
Church Lane, Brent Knoll, Highbridge, TA9

- PROPERTY TYPE
Detached
- BEDROOMS
4
- BATHROOMS
2
- SIZE
Ask agent
- TENUREDescribes how you own a property. There are different types of tenure - freehold, leasehold, and commonhold.Read more about tenure in our glossary page.
Freehold
Key features
- Four double bedrooms
- Family Bathroom and Downstairs Walk-in Shower Room
- Gas Central Heating & Double Glazing
- Driveway & Parking for Multiple Vehicles
- Detached Double Garage
- Large Established Gardens
- Substantial Sized Plot
- Village Location
- Quiet And Peaceful Area
- Easy access to the M5 motorway
Description
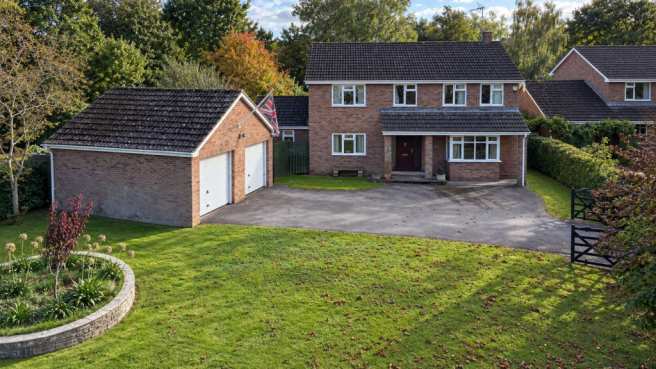
Situated on Church Lane in the sought-after Somerset village of Brent Knoll, Inwood is a spacious detached home offering four double bedrooms, generous living accommodation, established gardens, together with driveway, parking for multiple vehicles and a detached double garage.
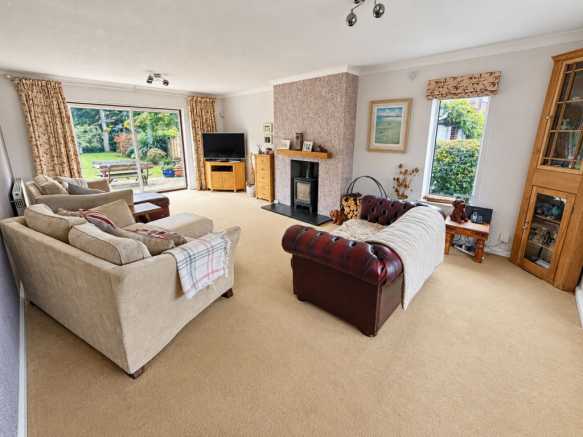
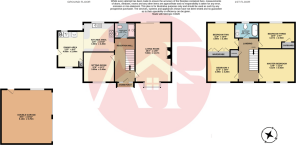
The layout provides flexibility for family life, entertaining and working from home. A central reception hall connects the principal ground-floor rooms, with stairs leading to the first floor. The living room is a particular feature, extending to approximately 25ft and offering ample space for comfortable seating and entertaining. A sliding patio door and bay window provide a light and airy space whilst the log burner offers warmth to the heart of the home.
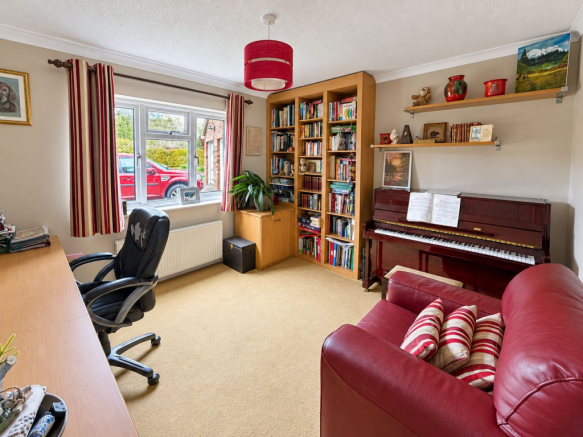
A separate sitting room (currently used as an office and music room) provides a useful second reception space. Overlooking the front of the property, it could serve as a snug, playroom, home office or 5th bedroom, depending on individual requirements. The open-plan kitchen/dining room brings cooking and everyday dining together in one sociable space. The kitchen provides fitted storage and preparation areas with adjoining dining area. A ground-floor shower room with a wash basin and WC adds practicality to the accommodation.
Upstairs, four double bedrooms lead from the landing with family bathroom and airing cupboard which completes the first floor.
Outside, the established gardens offer lawns, planted borders and paved seating areas for relaxation and outdoor dining. A shared entrance leads to the property's own driveway and turning area, with access to the detached double garage.
Brent Knoll is a popular Somerset village offering a range of local amenities including village shop, public house, primary school, tennis club and church. There are a range of excellent sports and leisure facilities locally including Burnham and Berrow Golf Club. The property lies within the popular Hugh Sexey middle school and Kings of Wessex catchment area. The village setting combines access to the surrounding countryside and provides excellent connections to the M5 motorway at Junction 22, making it ideal for commuters to Bristol, Taunton and Exeter and making the Somerset coast within easy reach.
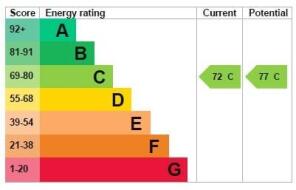
EPC: C72 (Expires: 08/10/2036) Council Tax Band: F £3,593.80 for 2026/27
Building Safety
Non Reported.
Mobile Signal
Ofcom shows predicted mobile coverage, nPerf shows real-world signal strength.
Construction Type
Standard Construction.
Existing Planning Permission
Non Reported.
Coalfield or Mining
Non Reported.
Location
Inwood is situated on Church Lane in the Somerset village of Brent Knoll where the surrounding countryside provides opportunities for walking and outdoor recreation. Village amenities include a church, village hall, tennis club and public houses, with a wider range of shops, supermarkets and leisure facilities available in nearby Burnham-on-Sea.
Reception Hall
A welcoming central entrance to the home, with stairs rising to the first-floor landing. Doors provide independent access to the living room, sitting room, kitchen/dining room and shower room, creating a practical layout with each living space reached directly from the hall.
Living Room
An impressive reception room extending the depth of the house, with a bay window to the front and further windows bringing in light from different aspects. A log burner forms a natural focal point for the seating area, while the generous proportions offer flexibility to create separate spaces for relaxing, reading or entertaining. There is ample room for substantial lounge furniture without compromising the sense of space. A sliding patio door gives access to the rear garden.
Sitting Room
A comfortable second reception room with a window overlooking the front of the property. Its position away from the main living room makes it a useful retreat for quieter evenings, a children's playroom or a dedicated home office. The room is accessed directly from the reception hall.
Kitchen Area
Fitted with a range of storage units and work surfaces, with the sink positioned beneath the window and freestanding cooker with a dual oven and hob over. The kitchen opens directly into the dining area, allowing conversation to flow between the two spaces and creating a practical arrangement for preparing meals and entertaining.
Dining Area
A defined dining space adjoining the kitchen, with room for a family table and chairs. Windows to two sides provide natural light, while an external door offers convenient access outside. The open layout allows the kitchen and dining areas to function together while retaining distinct cooking and eating spaces.
Landing
A central landing providing access to all four bedrooms and the family bathroom. A built-in cupboard offers useful storage for linen and household items.
Shower Room
Conveniently situated off the reception hall and fitted with a walk-in shower, wash basin and WC.
Master Bedroom
A neutrally decorated well-proportioned double bedroom with two windows providing lots of natural light and countryside views.
Bedroom Two
A well-proportioned double bedroom with window and a built-in wardrobe along one wall.
Bedroom Three
A further double bedroom with south-facing window providing natural light and with a built-in cupboard.
Bedroom Four
A fourth double bedroom with a window overlooking the front of the property. It provides comfortable accommodation for family or guests, with space for freestanding storage furniture.
Family Bathroom
Positioned off the landing and fitted with a bath, wash basin and WC, with a window providing natural light. Neutrally decorated with oak shelving and glass bowl wash hand basin h/c.
Outside
Large established gardens with mature trees, shrubs and Pergola in rear garden provide a variety of spaces for relaxing and outdoor dining, with lawn, planted borders and paved seating areas. Side access connects the front and rear gardens. Wood store and tool shed to the side and paved access to the garage from the side.
The property is approached over a shared entrance with cattle grid leading to its own driveway and turning area, providing parking and access to the detached double garage.
Large Detached Double Garage
A useful addition to the property, providing covered parking and storage. Remote control operated twin doors. Ample lighting, power, together with a side personal door and window providing natural light.
Agents Note
Please note that a member of staff has a personal interest in the sale of this property as an owner.
Brochures
Brochure 1- COUNCIL TAXA payment made to your local authority in order to pay for local services like schools, libraries, and refuse collection. The amount you pay depends on the value of the property.Read more about council Tax in our glossary page.
- Band: F
- PARKINGDetails of how and where vehicles can be parked, and any associated costs.Read more about parking in our glossary page.
- Garage,Driveway
- GARDENA property has access to an outdoor space, which could be private or shared.
- Yes
- ACCESSIBILITYHow a property has been adapted to meet the needs of vulnerable or disabled individuals.Read more about accessibility in our glossary page.
- Level access
Energy performance certificate - ask agent

Add an important place to see how long it'd take to get there from our property listings.
__mins driving to your place
Affordability

About Abbott & Frost, Burnham-On-Sea
18 College Street, Burnham-On-Sea, TA8 1AE



Notes
Staying secure when looking for property
Ensure you're up to date with our latest advice on how to avoid fraud or scams when looking for property online.
Visit our security centre to find out moreDisclaimer - Property reference 30874234. The information displayed about this property comprises a property advertisement. Rightmove.co.uk makes no warranty as to the accuracy or completeness of the advertisement or any linked or associated information, and Rightmove has no control over the content. This property advertisement does not constitute property particulars. The information is provided and maintained by Abbott & Frost, Burnham-On-Sea. Please contact the selling agent or developer directly to obtain any information which may be available under the terms of The Energy Performance of Buildings (Certificates and Inspections) (England and Wales) Regulations 2007 or the Home Report if in relation to a residential property in Scotland.
*This is the average speed from the provider with the fastest broadband package available at this postcode. The average speed displayed is based on the download speeds of at least 50% of customers at peak time (8pm to 10pm). Fibre/cable services at the postcode are subject to availability and may differ between properties within a postcode. Speeds can be affected by a range of technical and environmental factors. The speed at the property may be lower than that listed above. You can check the estimated speed and confirm availability to a property prior to purchasing on the broadband provider's website. Providers may increase charges. The information is provided and maintained by Decision Technologies Limited. **This is indicative only and based on a 2-person household with multiple devices and simultaneous usage. Broadband performance is affected by multiple factors including number of occupants and devices, simultaneous usage, router range etc. For more information speak to your broadband provider.