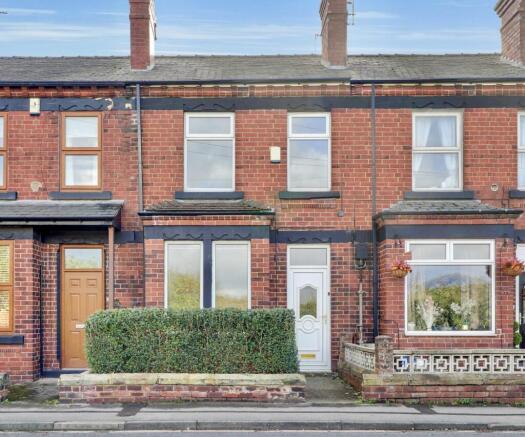
Station Road, Kippax, Leeds, LS25

- PROPERTY TYPE
Terraced
- BEDROOMS
2
- BATHROOMS
1
- SIZE
Ask agent
- TENUREDescribes how you own a property. There are different types of tenure - freehold, leasehold, and commonhold.Read more about tenure in our glossary page.
Freehold
Key features
- No onwards chain: Streamlined purchase process.
- Ideal for first-time buyers, investors or downsizers.
- Two spacious reception rooms: Cosy living room and versatile dining/family room.
- Well-equipped kitchen flowing into a light filled garden room, which has many uses.
- Two bedrooms: The principle is large with scenic views and adaptable second.
- Substantial cellar for storage.
- Low maintenance outdoor space, which has potential to be used as off street parking.
Description
With no onwards chain, this is an outstanding opportunity for first-time buyers, buy-to-let investors, or those looking to downsize.
EweMove is delighted to present to the market this remarkably spacious, two-bedroom terraced home on Station Road in Kippax. Offering a superb blend of period charm and versatile modern living.
Discover your perfect home in this charming two-bedroom property, boasting a principal bedroom that offers scenic, tranquil views towards 'Billy Wood'. The living space is generously proportioned with two substantial reception rooms, perfect for relaxing or entertaining. You'll love the bright kitchen extension that includes ample utility space, while a substantial cellar provides excellent supplementary storage for all your needs. Designed for year-round comfort and absolute peace of mind, the home benefits from UPVC double glazing throughout, with on-street parking to the front as well as potential parking to the rear.
Step Inside
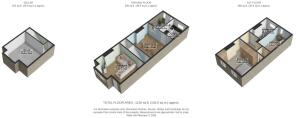
Ground Floor
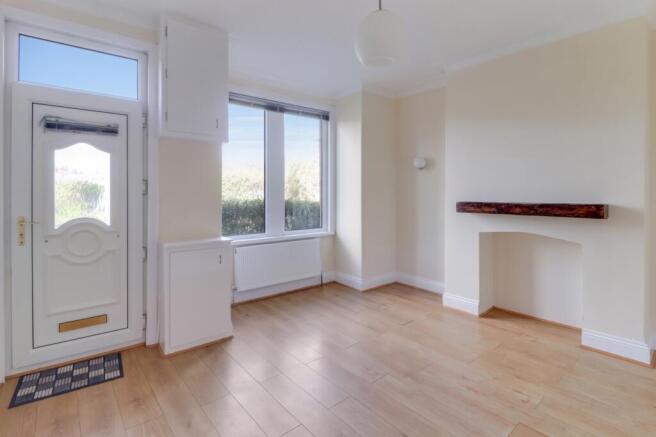
• Sitting Room: Originally the parlour, this wonderfully cosy reception room is centred around the former fireplace. The generous dimensions easily accommodate large sofas and media arrangements.
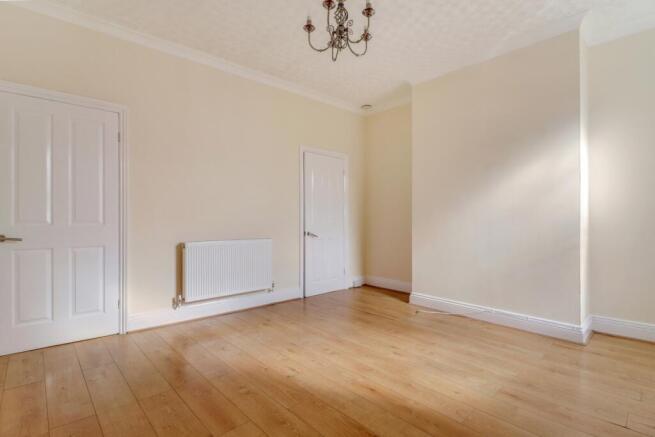
• Dining / Family Room: The true hub of this home. This exceptionally spacious room offers complete versatility; whether utilised as a formal dining room, a children's playroom, a secondary lounge area or a combination. It provides a seamless flow through to the kitchen and boasts access down to the cellar.
• Kitchen: Positioned to the rear, the kitchen is fitted with a comprehensive range of wall and base units, offering excellent storage and worktop preparation space. It features a sink with a mixer tap, an extractor canopy and plumbing for a freestanding dishwasher and a tall fridge-freezer. There is also an integrated oven and hob.
• Garden Room: A versatile, light-filled garden room offering an ideal transition between indoor living and the outdoors. The space benefits from a pitched translucent roof that maximises natural daylight throughout the day. Fitted with a sturdy worktop, the room lends itself perfectly to a potting shed, home workshop, utility area, or creative studio. A glazed timber exterior door opens directly out to the rear garden, providing convenient access and views across the outdoor space.
Lower Ground Floor
• Cellar: Accessed via a doorway from the dining room, this substantial lower-ground space comprises a main room roughly the same size as the living room. It provides fantastic, dry storage and offers excellent scope for those needing extra space for hobbies or equipment.
First Floor
• Master Bedroom: This remarkably generous master bedroom benefits from dual windows that frame picturesque, uninterrupted views towards the local fields and Billy Wood. The room effortlessly accommodates a large double or king-size bed, freestanding furniture, and also boasts a highly useful built-in over-stairs vanity area complete with sink.
• Bedroom Two: Located along the landing, this highly adaptable room is perfectly suited as a comfortable second bedroom, a child's nursery, or a dedicated home office for remote workers.
• Family Bathroom: A sleek, space featuring a white three-piece suite. This comprises a large shower enclosure, a wash hand basin, and a WC.
Outside Space
To the rear of the property, you will find a fully enclosed, low-maintenance courtyard garden. Offering a fantastic blank canvas, this space has superb potential for potted plants and al fresco dining in the warmer months. It is secured by modern fencing and a gate, which provides handy pedestrian access to the rear backstreet via Glencoe Terrace. This space could also be sued for car parking.
The Location: Welcome to Kippax
Nestled in West Yorkshire, the welcoming former mining village of Kippax offers a perfect blend of rich heritage and modern convenience. The village boasts a tight-knit community feel, beautifully complemented by a bustling high street brimming with independent shops, cosy pubs, and all the essential amenities required for daily life.
Nature lovers and dog walkers can easily escape into the scenic trails of Townclose Hills Nature Reserve—affectionately known locally as 'Billy Wood'—which offers stunning panoramic views of the surrounding countryside. Crucially for commuting professionals and busy families, Kippax provides outstanding transport connectivity to the wider West Yorkshire region and beyond.
----------
ANTI-MONEY LAUNDERING: Should a purchaser have an offer accepted, they will need to meet our legal requirements under Anti Money Laundering Regulations (AML). We use a specialist third-party service to verify your information and the cost of these checks is £30 per person, which is paid in advance, when an offer is agreed and prior to a memorandum of sale being produced.
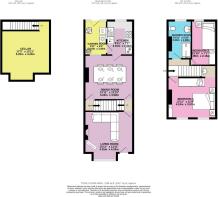
Living Room
4.25m x 4.24m - 13'11" x 13'11"
Stepping inside, you are welcomed into a bright and spacious living room, bathed in natural light from a striking feature window. With ample room for oversized, comfortable sofas, it provides the perfect setting to relax and enjoy a cosy evening in.
Dining Room
4.24m x 3.9m - 13'11" x 12'10"
Generously proportioned, the dining room offers excellent versatility to suit your lifestyle. Whether you envision a formal dining area, a relaxed family room, or a second sitting room, the space adapts effortlessly. From here, you also have convenient access to both the kitchen and the cellar.
Kitchen
3.01m x 2.31m - 9'11" x 7'7"
The well-appointed kitchen is a good size for cooking for the family, featuring a fitted oven and hob alongside plenty of additional space to comfortably accommodate a freestanding dishwasher and a fridge-freezer.
Bedroom 1
4.23m x 3.57m - 13'11" x 11'9"
The spacious principal bedroom boasts a beautiful view towards Billy Woods. Featuring fitted wardrobes along one wall and ample room for a large double bed, it is a wonderfully inviting space that also includes the added convenience of a vanity sink.
Bedroom 2
2.9m x 2.16m - 9'6" x 7'1"
The second bedroom offers excellent versatility, serving perfectly as a comfortable single room, a nursery, or a dedicated home office.
Shower Room
3.34m x 2.08m - 10'11" x 6'10"
The generously sized shower room is well-appointed, featuring a large walk-in shower, a WC, and a wash basin.
Garden Room
3.01m x 1.93m - 9'11" x 6'4"
This adaptable space, could have many uses, as a place to relax, grow plants and use as a space for coats and boots on a wet day. This room has washing machine plumbing in addition to a tap and electrical sockets.
Cellar
5.25m x 4.24m - 17'3" x 13'11"
The property has a spacious cellar, providing excellent storage space.
- COUNCIL TAXA payment made to your local authority in order to pay for local services like schools, libraries, and refuse collection. The amount you pay depends on the value of the property.Read more about council Tax in our glossary page.
- Band: A
- PARKINGDetails of how and where vehicles can be parked, and any associated costs.Read more about parking in our glossary page.
- Yes
- GARDENA property has access to an outdoor space, which could be private or shared.
- Yes
- ACCESSIBILITYHow a property has been adapted to meet the needs of vulnerable or disabled individuals.Read more about accessibility in our glossary page.
- Ask agent

Add an important place to see how long it'd take to get there from our property listings.
__mins driving to your place
Affordability

Notes
Staying secure when looking for property
Ensure you're up to date with our latest advice on how to avoid fraud or scams when looking for property online.
Visit our security centre to find out moreDisclaimer - Property reference 10851704. The information displayed about this property comprises a property advertisement. Rightmove.co.uk makes no warranty as to the accuracy or completeness of the advertisement or any linked or associated information, and Rightmove has no control over the content. This property advertisement does not constitute property particulars. The information is provided and maintained by EweMove, Covering Yorkshire. Please contact the selling agent or developer directly to obtain any information which may be available under the terms of The Energy Performance of Buildings (Certificates and Inspections) (England and Wales) Regulations 2007 or the Home Report if in relation to a residential property in Scotland.
*This is the average speed from the provider with the fastest broadband package available at this postcode. The average speed displayed is based on the download speeds of at least 50% of customers at peak time (8pm to 10pm). Fibre/cable services at the postcode are subject to availability and may differ between properties within a postcode. Speeds can be affected by a range of technical and environmental factors. The speed at the property may be lower than that listed above. You can check the estimated speed and confirm availability to a property prior to purchasing on the broadband provider's website. Providers may increase charges. The information is provided and maintained by Decision Technologies Limited. **This is indicative only and based on a 2-person household with multiple devices and simultaneous usage. Broadband performance is affected by multiple factors including number of occupants and devices, simultaneous usage, router range etc. For more information speak to your broadband provider.