
41 West High Street, Lauder

- PROPERTY TYPE
Terraced
- BEDROOMS
4
- BATHROOMS
2
- SIZE
1,978 sq ft
184 sq m
- TENUREDescribes how you own a property. There are different types of tenure - freehold, leasehold, and commonhold.Read more about tenure in our glossary page.
Freehold
Key features
- Four Bedroom Family Home
- Mid Terrace Property with Off Street Main Entrance
- Large Modern Kitchen Diner
- Spacious Lounge and Separate Snug
- Extension with Utility Room and Home Office
- Large Enclosed Private Garden
- Gas Central Heating
- Excellent Local Schooling Nearby
- Central To Amenities
- Sought After Location
Description
With four well-appointed bedrooms, there is plenty of room for family members or guests, ensuring comfort and privacy for everyone. The house features two modern bathrooms and two separate WC's, making morning routines a breeze and accommodating the needs of a busy household.
The property also benefits from off road parking for multiple vehicles, a valuable asset in this popular Borders town. Lauder is known for its friendly community and picturesque surroundings, making it a delightful place to live.
This home is perfect for families seeking a blend of space, style, and convenience in a sought-after location. Don't miss the opportunity to make this stunning property your own.
ACCOMMODATION
- ENTRANCE VESTIBULE - HALLWAY - KITCHEN DINER - SITTING ROOM - SNUG - UTILITY ROOM - OFFICE - WC - HALL LANDING - FAMILY BATHROOM - THREE DOUBLE BEDROOMS - SHOWER ROOM - HALL LANDING - FOURTH DOUBLE BEDROOM - WC -
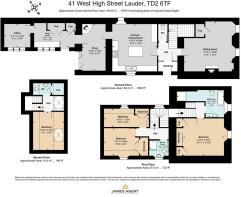
Internally - The property offers spacious and versatile accommodation arranged over three floors, extending to approximately 183.8 sq m (1,978 sq ft). The ground floor comprises a welcoming entrance hallway, an impressive sitting room, a generously proportioned kitchen/dining room, a cosy snug, a practical utility room, a dedicated home office and a separate WC. The first floor provides three well-proportioned bedrooms, all benefiting from built-in wardrobe storage, together with a family bathroom and an additional shower room. A staircase leads to the second floor, where a further bedroom, WC and useful storage cupboard complete the accommodation. The thoughtfully arranged layout offers an excellent balance of generous living and entertaining spaces, comfortable bedrooms and practical facilities, ideally suited to modern family life and flexible home working.
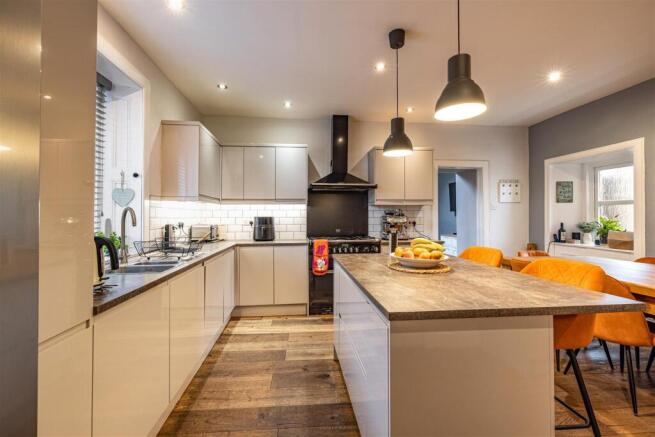
Kitchen - The impressive open-plan kitchen and dining room offers a superb space for both everyday family living and entertaining. This contemporary kitchen is fitted with an excellent range of sleek, high gloss, light-toned wall and base units overlaid with luxury laminated worktops, inset with a stainless steel 1 1/2 sink and mixer tap, attractive tiled splashbacks and a freestanding range-style cooker with stainless steel extractor hood, integrated dishwasher and space for a freestanding American style fridge freezer. A central island provides additional preparation space and a sociable breakfast bar, with stylish upholstered bar stools.
The generous dining area comfortably accommodates a large dining table, creating a welcoming setting for family meals and gatherings. Warm wooden flooring flows throughout, while recessed ceiling spotlights and contemporary pendant lighting create a bright and inviting atmosphere.
As part of the extension to the property a bright and practical utility room offering excellent additional storage and workspace which can be accessed from the kitchen. Fitted with a range of contemporary units topped with wood-effect work surfaces, the room benefits from a large window providing natural light, attractive wood-effect flooring and stylish half-height wall panelling. Generous built-in cupboards offer ample storage, while recessed ceiling spotlights complete this well-presented and versatile space. Convenient access to the outside adds to its everyday practicality.
Beyond the utility room as part of the extension is a bright and well-presented home office, offering an ideal space for home working or studying. A large window allows plenty of natural light to fill the room, while contemporary décor, attractive wood-effect flooring and recessed ceiling spotlights create a stylish and welcoming environment. A striking vertical column radiator adds a modern touch, and the room comfortably accommodates a generous desk and additional seating, providing a versatile space that could equally serve as a snug or occasional guest room.
Bathrooms - The ground floor has a handy WC which is fitted with a WC and wall mounted hand wash basin with tiled splashbacks.
Located on the first floor is the traditionally styled family bathroom which blends traditional character with warm, contemporary finishes. Comprising of a 4 piece suite, the bath is fitted with mixer tap and shower attachment, complemented by a separate shower cubicle with mixer shower, a pedestal handwash basin and chrome heated towel rail. Neutral coloured tiled splashbacks and tiled flooring as well as some decorative wood panelling around the bath and window add warmth and personality, while the large window brings excellent natural light into the room.
The first floor also accommodates a stylish and well-appointed shower room, featuring a contemporary white suite comprising a WC, wall mounted wash hand basin with chrome mixer tap, and a generous glazed shower enclosure with attractive stone-effect wall panels. A window provides natural light and ventilation, while tasteful grey tongue-and-groove wall panelling, wood-effect flooring and a wall-mounted mirrored cabinet and wall mounted towel rail complete the modern yet characterful finish.
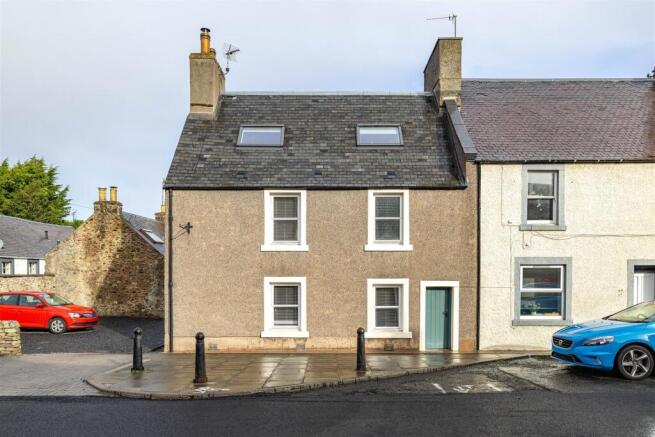
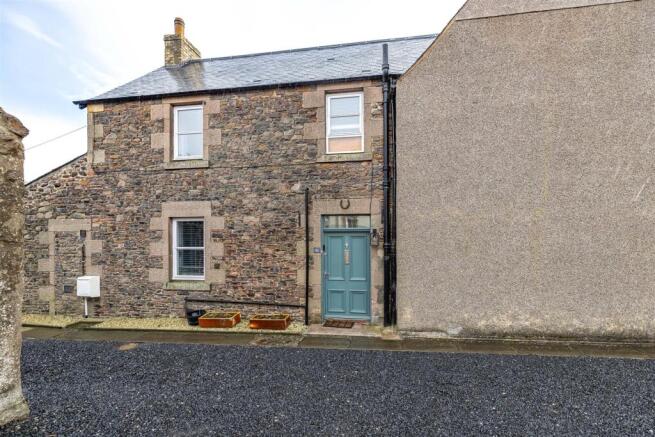
Externally - Externally, the property enjoys a charming setting just off Lauder's High Street, with a gravelled area providing the valuable benefit of off-street parking. The attractive traditional stone façade, complemented by a slate roof and distinctive painted entrance door, adds considerable character and kerb appeal.
To the rear lies a generously proportioned, enclosed garden, predominantly laid to lawn and bordered by a traditional stone wall and timber fencing, offering an excellent outdoor space for families and entertaining. Raised planting beds provide opportunities for gardening, while a paved seating terrace at the far end creates an inviting spot for outdoor dining and relaxation. Closer to the house, a further paved courtyard is framed by attractive timber-clad elevations and benefits from a useful covered log store. The combination of generous lawn, established boundaries, practical storage and multiple seating areas makes this a particularly appealing and versatile outdoor space, all within easy reach of the amenities of Lauder's High Street.
Location - The market town of Lauder lies around twenty miles south of Edinburgh. The town provides an extensive range of amenities ranging from a variety of specialist shops, hotels, small supermarket, petrol station, and a coffee shop/art gallery. A full range of amenities is available in Galashiels, around a twenty-minute drive away. Local attractions include Thirlestane Castle, Mellerstain House, and Abbotsford House, the former home of Sir Walter Scott. There is also a variety of outdoor pursuits in the area that include fishing, rough and syndicated shooting, horse riding, golf, mountain biking and hill walking. Local schools include the recently built Lauder primary school, and the highly regarded Earlston High School.
Fixtures & Fittings - All fitted floored coverings, light fittings and integrated appliances are to be included within the sale.
Services - All mains services are present including water, electricity, gas and drainage.
Viewings - Strictly by Appointment Only Via James Agent.
Home Report - A copy of the Home Report can be downloaded from our website or by emailing us at .
Offers - All offers should be submitted in writing to Standard Scottish Format. All parties are advised to lodge a Formal Note of Interest via their Solicitor. In the event of a Closing Date, the Seller shall not be bound to accept any offer and reserves the right to accept an offer at any time.
Brochures
41 West High Street, LauderBrochure- COUNCIL TAXA payment made to your local authority in order to pay for local services like schools, libraries, and refuse collection. The amount you pay depends on the value of the property.Read more about council Tax in our glossary page.
- Band: E
- PARKINGDetails of how and where vehicles can be parked, and any associated costs.Read more about parking in our glossary page.
- Yes
- GARDENA property has access to an outdoor space, which could be private or shared.
- Yes
- ACCESSIBILITYHow a property has been adapted to meet the needs of vulnerable or disabled individuals.Read more about accessibility in our glossary page.
- Ask agent

Add an important place to see how long it'd take to get there from our property listings.
__mins driving to your place
Affordability


Notes
Staying secure when looking for property
Ensure you're up to date with our latest advice on how to avoid fraud or scams when looking for property online.
Visit our security centre to find out moreDisclaimer - Property reference 35029943. The information displayed about this property comprises a property advertisement. Rightmove.co.uk makes no warranty as to the accuracy or completeness of the advertisement or any linked or associated information, and Rightmove has no control over the content. This property advertisement does not constitute property particulars. The information is provided and maintained by James Agent, Melrose. Please contact the selling agent or developer directly to obtain any information which may be available under the terms of The Energy Performance of Buildings (Certificates and Inspections) (England and Wales) Regulations 2007 or the Home Report if in relation to a residential property in Scotland.
*This is the average speed from the provider with the fastest broadband package available at this postcode. The average speed displayed is based on the download speeds of at least 50% of customers at peak time (8pm to 10pm). Fibre/cable services at the postcode are subject to availability and may differ between properties within a postcode. Speeds can be affected by a range of technical and environmental factors. The speed at the property may be lower than that listed above. You can check the estimated speed and confirm availability to a property prior to purchasing on the broadband provider's website. Providers may increase charges. The information is provided and maintained by Decision Technologies Limited. **This is indicative only and based on a 2-person household with multiple devices and simultaneous usage. Broadband performance is affected by multiple factors including number of occupants and devices, simultaneous usage, router range etc. For more information speak to your broadband provider.