Dacre Road, Herstmonceux, Hailsham, BN27

- PROPERTY TYPE
Detached Bungalow
- BEDROOMS
2
- BATHROOMS
1
- SIZE
Ask agent
- TENUREDescribes how you own a property. There are different types of tenure - freehold, leasehold, and commonhold.Read more about tenure in our glossary page.
Freehold
Key features
- Chain free
- Investment opportunity
- Detached Bungalow
- Large Lounge
- Brand new Kitchen
- Two Double bedrooms
- Family bathroom
- Electric central heating
- Double glazed
- Entirely redecorated throughout
Description
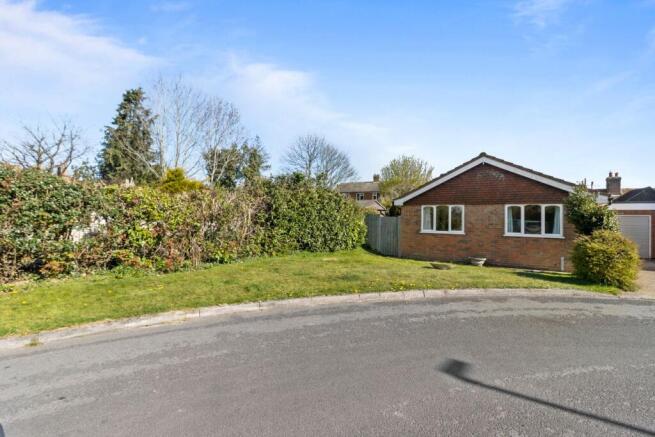
AP Estate Agents are delighted to present this exceptional detached bungalow, believed to have been built in the 1980s and occupying a peaceful position within a sought-after no-through road. Offering the perfect blend of village charm and modern convenience, the property is located just moments from the heart of Herstmonceux village via a nearby twitten, while a highly regarded primary school can be found directly opposite.
What truly sets this home apart is the remarkable transformation it has undergone. Having been comprehensively renovated and refurbished throughout, the property benefits from complete redecoration, extensive re-plastering, a brand-new fitted kitchen, and new flooring throughout. The result is a fresh, stylish and beautifully finished interior that genuinely wants for nothing. Every major element has already been taken care of, creating a home that is completely turnkey and ready to move straight into. Buyers can simply unpack and begin enjoying their new surroundings without the expense, disruption or stress of carrying out further improvements.
Set well back from the road, the bungalow enjoys an attractive frontage with a generous front garden that enhances both privacy and kerb appeal. Significant improvements have also been made externally, with the gardens thoughtfully redesigned to create a far more manageable outdoor space while still offering plenty of room to relax and enjoy the surroundings. A secure gated side entrance leads to the rear garden, which is fully enclosed and enjoys a sunny aspect, making it ideal for entertaining, gardening or simply unwinding in complete privacy.
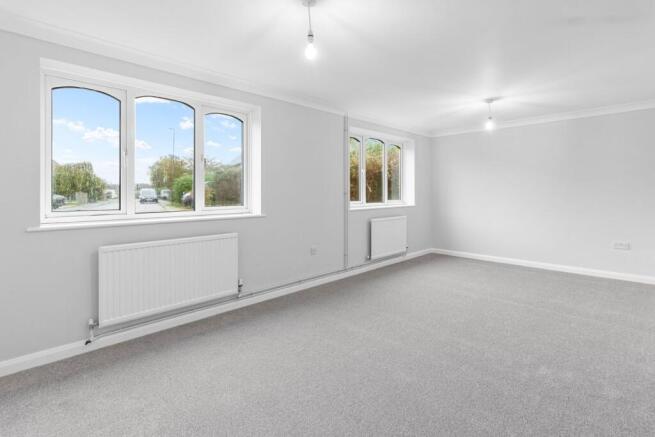
Internally, the accommodation is both practical and well-proportioned. The spacious dual-aspect lounge enjoys views over the front garden and offers ample room for larger furniture alongside a dining area if desired. Filled with natural light, it provides a welcoming and comfortable space in which to relax.
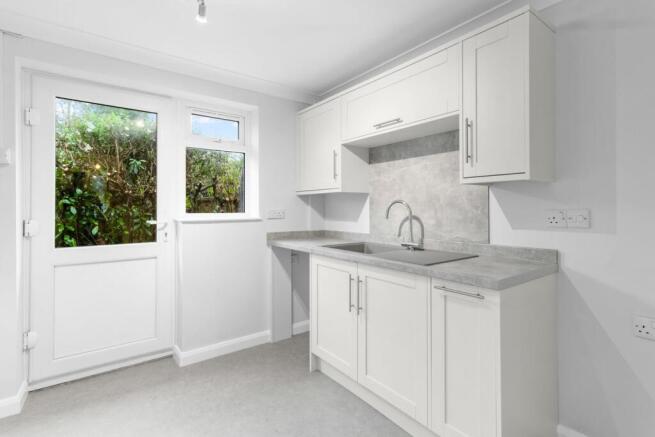
The central hallway provides access to all principal rooms and incorporates a useful airing cupboard for additional storage. The stunning newly fitted kitchen has been thoughtfully designed with contemporary units and work surfaces, creating a stylish and functional space for day-to-day living. There is ample room for appliances, while a rear door provides convenient access to the garden and side pathway.
Positioned at the rear of the property are two generously sized double bedrooms, both enjoying peaceful garden views and offering plenty of space for bedroom furniture. The accommodation is completed by a well-appointed bathroom featuring a white suite, electric shower and practical family-friendly layout.
Further benefits include double glazing throughout, newly insulated loft, electric heating, a private driveway, garage, and the advantage of being situated within one of East Sussex's most desirable village locations. This is a rare opportunity to acquire a detached bungalow that feels virtually brand new inside. With extensive refurbishment completed to an excellent standard, including re-plastering, new flooring, complete redecoration and a brand-new kitchen, this beautifully presented home offers buyers the chance to move straight in and enjoy a property that truly wants for nothing.
LOCATION
Nestled in the heart of East Sussex, Herstmonceux is a charming and picturesque village that blends rich history with modern amenities, making it an ideal location for homeowners seeking tranquility and accessibility. Families will appreciate the Herstmonceux Church of England Primary School, a well-regarded institution conveniently located in the village. Nearby options include Hailsham's Community Primary Schools, both offering excellent educational standards.
Herstmonceux boasts a variety of local shops and essential services, including The Village Store "Bedgens", a well-stocked convenience shop in the heart of the village. For everyday essentials including a Post office, providing easy access to groceries and household items. Hairdressers, Bakery and Coffee shop. Larger supermarkets such as Tesco, Waitrose and Asda can be found in nearby Hailsham.
Steeped in history, Herstmonceux is home to the majestic Herstmonceux Castle, a stunning 15th-century moated fortress that offers guided tours, gardens, and seasonal events. The Observatory Science Centre, formerly the Royal Greenwich Observatory, provides interactive exhibits and stargazing experiences. Other nearby attractions include Windmill Hill Windmill, Battle Museum of Local History, and Pevensey Court House Museum, each offering a glimpse into the region’s fascinating past.
Transport & Connectivity - Herstmonceux enjoys excellent transport links, making it easy to reach nearby towns and key destinations: Hailsham – 5 miles Eastbourne – 10 miles Battle – 9 miles Polegate – 7 miles Gatwick Airport – Approximately 49 miles, reachable in just over an hour via the A27 and A23. With its blend of historic charm, modern convenience, and excellent connectivity, Herstmonceux offers a wonderful lifestyle for those looking to settle in a vibrant yet peaceful village setting.
DIRECTIONS
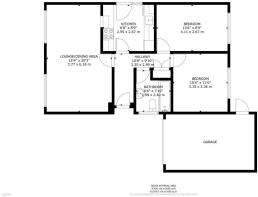
HALLWAY
3.25m x 2.99m (10' 8" x 9' 10")
LOUNGE/DINING AREA
3.77m x 6.18m (12' 4" x 20' 3")
KITCHEN
2.95m x 2.67m (9' 8" x 8' 9")
BEDROOM
4m x 2.67m (13' 1" x 8' 9")
BEDROOM
3.15m x 3.36m (10' 4" x 11' 0")
BATHROOM
1.99m x 2.40m (6' 6" x 7' 10")
AGENTS NOTES
This information has been provided on the understanding that all negotiations on the property are conducted through AP Estate Agents. They do not constitute any part of an offer or contract. The information including any text, photographs, virtual tours and videos and plans are for the guidance of prospective purchasers only and represent a subjective opinion. They should not be relied upon as statements of fact about the property, its condition or its value. And accordingly any information given is entirely without responsibility on the part of the agents or seller(s). A detailed survey has not been carried out, nor have any services, appliances or specific fittings been tested. All measurements and distances are approximate. A list of the fixtures and fittings for the property which are included in the sale (or may be available by separate negotiation) will be provided by the Seller's Solicitors. Where there is reference to planning permission or potential, such information is giv...
Brochures
Brochure 1- COUNCIL TAXA payment made to your local authority in order to pay for local services like schools, libraries, and refuse collection. The amount you pay depends on the value of the property.Read more about council Tax in our glossary page.
- Band: D
- PARKINGDetails of how and where vehicles can be parked, and any associated costs.Read more about parking in our glossary page.
- Driveway
- GARDENA property has access to an outdoor space, which could be private or shared.
- Yes
- ACCESSIBILITYHow a property has been adapted to meet the needs of vulnerable or disabled individuals.Read more about accessibility in our glossary page.
- Level access

Add an important place to see how long it'd take to get there from our property listings.
__mins driving to your place
Affordability



Notes
Staying secure when looking for property
Ensure you're up to date with our latest advice on how to avoid fraud or scams when looking for property online.
Visit our security centre to find out moreDisclaimer - Property reference 28912241. The information displayed about this property comprises a property advertisement. Rightmove.co.uk makes no warranty as to the accuracy or completeness of the advertisement or any linked or associated information, and Rightmove has no control over the content. This property advertisement does not constitute property particulars. The information is provided and maintained by AP Estate Agents, Hailsham. Please contact the selling agent or developer directly to obtain any information which may be available under the terms of The Energy Performance of Buildings (Certificates and Inspections) (England and Wales) Regulations 2007 or the Home Report if in relation to a residential property in Scotland.
*This is the average speed from the provider with the fastest broadband package available at this postcode. The average speed displayed is based on the download speeds of at least 50% of customers at peak time (8pm to 10pm). Fibre/cable services at the postcode are subject to availability and may differ between properties within a postcode. Speeds can be affected by a range of technical and environmental factors. The speed at the property may be lower than that listed above. You can check the estimated speed and confirm availability to a property prior to purchasing on the broadband provider's website. Providers may increase charges. The information is provided and maintained by Decision Technologies Limited. **This is indicative only and based on a 2-person household with multiple devices and simultaneous usage. Broadband performance is affected by multiple factors including number of occupants and devices, simultaneous usage, router range etc. For more information speak to your broadband provider.