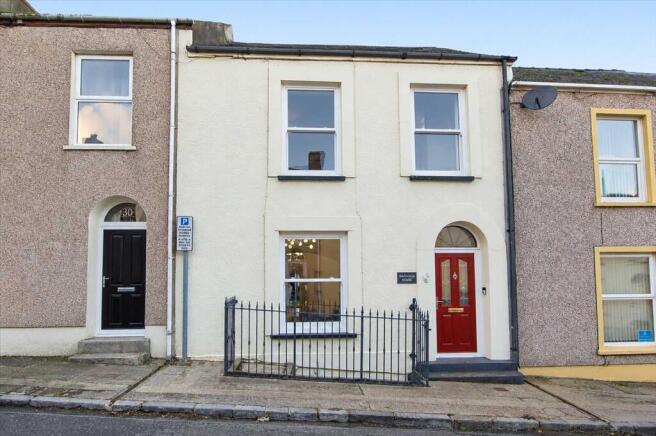
28 Church Street

- PROPERTY TYPE
Terraced
- BEDROOMS
3
- BATHROOMS
1
- SIZE
Ask agent
- TENUREDescribes how you own a property. There are different types of tenure - freehold, leasehold, and commonhold.Read more about tenure in our glossary page.
Freehold
Key features
- 7.30M LIVING/DINING ROOM
- MODERN KITCHEN/BREAKFAST
- BREAKFAST ROOM
- 3 BEDROOMS
- 4.00M BATHROOM
- BASEMENT WITH ACCESS TO STREET
- WESTERLY ASPECT GARDEN
- GARDEN SUMMERHOUSE/STUDIO
Description
GENERAL
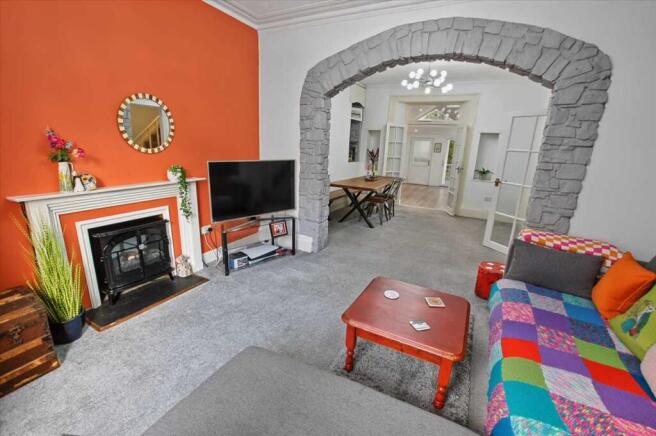
Presenting an exceptionally appointed town house in a prime town centre location, offering the perfect blend of immaculate presentation and versatile living space. This exquisite property is truly move-in ready, highlighted by a sleek and spacious 7.30-metre living room - an ideal setting for both relaxing and entertaining.
The heart of the home boasts a modern, stylish kitchen complete with a thoughtfully designed side extension, creating a generously sized breakfast room. Adjacent to this, a convenient cloakroom maximises practicality. Upstairs, you will find three well-proportioned bedrooms and a sizeable bathroom, all finished to an outstanding standard.
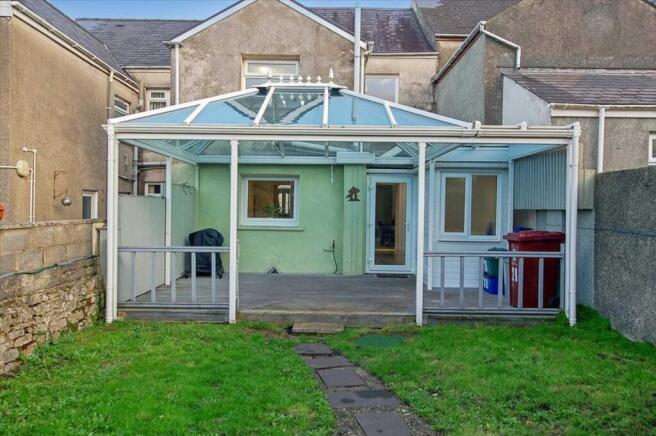
For those seeking additional flexible space, a renovated basement provides the perfect area for a home gym, office, or creative salon. A light-filled garden Sun Room opens onto the westerly aspect rear garden, offering further scope as a gym, office, or quiet retreat. Step outside to enjoy an undercover decking area, expertly crafted with a striking glass roof, ideal for year-round alfresco dining. The landscaped garden also features a lush lawn and a separate patio section, perfect for families and entertaining alike.
Located just a short stroll from the town centre, the property is perfectly situated for access to the historic port towns wealth of amenities. Enjoy convenient shopping at nearby retail parks and supermarkets, easy access to reputable schools, and excellent transport links via both bus and rail. For lovers of the outdoors, the stunning local waterway is also close by, providing beautiful scenery and recreational opportunities.
On-street parking is available with some permit parking in Church Street, complementing the propertys array of highly desirable features.
With some approximate dimensions, the accommodation briefly comprises...
Entrance Porch
Glazed storm door to ...
Entrance Hallway
Feature original arch, cornice coving, stairway to First Floor, doorway to stairway down to basement.
Living/Dining Room
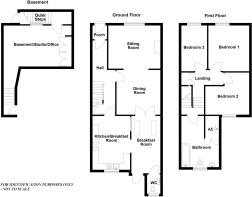
23'11" x 13'9" (7.30m x 4.18m) narrowing to 11.8" (3.55) overall, sub-divided with attractive stonework archway. Incorporating...
Sitting Room
13'9" x 11'5" (4.18m x 3.48m) upvc double glazed sashed window to fore, feature recess currently housing electric wood burning stove with attractive surround, corner coving.
Dining Room
11'9" x 11'8" (3.59m x 3.55m) feature archway to Sitting Room, French doors to Breakfast Room, feature alcoves, doorway to entrance hall.
Kitchen/Breakfast
13'3" x 9'9" (4.03m x 2.98m) modern white gloss fronted suite comprising base and eye level and larder kitchen units with timber effect work surfaces and splash back, stainless steel 1.5 bowl single draining sink unit, 4 burner classic cooking range (available via separate negotiation), space for fridge/freezer, upvc double glazed window to rear with attractive canopy and garden outlooks, doorway and window space to ...
Breakfast Room
15'1" x 7'8" (4.61m x 2.34m) impressive well-lit room, French doors to Dining Room, two upvc double glazed skylights, triangular upvc double glazed window, upvc double glazed door to rear garden, downlighters with door to...
Cloakroom
5'1" x 3'6" (1.54m x 1.07m) obscured upvc double glazed window to rear, WC, pedestal wash hand basin, downlighter.
Landing
Coat cupboard/storage cupboard, loft access.
Bedroom 1
11'11" x 10'9" (3.64m x 3.28m) upvc double glazed sash window to fore, with fitted blinds, recessed shelved alcove with storage cupboard below, coved ceiling.
Bedroom 2
11'11" x 11'4" (3.62m x 3.46m) max, L-shape, upvc double glazed sash window to rear with fitted blinds, recessed shelved alcove with storage cupboard below.
Bedroom 3
11'5" x 6'11" (3.48m x 2.12m) upvc double glazed sash window to fore with fitted blinds, large mirror fronted wardrobe (available via separate negotiation).
Bathroom
13'5" x 10'0" (4.09m x 3.06m) max, impressive bathroom with entry via attractive glazed door with dual aspect upvc double glazed windows to rear and side, bath with shower attachment and glazed screen, WC, pedestal wash hand basin and large walk in airing cupboard housing Worcester combi central heating boiler, coved ceiling.
BASEMENT
16'9" x 10'9" (5.10m x 3.28m) plus recess, immaculate renovated basement with access to Church Street via an obscured upvc double glazed door to fore with outside steps to the pavement level, obscure upvc double glazed window to fore, two built-in wardrobes, radiator, lighting and power sockets. This space would make an ideal studio, gym, salon or the like.
GARDEN
To the rear is a sizeable timber decking area superbly fitted with a feature canopy glass roof ideal for those morning coffees or entertaining. The decking leads out to a lawned garden with some raised borders housing an array of mature plants, trees and shrubs with a timber pagola leading to the rear of the garden which is mainly laid to brick pave and slab with further raised border and Garden Shed.
To the rear of the Garden is an entrance to a Garden Room/Gym/Studio Office 18'8" x 9'2" (5.68m x 2.80m) a fabulous space which would be for a variety of uses, two upvc double glazed windows into Rear Garden, two skylights, lighting and power.
SERVICES ETC (none tested)
Gas fired central heating from a Worcester combi central heating boiler located in the airing cupboard, upvc double glazed windows and external doors.
TENURE
Freehold.
COUNCIL TAX
Band C - £1,936.21 for 2026/27.
ENERGY PERFORMANCE
Energy Rating - D.
DIRECTIONS
From Pembroke proceed up Bush Hill turning left at the traffic lights on Pembroke Road, continue forward for just over a mile and turn right just before the Red Roses Public House, continue into Prospect Place taking the next sharp turning on your right leading into Church Street where the property can be found on the left hand side.
- COUNCIL TAXA payment made to your local authority in order to pay for local services like schools, libraries, and refuse collection. The amount you pay depends on the value of the property.Read more about council Tax in our glossary page.
- Ask agent
- PARKINGDetails of how and where vehicles can be parked, and any associated costs.Read more about parking in our glossary page.
- Ask agent
- GARDENA property has access to an outdoor space, which could be private or shared.
- Private garden
- ACCESSIBILITYHow a property has been adapted to meet the needs of vulnerable or disabled individuals.Read more about accessibility in our glossary page.
- Ask agent

Add an important place to see how long it'd take to get there from our property listings.
__mins driving to your place
Affordability
About Guy Thomas & Co, Pembroke
33 Main Street, Pembroke, Pembrokeshire, SA71 4JS



Notes
Staying secure when looking for property
Ensure you're up to date with our latest advice on how to avoid fraud or scams when looking for property online.
Visit our security centre to find out moreDisclaimer - Property reference GUY1R11141. The information displayed about this property comprises a property advertisement. Rightmove.co.uk makes no warranty as to the accuracy or completeness of the advertisement or any linked or associated information, and Rightmove has no control over the content. This property advertisement does not constitute property particulars. The information is provided and maintained by Guy Thomas & Co, Pembroke. Please contact the selling agent or developer directly to obtain any information which may be available under the terms of The Energy Performance of Buildings (Certificates and Inspections) (England and Wales) Regulations 2007 or the Home Report if in relation to a residential property in Scotland.
*This is the average speed from the provider with the fastest broadband package available at this postcode. The average speed displayed is based on the download speeds of at least 50% of customers at peak time (8pm to 10pm). Fibre/cable services at the postcode are subject to availability and may differ between properties within a postcode. Speeds can be affected by a range of technical and environmental factors. The speed at the property may be lower than that listed above. You can check the estimated speed and confirm availability to a property prior to purchasing on the broadband provider's website. Providers may increase charges. The information is provided and maintained by Decision Technologies Limited. **This is indicative only and based on a 2-person household with multiple devices and simultaneous usage. Broadband performance is affected by multiple factors including number of occupants and devices, simultaneous usage, router range etc. For more information speak to your broadband provider.