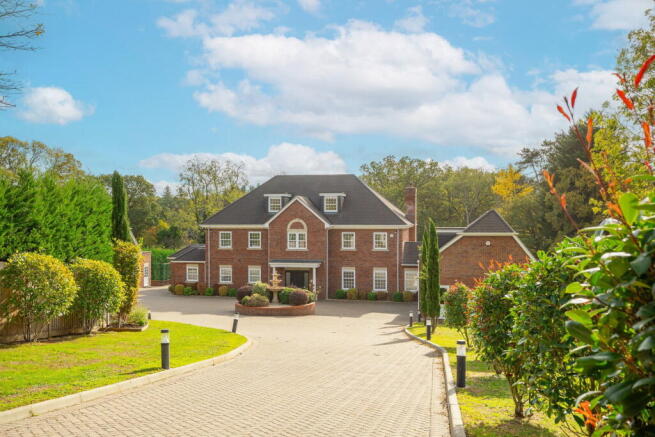
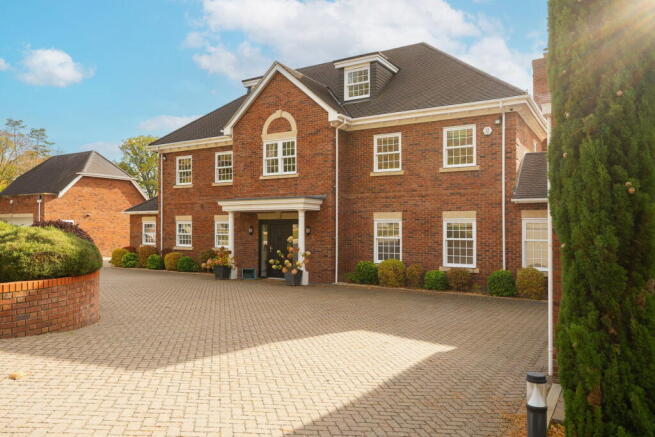
Scures Hill, Nately Scures, Hook, Hampshire, RG27 9JR

- PROPERTY TYPE
Detached
- BEDROOMS
6
- BATHROOMS
5
- SIZE
Ask agent
- TENUREDescribes how you own a property. There are different types of tenure - freehold, leasehold, and commonhold.Read more about tenure in our glossary page.
Freehold
Key features
- Six bedrooms and five bathrooms
- Approximately 1.75 acres of private grounds
- Three generous reception rooms
- Integrated annexe with kitchen, bedroom and en-suite
- Principal suite with walk-in wardrobe and separate dressing room
- Outdoor swimming pool with electric cover
- Private basketball court and extensive terraces
- Two double garages, one currently used as a gym
- Electric gated entrance and extensive driveway parking
- Village setting in Nately Scures, Hampshire
Description
Linwood House is an imposing and beautifully appointed family residence, offering exceptional accommodation, impressive proportions and an outstanding standard of finish throughout. Set within approximately 1.75 acres in the sought-after village of Nately Scures, this remarkable home combines contemporary comfort with a genuine sense of grandeur. An extraordinary entrance hallway sets the tone for the accommodation beyond, which includes three generous reception rooms, six bedrooms, five bathrooms, a ground floor cloakroom and a separate utility room. Further enhancing the versatility of the property is integrated annexe accommodation, complete with its own bedroom, en-suite bathroom and kitchen, ideal for extended family, guests or independent living.
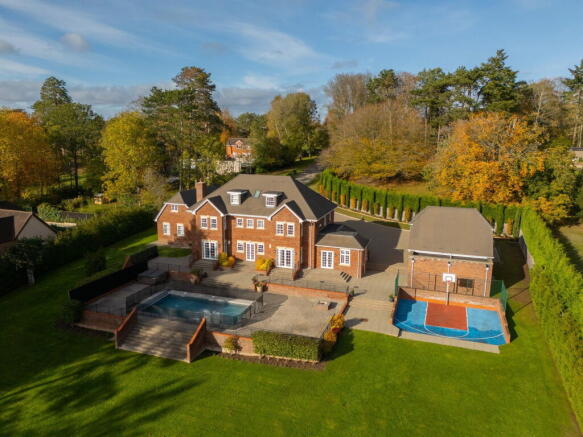
The grounds are equally impressive, offering a wonderful balance of leisure, recreation and open space. An outdoor swimming pool and basketball court provide exceptional facilities for entertaining and family enjoyment, whilst expansive lawns create a beautiful setting in which to relax and unwind. Two double garages provide substantial additional space, one of which is currently utilised as a well-equipped gym, whilst extensive parking comfortably accommodates numerous vehicles. Finished to an exceptionally high specification, Linwood House represents a rare opportunity to enjoy the space and presence of a grand country residence, with all the conveniences and efficiencies of modern living.
Agent's Perspective
"Linwood House is a delightful and imposing family home, offering an extraordinary amount of space both internally and externally. What particularly impresses me is the rare combination of such a substantial home and generous grounds, yet with excellent transport connections and everyday conveniences so readily accessible. Often, homes of this scale require a compromise on location or practicality, but Linwood House offers the best of both worlds. Its relatively recent construction is another significant advantage, providing all the comforts, efficiencies and conveniences of modern living within a home of genuine presence and character."
Ground Floor
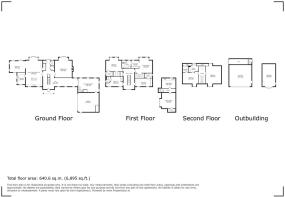
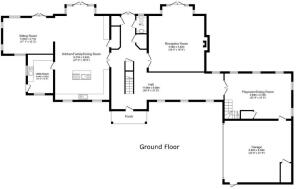
The ground floor accommodation is centred around an impressive entrance hallway, immediately establishing the sense of space and quality found throughout the home, whilst providing access to the principal reception rooms. At the heart of the property is a beautifully appointed kitchen and dining area, finished to an exceptional standard with top-of-the-range appliances, high-quality fittings and a generous walk-in pantry. Flowing seamlessly into the adjoining family room, this wonderful open-plan space is perfectly suited to both everyday family life and entertaining, with two sets of doors opening directly onto the rear garden. A substantial utility room is conveniently positioned off the kitchen, whilst a downstairs cloakroom and additional storage provide further practicality.
The spacious lounge offers a more relaxed setting, with a log-burning stove creating an inviting focal point and doors opening onto the rear garden, allowing the outside space to be enjoyed from multiple rooms. A further versatile reception room, suited to use as a formal dining room or playroom, provides additional flexibility for family living, with direct access into one of the double garages and a staircase leading to the annexe accommodation above - this room also offers the potential to include as part of the annexe accomodation.
First & Second Floor
The first floor continues the impressive sense of space and quality, with a beautiful galleried landing providing an elegant central feature and access to four generously proportioned bedrooms, each benefiting from its own luxurious, contemporary en-suite facilities. The principal bedroom suite is particularly impressive, offering an exceptional level of comfort and space, with both a walk-in wardrobe and a separate dressing room. The beautifully appointed en-suite features twin washbasins, a substantial walk-in shower and a separate WC, creating a wonderfully private and indulgent retreat.
The second floor provides two further bedrooms and one beautifully finished bathroom, offering excellent flexibility for family members or guests. One of these bedrooms benefits from its own walk-in wardrobe. Together, the upper floors provide an outstanding arrangement of bedroom accommodation, combining generous proportions, privacy and the high standard of finish evident throughout the home.
Gardens & Grounds
Electric gates open onto a long, sweeping driveway, with Linwood House gradually coming into view as you approach. At the front of the property, a substantial block-paved driveway provides parking for numerous vehicles, alongside two double garages, one of which is currently fitted out as a well-equipped gym.
The rear gardens have been thoughtfully arranged to make the most of the generous 1.75-acre plot. A large patio extends across the rear of the house, providing plenty of space for outdoor seating and dining, whilst the impressive swimming pool, complete with an electric cover, is perfectly positioned for enjoying the warmer months. Beyond the pool, an extensive lawn provides a wonderful open space, with a dedicated basketball court adding another dimension to the grounds. An additional outbuilding offers further practical space, whilst the mature trees along the rear boundary provide an excellent degree of privacy. Despite the scale of the gardens, they retain a wonderfully peaceful and secluded feel, with plenty of room for both entertaining and everyday family life.
Annexe
The property benefits from versatile annexe accommodation situated above one of the double garages, comprising a well-equipped kitchen, a generously proportioned bedroom and a modern en-suite bathroom. Accessed from the main house via a staircase leading from the ground floor dining room/playroom, the accommodation offers an excellent degree of independence whilst remaining conveniently connected to the principal residence.
The layout also provides considerable flexibility, with the potential to incorporate the adjoining ground floor reception room into the annexe to create a more substantial, self-contained living arrangement. A separate door from the garage offers the possibility of establishing a private entrance, further enhancing its independence from the main house. This adaptable space is ideally suited to extended family, visiting guests or multigenerational living, with the flexibility to evolve alongside the needs of its occupants.
- COUNCIL TAXA payment made to your local authority in order to pay for local services like schools, libraries, and refuse collection. The amount you pay depends on the value of the property.Read more about council Tax in our glossary page.
- Band: H
- PARKINGDetails of how and where vehicles can be parked, and any associated costs.Read more about parking in our glossary page.
- Garage
- GARDENA property has access to an outdoor space, which could be private or shared.
- Private garden
- ACCESSIBILITYHow a property has been adapted to meet the needs of vulnerable or disabled individuals.Read more about accessibility in our glossary page.
- Ask agent

Add an important place to see how long it'd take to get there from our property listings.
__mins driving to your place
Affordability
About Collins Hillier Minton, Covering Hampshire & West Berkshire
Covering Hampshire & West Berkshire
Notes
Staying secure when looking for property
Ensure you're up to date with our latest advice on how to avoid fraud or scams when looking for property online.
Visit our security centre to find out moreDisclaimer - Property reference S1905233. The information displayed about this property comprises a property advertisement. Rightmove.co.uk makes no warranty as to the accuracy or completeness of the advertisement or any linked or associated information, and Rightmove has no control over the content. This property advertisement does not constitute property particulars. The information is provided and maintained by Collins Hillier Minton, Covering Hampshire & West Berkshire. Please contact the selling agent or developer directly to obtain any information which may be available under the terms of The Energy Performance of Buildings (Certificates and Inspections) (England and Wales) Regulations 2007 or the Home Report if in relation to a residential property in Scotland.
*This is the average speed from the provider with the fastest broadband package available at this postcode. The average speed displayed is based on the download speeds of at least 50% of customers at peak time (8pm to 10pm). Fibre/cable services at the postcode are subject to availability and may differ between properties within a postcode. Speeds can be affected by a range of technical and environmental factors. The speed at the property may be lower than that listed above. You can check the estimated speed and confirm availability to a property prior to purchasing on the broadband provider's website. Providers may increase charges. The information is provided and maintained by Decision Technologies Limited. **This is indicative only and based on a 2-person household with multiple devices and simultaneous usage. Broadband performance is affected by multiple factors including number of occupants and devices, simultaneous usage, router range etc. For more information speak to your broadband provider.