
Houndings Lane, Sandbach, CW11

- PROPERTY TYPE
Detached
- BEDROOMS
4
- BATHROOMS
2
- SIZE
2,350 sq ft
218 sq m
- TENUREDescribes how you own a property. There are different types of tenure - freehold, leasehold, and commonhold.Read more about tenure in our glossary page.
Freehold
Key features
- Characterful four-bedroom detached home in Sandbach, offered with no onward chain and set on a generous gated plot.
- Spacious living room with log burner, exposed brick feature wall and French doors to the garden, alongside a bright dining room with a bay window and full-height windows.
- Shaker-style kitchen with Belfast sink and a stable door through to a conservatory with its own log burner, plus a separate utility space.
- Principal bedroom with fitted eaves wardrobes, three further bedrooms including one with a study nook, a family bathroom and a ground-floor shower room.
- Substantial rear garden with patio, covered seating area and detached double garage, plus a gated driveway with extensive parking and a car port.
Description
Two log burners, a lawn striped like a cricket square and enough driveway to park the whole family at Christmas. Offered for sale with no onward chain, this handsome four-bedroom detached home in Sandbach is brimming with character, pairing exposed beams and rustic brickwork with crisp, contemporary finishes throughout. With a generous living room, a light-filled dining room, a Shaker-style kitchen leading through to a conservatory and utility, a ground-floor shower room, four bedrooms and a family bathroom, all set behind double gates with extensive parking, a car port and a detached double garage, this is a home with real space and charm both inside and out - and with no chain to wait on, the next owners can look forward to a smoother, simpler move.
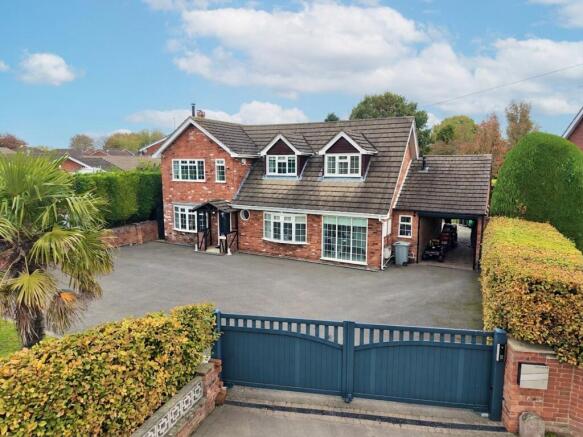
The property sits behind a red-brick boundary wall and neatly clipped hedging, with a pair of double gates opening onto a sweeping tarmac driveway that provides parking for numerous vehicles. A covered car port to the side offers further sheltered parking, while a lawned area with a palm tree and a monkey puzzle tree adds a distinctive touch to the frontage.
Stepping inside through a canopied porch, the entrance hall sets the tone straight away, with tiled flooring, a striking exposed timber post and beam, and a staircase with white spindle balustrade rising to the first floor, along with useful under-stairs storage.
The living room is a superb family space stretching from front to back, with a bay window to the front and French doors opening onto the rear garden. Exposed ceiling beams run the full length of the room, while a log burner set on a slate hearth with a timber mantel and an exposed brick feature wall create a wonderfully cosy atmosphere, perfect for winter evenings.
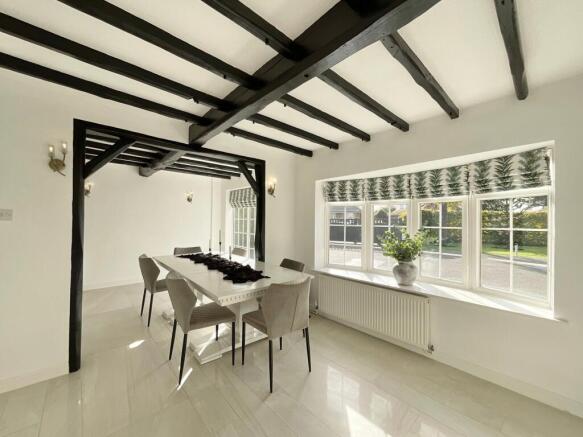
Stretching across the front of the home, the dining room is a wonderfully bright and elegant space, with a bay window at one end and full-height windows at the other flooding the room with natural light. Glossy tiled flooring runs throughout, with exposed beams overhead and a striking timber-framed archway lending the room a natural sense of definition - ample space for a large family table, with plenty of room left over for a sideboard or comfortable seating.
The kitchen is fitted with a range of cream Shaker-style wall and base units with marble-effect worktops and matching upstands, a Belfast sink beneath a window, an integrated oven and microwave, a hob with chimney extractor over and space for an American-style fridge freezer. Exposed beams, under-cabinet lighting and an open plate rack complete a kitchen that blends cottage charm with everyday practicality. A traditional stable door leads from the kitchen into the conservatory, a bright and versatile room with tiled flooring, exposed brick and a second log burner, making it a space to enjoy all year round, with French doors opening out onto the patio and lovely views across the garden. Double doors from the conservatory open into a useful utility space, currently housing a washing machine and tumble dryer, with room for chest freezers and plenty of additional storage - keeping the day-to-day chores neatly out of sight.
Completing the ground floor is a stylish shower room, fitted with a large walk-in shower with glass screen, a vessel wash basin on a wall-hung vanity unit and a WC with concealed cistern, finished with contemporary textured tiling.
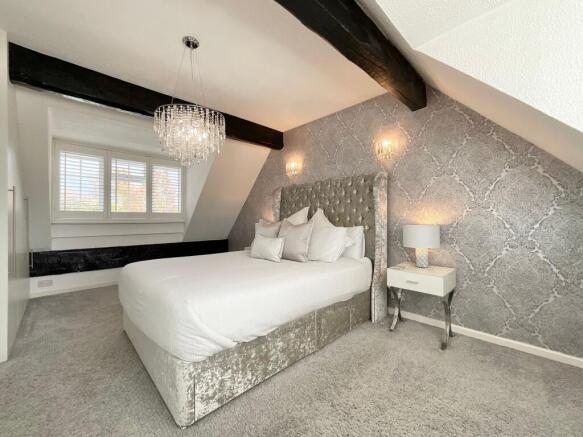
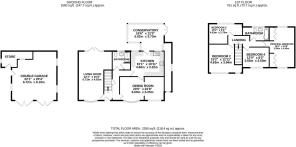
Upstairs, the landing provides access to all four bedrooms and the family bathroom. The principal bedroom is a spacious and elegant retreat, with dormer windows dressed with plantation shutters, an exposed beam, a statement chandelier and a full run of fitted wardrobes built neatly into the eaves. Bedroom two is a generous double, with beamed ceiling and wood-effect flooring, plus a charming study nook with its own window - ideal for working from home. Bedroom three is a further well-proportioned room, while bedroom four, set beneath a dormer window with an exposed beam and wood-effect flooring, is currently arranged as a delightful nursery. The bedrooms are served by the family bathroom, fitted with a P-shaped bath with shower over and glass screen, a vanity wash basin and WC, finished with marble-effect tiling.
Outside, the rear garden is a true highlight of the home - a substantial and beautifully kept space laid mainly to lawn and framed by established trees, hedging and planting, with open fields visible beyond. A paved patio wraps around the rear of the house, providing ample room for outdoor dining, while a timber-framed covered seating area creates a wonderful spot for entertaining whatever the weather. The detached double garage, with two sets of doors and an attached store, offers excellent storage or workshop space, and the garden also includes timber outbuildings and a log store.
Location:
Sandbach is a popular historic market town in Cheshire, best known for its Grade I listed Saxon Crosses, which stand in the cobbled market square at the heart of the town. The town centre offers a good mix of independent shops, cafes, restaurants and traditional pubs, along with supermarkets and everyday amenities, and its long-running weekly market remains a much-loved local fixture. Families are well served by a choice of primary schools, alongside the well-regarded Sandbach School (Boys school) and Sandbach High School (Girls school). The surrounding Cheshire countryside provides plenty of opportunities for walking and cycling. For commuters, junction 17 of the M6 sits on the edge of the town, giving easy access north and south, while Sandbach railway station offers services towards Manchester, and Crewe station, a short drive away, provides mainline connections to London, Birmingham, Liverpool and beyond.
- COUNCIL TAXA payment made to your local authority in order to pay for local services like schools, libraries, and refuse collection. The amount you pay depends on the value of the property.Read more about council Tax in our glossary page.
- Band: F
- PARKINGDetails of how and where vehicles can be parked, and any associated costs.Read more about parking in our glossary page.
- Yes
- GARDENA property has access to an outdoor space, which could be private or shared.
- Yes
- ACCESSIBILITYHow a property has been adapted to meet the needs of vulnerable or disabled individuals.Read more about accessibility in our glossary page.
- Ask agent
Energy performance certificate - ask agent

Add an important place to see how long it'd take to get there from our property listings.
__mins driving to your place
Affordability


Notes
Staying secure when looking for property
Ensure you're up to date with our latest advice on how to avoid fraud or scams when looking for property online.
Visit our security centre to find out moreDisclaimer - Property reference 03f49da9-295c-44ca-9353-96ba95d6e522. The information displayed about this property comprises a property advertisement. Rightmove.co.uk makes no warranty as to the accuracy or completeness of the advertisement or any linked or associated information, and Rightmove has no control over the content. This property advertisement does not constitute property particulars. The information is provided and maintained by James Du Pavey, Nantwich. Please contact the selling agent or developer directly to obtain any information which may be available under the terms of The Energy Performance of Buildings (Certificates and Inspections) (England and Wales) Regulations 2007 or the Home Report if in relation to a residential property in Scotland.
*This is the average speed from the provider with the fastest broadband package available at this postcode. The average speed displayed is based on the download speeds of at least 50% of customers at peak time (8pm to 10pm). Fibre/cable services at the postcode are subject to availability and may differ between properties within a postcode. Speeds can be affected by a range of technical and environmental factors. The speed at the property may be lower than that listed above. You can check the estimated speed and confirm availability to a property prior to purchasing on the broadband provider's website. Providers may increase charges. The information is provided and maintained by Decision Technologies Limited. **This is indicative only and based on a 2-person household with multiple devices and simultaneous usage. Broadband performance is affected by multiple factors including number of occupants and devices, simultaneous usage, router range etc. For more information speak to your broadband provider.