Wheal Vor, Breage, Cornwall

- PROPERTY TYPE
Detached Bungalow
- BEDROOMS
3
- BATHROOMS
1
- SIZE
Ask agent
- TENUREDescribes how you own a property. There are different types of tenure - freehold, leasehold, and commonhold.Read more about tenure in our glossary page.
Freehold
Key features
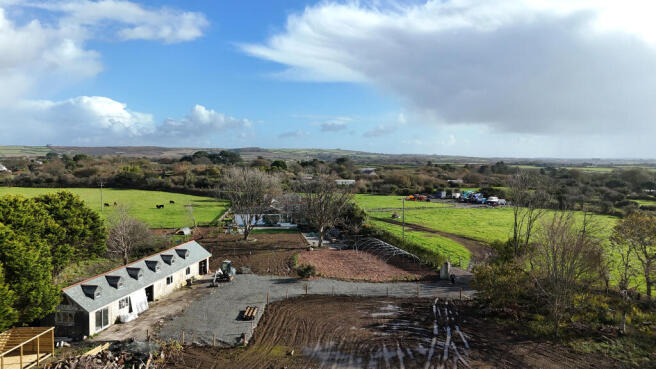
- APPROXIMATELY 10 ACRES INCLUDING THREE PADDOCKS
- SPACIOUS BUNGALOW WITH THREE DOUBLE BEDROOMS
- BEAUTIFUL COUNTRYSIDE VIEWS TOWARDS TREGONNING HILL
- DOUBLE GARAGE WITH ADDITIONAL ACCOMMODATION POTENTIAL
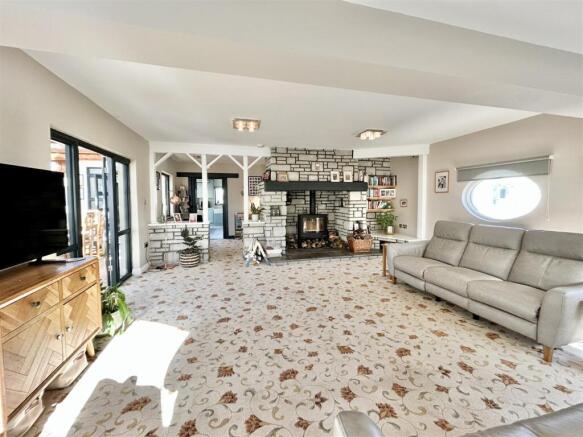
- IMPRESSIVE LOUNGE WITH INGLENOOK FIREPLACE AND LOG BURNER
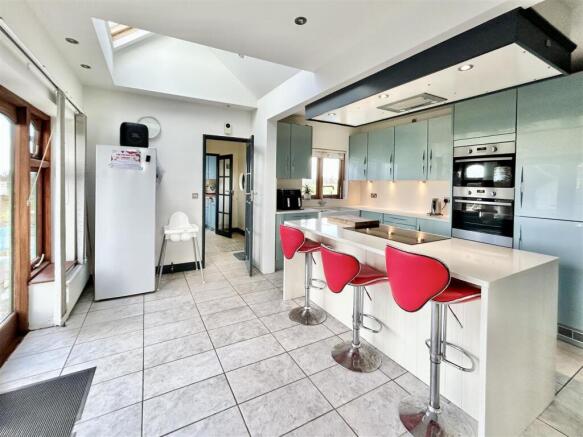
- MODERN KITCHEN BREAKFAST ROOM AND LARGE SUNROOM
Description
The bungalow offers a wonderful sense of space throughout, with generously proportioned rooms and a layout that works beautifully for family life. At the heart of the home is an impressive lounge, a wonderfully light and spacious room with an attractive inglenook fireplace with a log burner creating a warm focal point, perfect for cosy evenings, while the room connects naturally to a large sunroom, overlooking and providing direct access to the gardens. The sunroom in turn opens into a generous kitchen breakfast room, creating a lovely flow between the main living spaces. Well fitted with a range of modern units, clever storage solutions, stone worktops and integrated appliances, the kitchen is both practical and stylish, with plenty of room for everyday family life. Throughout these rooms, the outlook across the gardens and land towards Tregonning Hill adds to the feeling of space and connection with the surrounding countryside. The property is also wonderfully practical with a cloakroom, utility room and separate store room conveniently positioned off the kitchen. The bedroom accommodation is arranged along a separate hallway, creating a peaceful retreat away from the main living areas. All three bedrooms are genuine doubles, with one enjoying its own en-suite shower room, while a well-appointed family bathroom serves the remaining bedrooms.
Adjacent to the bungalow is a double garage, together with a further large utility room and an additional room currently used as a gym. We understand from the owners that this area was previously planned to accommodate a self-contained living space, with services in place. This offers an interesting possibility for those needing additional accommodation or flexibility, although any conversion or change of use would be subject to obtaining the necessary consents. Outside, the property really comes into its own, with approximately 10 acres of land offering an enviable degree of space, privacy and opportunity. The immediate gardens provide a lovely setting for the house, and the current owners have begun creating an attractive and productive garden, including a produce garden, a young orchard and thoughtful planting with specimen trees and a young copse of silver birch. As these areas mature, they will bring even more character and enjoyment to the surroundings. Beyond the gardens, the land is arranged in three main enclosures, all relatively level, laid to grass and benefiting from a connected water supply. This opens up a wealth of possibilities, whether your interests lie in keeping horses or livestock, pursuing a smallholding or hobby farming lifestyle, or simply enjoying the freedom of having your own land to explore and enjoy. There is also a yard area close to the fields, where planning permission is in place for a substantial agricultural shed, offering further practical potential. In addition, the current owners have begun restoring the exterior of a separate barn and have had plans drawn up for a detached three-bedroom barn conversion, although these have not been submitted for planning permission. This represents another exciting possibility for those wishing to explore the potential of the property further, subject to the necessary consents. Despite its peaceful country setting, the property is conveniently placed for access to the amenities of the nearby market town of Helston, as well as surrounding villages including Breage and Godolphin. It offers a wonderful balance of rural living and everyday convenience, with the space to enjoy a more self-sufficient lifestyle while remaining within easy reach of local facilities. With its generous accommodation, beautiful outlook, extensive land and exciting scope for the future, this is a property with so much to offer. Whether you dream of an equestrian lifestyle, a smallholding, a wonderful family home with room for everyone, or simply a little more space and freedom in the countryside, the possibilities here are genuinely exciting.
THE ACCOMMODATION COMPRISES (DIMENSIONS APPROX)
DOOR TO
ENTRANCE PORCH 3.18m x 1.98m (10'5" x 6'6")
A useful space with plenty of room for coats and shoes with door with decorative side screens to
HALLWAY
Open plan to central vestibule and glazed door to inner hallway.
CENTRAL VESTIBULE 4.37m x 2.54m (14'4" x 8'4")
A lovely light and space area with radiator, glazed panel to conservatory providing for natural light, glazed door to kitchen and open plan to
LOUNGE 6.58m x 5.79m (21'7" x 19')
A fabulous light and space room perfect for relaxing as a family with feature inglenook style fireplace with log burner, radiator and multiple windows to front, side and rear including a feature oval port style window and door and side screen to
SUN ROOM 6.53m x 3.38m (21'5" x 11'1")
Another wonderfully spacious room providing for family friendly space with plenty of room to dine and play with direct access to the garden and enjoying an attractive rural outlook. Radiator, exposed A-Frames and Velux style roof lights. Door to
KITCHEN 4.88m x 4.88m (16' x 16')
A dual aspect room with window to side and double doors and side screens to rear overlooking and accessing the garden. Fitted with a range of attractive modern base and wall units providing an extensive array of storage including clever pull out storage and deep pan drawers with stone work surfaces over with matching splashbacks and having ceramic double sink with mixer tap, island unit providing for further storage and work surface space with inset hob and breakfast bar area and ceiling fitted extractor over, eye level electric oven and grill, integrated fridge freezer and dishwasher, vertical radiator and two wall mounted radiators, panel glazed door to
REAR HALLWAY
With vertical radiator, external door and doors to various rooms.
STORE ROOM 1.35m x 1.30m (4'5" x 4'3")
A useful room with radiator, butchers block style fitted work surface providing an area that could be used for home working if desired, wall mounted shelved storage, window to rear overlooking the garden and offering rural views.
CLOAKROOM 1.35m x 1.30m (4'5" x 4'3")
Being tiled to both the floor and walls with low level W.C., wall mounted wash hand basin in vanity unit with useful covered storage below, matt black ladder style radiator, obscured window. We understand that this room was previously a wet room and there are still the appropriate water, electricity and drainage supplies in place should you wish to restore it to this function.
UTILITY ROOM 2.84m x 2.03m (9'4" x 6'8")
Fitted with base and wall units with butchers block style work surfaces over, ceramic double sink with mixer tap, wall mounted boiler, windows to front and side, space for washing machine and space and point for condenser tumble dryer.
INNER HALLWAY
With radiator, window to front and doors to various rooms.
BEDROOM ONE 4.14m x 3.68m (13'7" x 12'1")
A lovely light and calm bedroom the perfect spot in which to retreat at the end of a busy day with radiator, window to front and comprehensive fitted storage.
BEDROOM TWO 3.05m x 3.05m (10' x 10')
With two radiators, window to side overlooking the land and fitted storage.
BEDROOM THREE 2.34m x 2.24m plus 2.64m x 2.06m (7'8" x 7'4" plus 8'8" x 6'9")
Irregular shaped room - With radiator, window to rear overlooking the land and door to
EN SUITE SHOWER ROOM 2.29m x 0.97m (7'6" x 3'2")
Having tiled cubicle with Mira Jump electric shower, concealed cistern W.C., wash hand basin in vanity unit and chrome effect ladder style radiator.
FAMILY BATHROOM 2.79m x 2.18m (9'2" x 7'2")
With suite comprising a bath, separate tiled shower cubicle housing domestic hot water, chrome effect shower, wash hand basin set in vanity unit with drawer storage, low level W.C., window to rear and useful storage cupboard.
OUTSIDE
The property is approached via a private driveway which opens into a generous parking area with access to
DOUBLE GARAGE 5.97m x 5.92m (19'7" x 19'5")
With two electric up and over doors, power and light, window and door to side and door to
UTILITY ROOM 5.92m x 2.87m (19'5" x 9'5")
A useful room currently providing for additional storage and freezer space for the current owners with power and light, door and window to rear and open plant to
GYM 4.93m x 2.92m (16'2" x 9'7")
Another useful area with power and light connected and window providing for natural light.
AGENTS NOTE ONE
We understand from our clients that there were previously plans in place to convert this garage, utility and gym area into a self-contained living space and they inform us that the necessary provisions are in place for this including the correct power, light, water and drainage supplies and lintels in place for the provision of windows. This would be subject to any necessary planning consents being obtained.
GARDENS
There are gardens to the immediate rear of the property which the current owners have enhanced to create a produce area which is partly encircled by young Cherry Laurels there is provision for a poly tunnel and raised beds and in the garden area there is a variety of planting to include mature trees, plants and shrubs. Beyond the immediate garden area there is an orchard which we are advised includes pear, plum, apple and cherry trees and there has been a planting scheme of specimens trees to include a golden weeping willow, rowan tree, silver birch, horse chestnut and cherry blossom there is also a young silver birch, corpse which the present owners have planted. There is a yard area which we understand enjoys extant planning consent for the erection of a general purpose agricultural storage shed, plans for this can be viewed on the online planning register under reference PA24/09642. There is also a large barn which the present owners have commenced restoring externally to include a slate roof they have plans drawn up but not submitted to convert this into a three bedroom detached dwelling. Plans are available on request.
LAND
The land extends to approximately ten acres in total and is mainly level and arranged into three main enclosures all of which enjoy a water supply.
AGENTS NOTE TWO
Mining - The present owners had the property drilled prior to purchasing and the property enjoys a pass report which is held on file and is available on request. The owner informs us that there are some mine shafts within the curtiilige of the land these have been fenced in a way that they inform us is mortgage compliant and they enjoy a mortgage with a mainstream lender.
AGENTS NOTE THREE
We understand that there is a public footpath within the curtilige of the land please ask for further details.
SERVICES/UTILITIES
Mains electricity, water, private drainage and LPG gas central heating.
FLOOD RISK
River & Sea Very Low Surface water Very Low.
ANTI-MONEY LAUNDERING
We are required by law to ask all purchasers for verified ID prior to instructing a sale.
COUNCIL TAX
Council Tax Band E.
DATE DETAILS PREPARED.
28th October 2026.
MOBILE AND BROADBAND
To check the broadband & mobile coverage for this area, please refer to the attached details.
PROOF OF FINANCE - PURCHASERS
Prior to agreeing a sale, we will require proof of financial ability to purchase which will include an agreement in principle for a mortgage and/or proof of cash funds.
WORLD HERITAGE SITE
The property is situated in a World Heritage Site.
Brochures
BROCHURE- COUNCIL TAXA payment made to your local authority in order to pay for local services like schools, libraries, and refuse collection. The amount you pay depends on the value of the property.Read more about council Tax in our glossary page.
- Band: E
- PARKINGDetails of how and where vehicles can be parked, and any associated costs.Read more about parking in our glossary page.
- Yes
- GARDENA property has access to an outdoor space, which could be private or shared.
- Yes
- ACCESSIBILITYHow a property has been adapted to meet the needs of vulnerable or disabled individuals.Read more about accessibility in our glossary page.
- Ask agent

Add an important place to see how long it'd take to get there from our property listings.
__mins driving to your place
Affordability



Notes
Staying secure when looking for property
Ensure you're up to date with our latest advice on how to avoid fraud or scams when looking for property online.
Visit our security centre to find out moreDisclaimer - Property reference 4214. The information displayed about this property comprises a property advertisement. Rightmove.co.uk makes no warranty as to the accuracy or completeness of the advertisement or any linked or associated information, and Rightmove has no control over the content. This property advertisement does not constitute property particulars. The information is provided and maintained by Christophers, Helston. Please contact the selling agent or developer directly to obtain any information which may be available under the terms of The Energy Performance of Buildings (Certificates and Inspections) (England and Wales) Regulations 2007 or the Home Report if in relation to a residential property in Scotland.
*This is the average speed from the provider with the fastest broadband package available at this postcode. The average speed displayed is based on the download speeds of at least 50% of customers at peak time (8pm to 10pm). Fibre/cable services at the postcode are subject to availability and may differ between properties within a postcode. Speeds can be affected by a range of technical and environmental factors. The speed at the property may be lower than that listed above. You can check the estimated speed and confirm availability to a property prior to purchasing on the broadband provider's website. Providers may increase charges. The information is provided and maintained by Decision Technologies Limited. **This is indicative only and based on a 2-person household with multiple devices and simultaneous usage. Broadband performance is affected by multiple factors including number of occupants and devices, simultaneous usage, router range etc. For more information speak to your broadband provider.