
Glenwood Road | Verwood | BH31

- PROPERTY TYPE
Bungalow
- BEDROOMS
3
- BATHROOMS
2
- SIZE
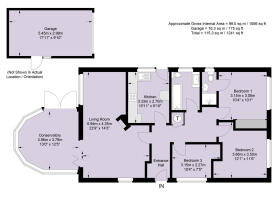
1,241 sq ft
115 sq m
- TENUREDescribes how you own a property. There are different types of tenure - freehold, leasehold, and commonhold.Read more about tenure in our glossary page.
Freehold
Key features
- Three Double Bedroom Detached Bungalow
- Chain Free
- Detached Garage
- Driveway Parking for Multiple Vehicles
- Contemporary Kitchen/Diner
- Spacious Lounge/Diner
- Conservatory
- Quiet Cul-De-Sac Location
Description
Introduction
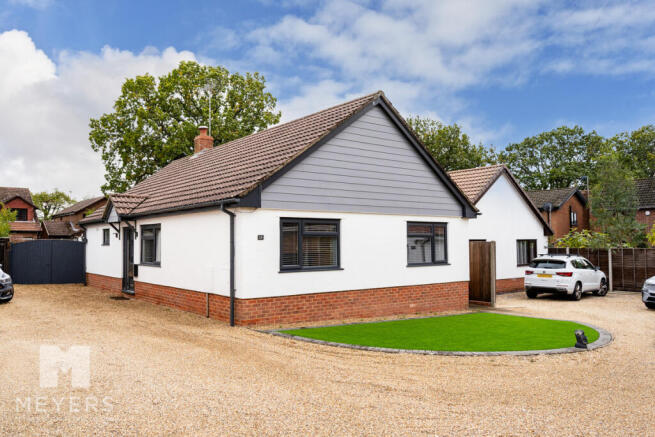
Located at the end of a quiet and private cul-de-sac this immaculately presented three double bedroom detached bungalow is offered to the market CHAIN FREE. Occupying an enviable position close to popular dog walks the property benefits from a private landscaped gardens, a detached garage, driveway parking for multiple vehicles, spacious lounge/diner, contemporary kitchen/breakfast room, conservatory, an ensuite shower room and a modern family bathroom. A viewing is highly recommended.
Entrance
A composite front door with glazed panels provides access to the welcoming L-shaped entrance hallway, featuring wood-effect flooring and providing access to all principal rooms. The hallway also benefits from a useful airing cupboard and loft access via a ceiling hatch.
Kitchen/Breakfast Room
The contemporary kitchen is fitted with a range of high-gloss white handleless base and eye-level units, complemented by contrasting work surfaces. Integrated appliances include an oven and four-ring gas hob with glass splashback and extractor hood, alongside a stainless steel sink with drainage board. A corner cupboard houses the Vaillant boiler, whilst additional features include tiled flooring, space and plumbing for an American-style fridge/freezer and a convenient breakfast bar providing seating for stools. A UPVC side door offers external access, whilst a further side-aspect window allows natural light into the room.
Living Room
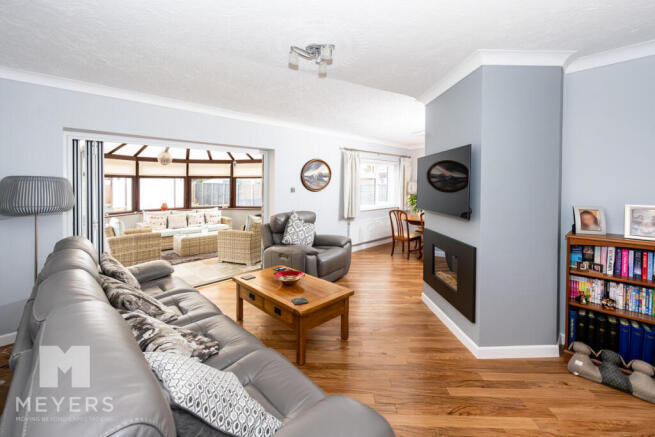
The well-proportioned, double-aspect lounge/diner offers versatile living and entertaining space, with ample room for a range of lounge furnishings. A central feature wall incorporates an electric fireplace and provides an ideal position for a wall-mounted television. The L-shaped layout creates a natural separation between the lounge and dining areas, with ample space for a dining table and chairs. A UPVC window with fitted blind enjoys views across the rear garden, whilst bifold doors provide direct access to the conservatory.
Conservatory
Accessed via bifold doors from the lounge, the bright and spacious conservatory provides valuable additional reception space, enjoying views across the private south-easterly-facing rear garden. Finished with tiled flooring and electric heating, the room is further complemented by central and wall lighting, together with power sockets. Offering direct access to the garden, this versatile space is ideal for relaxing or entertaining throughout the year.
Bedroom 1
Positioned to the front of the property, the principal bedroom is a spacious double room featuring a large UPVC double-glazed window, allowing plenty of natural light. Floor-to-ceiling mirrored wardrobes provide excellent storage, incorporating hanging space and shelving. The room further benefits from an en-suite shower room, fitted with a WC and wash hand basin, alongside an obscure-glazed side-aspect window.
Bedroom 2
A further well-proportioned double bedroom positioned to the front of the property, featuring a double-glazed UPVC window with fitted blind. The room offers ample space for freestanding bedroom furniture.
Bedroom 3
Currently utilised as a home office, the third bedroom offers flexibility for a variety of uses, including guest accommodation or a child's bedroom. The room benefits from a side-aspect double-glazed window with fitted blind, together with a useful alcove providing space for a wardrobe.
Bathroom
The modern family bathroom is fully tiled and fitted with a panelled bath, glass shower screen and mains-fed shower, alongside a WC and wash hand basin with vanity storage beneath.
Driveway, Garage & Garden
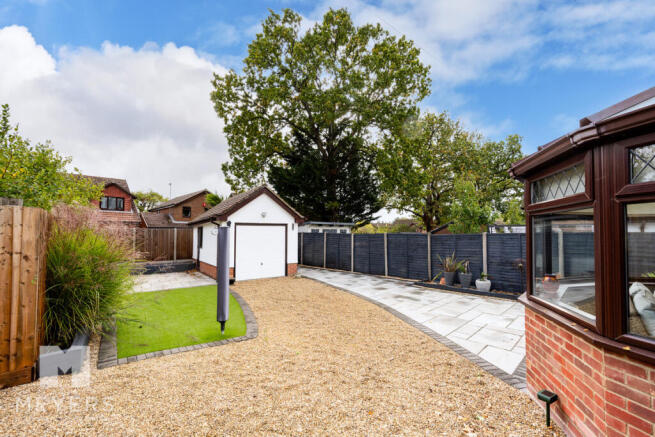
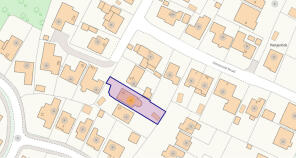
A shingle driveway runs alongside the property, providing ample tandem off-road parking for multiple vehicles. Double gates allow access through to the rear garden, where a detached garage with a pitched roof offers useful additional storage. The garage benefits from both power and lighting.
The private, landscaped rear garden is fully enclosed by timber board fencing, creating a secure and secluded outdoor space. Features include raised sleeper flower beds, generous patio areas suitable for outdoor seating and al-fresco dining, together with an area of artificial lawn for ease of maintenance. Further side access is available via a secure gate, adding to the practicality of the outdoor space.
Location
Situated in a quiet position within the popular town of Verwood, Glenwood Road is a quiet cul-de-sac conveniently located close to popular dog walking roots. Bordering the beautiful New Forest, Verwood is surrounded by woods and heath land and is within easy reach of the stunning sandy beaches on the south coast. At its centre is Ferrets Green, a popular meeting place with a parade of shops including local butchers, Costa Coffee and The Old Pottery. A large Morrison's Store is within half a mile of the centre and the town lies just a few miles from Ringwood and Ferndown with a choice of Waitrose, Tesco, Lidl and Sainsbury's. For outdoor fun, Potterne Park is on the southern edge of Verwood and has fantastic facilities including large playing fields, a children's play area, tennis courts and a skate park. Three miles away is Moors Valley Country Park and Golf Course with 1000 acres of park and forest to explore by foot, bike or even via their treetop trails.
Brochures
Brochure 1- COUNCIL TAXA payment made to your local authority in order to pay for local services like schools, libraries, and refuse collection. The amount you pay depends on the value of the property.Read more about council Tax in our glossary page.
- Ask agent
- PARKINGDetails of how and where vehicles can be parked, and any associated costs.Read more about parking in our glossary page.
- Yes
- GARDENA property has access to an outdoor space, which could be private or shared.
- Yes
- ACCESSIBILITYHow a property has been adapted to meet the needs of vulnerable or disabled individuals.Read more about accessibility in our glossary page.
- Ask agent

Add an important place to see how long it'd take to get there from our property listings.
__mins driving to your place
Affordability

About Meyers Estates, Ringwood & Verwood
Monkworthy Drive, Ashley Heath, Ringwood, BH24 2JJ

Notes
Staying secure when looking for property
Ensure you're up to date with our latest advice on how to avoid fraud or scams when looking for property online.
Visit our security centre to find out moreDisclaimer - Property reference RX855729. The information displayed about this property comprises a property advertisement. Rightmove.co.uk makes no warranty as to the accuracy or completeness of the advertisement or any linked or associated information, and Rightmove has no control over the content. This property advertisement does not constitute property particulars. The information is provided and maintained by Meyers Estates, Ringwood & Verwood. Please contact the selling agent or developer directly to obtain any information which may be available under the terms of The Energy Performance of Buildings (Certificates and Inspections) (England and Wales) Regulations 2007 or the Home Report if in relation to a residential property in Scotland.
*This is the average speed from the provider with the fastest broadband package available at this postcode. The average speed displayed is based on the download speeds of at least 50% of customers at peak time (8pm to 10pm). Fibre/cable services at the postcode are subject to availability and may differ between properties within a postcode. Speeds can be affected by a range of technical and environmental factors. The speed at the property may be lower than that listed above. You can check the estimated speed and confirm availability to a property prior to purchasing on the broadband provider's website. Providers may increase charges. The information is provided and maintained by Decision Technologies Limited. **This is indicative only and based on a 2-person household with multiple devices and simultaneous usage. Broadband performance is affected by multiple factors including number of occupants and devices, simultaneous usage, router range etc. For more information speak to your broadband provider.