
Barton Road, Worsley, M28

- PROPERTY TYPE
Commercial Property
- SIZE
Ask agent
Key features
- Available For Sale Via Auction
- Offered on a Chain Free Basis
- Currently Occupied as Commercial Use Set Over Four Floors
- One Car Parking Space
- Unique Period Property with Picturesque Views of Bridgewater Canal
- Located in the Heart of Worsley within a Stroll into the Village
- Business Rates Apply for further information contact Salford Council
- Freehold
- Contact Briscombe for Viewing Arrangements
Description
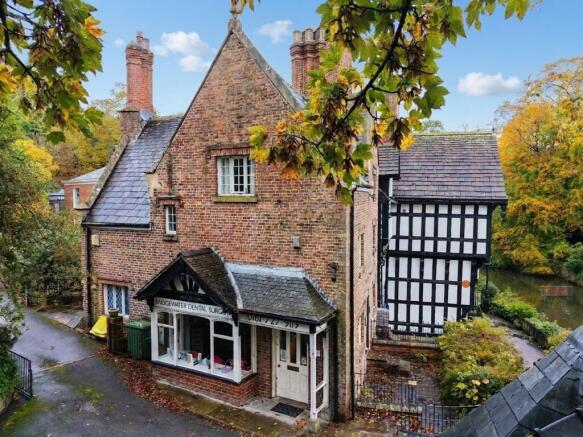
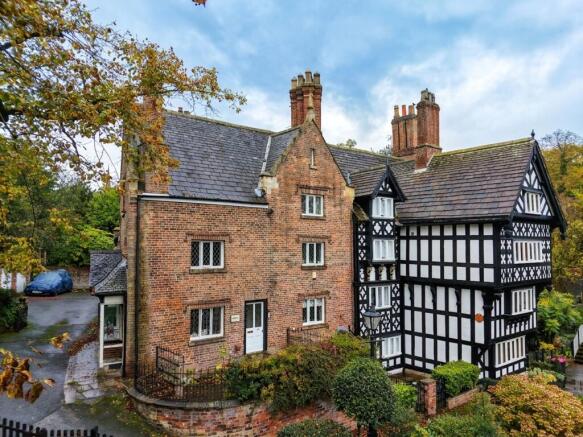
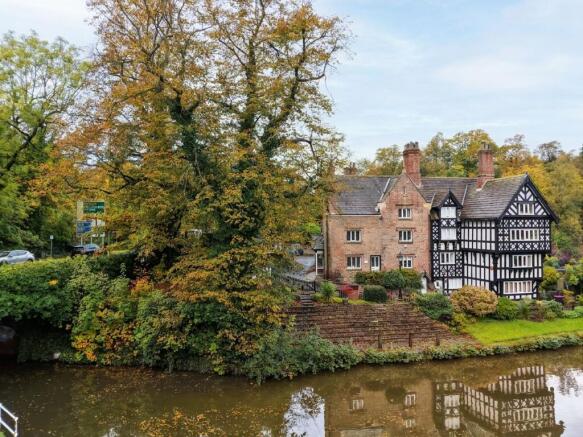
Briscombe are pleased to present, for sale via auction, this unique period property which stands out as a rare gem. Nestled amidst the picturesque setting of Worsley, this stunning building boasting views overlooking the tranquil Bridgewater Canal offers a blend of historical charm and modern convenience.
Situated in the heart of Worsley, it is conveniently located within a leisurely stroll into the vibrant village, ensuring a perfect balance of peace and accessibility. Currently occupied as a commercial space, set over four floors, this property presents an exciting opportunity for a discerning buyer to transform it into a spectacular residential abode (subject to planning) or keep as a commercial premises.
Occupying the ground floor and basement is the long standing Bridgewater Dental Surgery accessed via the front of the property. To the side is a second ground floor entrance which leads to the First Floor landing of which are 2 first floor rooms ideal alongside a 3rd on the 2nd floor accompanied by a kitchen area and Wc.
Externally, overlooking the canal and car spaces for one vehicle
The property also benefits from freehold tenure, which offers both practicality and flexibility for a range of potential uses.
Auctioneers Additional Comments
Pattinson Auction are working in Partnership with the marketing agent on this online auction sale and are referred to below as 'The Auctioneer'. This auction lot is being sold either under conditional (Modern) or unconditional (Traditional) auction terms and overseen by the auctioneer in partnership with the marketing agent. The property is available to be viewed strictly by appointment only via the Marketing Agent or The Auctioneer. Bids can be made via the Marketing Agents or via The Auctioneers website. Please be aware that any enquiry, bid or viewing of the subject property will require your details being shared between both any marketing agent and The Auctioneer in order that all matters can be dealt with effectively. The property is being sold via a transparent online auction. In order to submit a bid upon any property being marketed by The Auctioneer, all bidders/buyers will be required to adhere to a verification of identity process in accordance with Anti Money Laundering procedures. Bids can be submitted at any time and from anywhere. Our verification process is in place to ensure that AML procedure are carried out in accordance with the law. The advertised price is commonly referred to as a ‘Starting Bid’ or ‘Guide Price’ and is accompanied by a ‘Reserve Price’. The ‘Reserve Price’ is confidential to the seller and the auctioneer and will typically be within a range above or below 10% of the ‘Guide Price’ / ‘Starting Bid’. These prices are subject to change
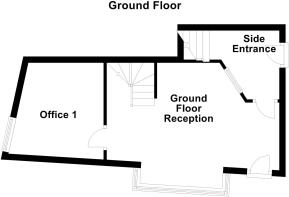
Ground Floor Reception
5.54m x 3.45m
(maximum measurements irregular shaped) Square bay window to front elevation. Window to the side elevation with views over the Bridgewater Canal. Feature exposed beams to the ceiling. Staircase leads down to the cellar space. Internal doors lead through to the side entrance hallway.
Office One
3.19m x 3.66m
(maximum measurements irregular shaped) Dual aspect with a window to both the front and side elevations.
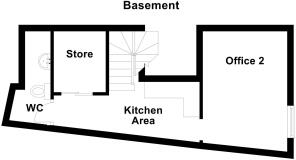
Kitchen Area (Cellar)
Staircase leads down from the ground floor reception. Feature arched ceiling. Internal doors lead through to a store and W.C. Open to:
Office Two (cellar)
4.28m x 2.84m
Feature exposed brick arched ceiling. Window to the side elevation.
Store (cellar)
1.5m x 2.09m
W.C (cellar)
2.13m x 2.16m
(irregular shape) Fitted with a low level W.C and a wash hand basin.
Side Entrance (ground floor)
External door to the side elevation. Staircase leads to the first floor landing. Internal door and window leads through to the ground floor reception space.
First Floor Landing
Window to the front elevation. Spindle staircase leads to the second floor landing. Internal doors lead through to:
First Floor Office One
4.58m x 4.16m
Window to the side elevation with views over the Bridgewater Canal. Feature exposed ceiling beams.
First Floor Office Two
3.23m x 2.72m
(irregular shape) Window to the side elevation. Spindle balustrade. Feature exposed ceiling beam. Internal window looks through to the first floor landing .
Second Floor Landing
Vaulted ceiling. Spindle balustrade. Open to the kitchen area. Internal doors lead through to:
Second Floor Office One
4.2m x 3.9m
Window to the front elevation.
Second Floor Kitchen Area
Internal door leads through to:
W.C
Fitted with a low level W.C and a pedestal hand wash basin.
Yard
Small Yard space with spectacular views overlooking Bridgewater Canal.
Barton Road, Worsley, M28

NEAREST STATIONS
Distances are straight line measurements from the centre of the postcode- Patricroft Station1.4 miles
- Walkden Station1.5 miles
- Moorside Station1.6 miles



Notes
Disclaimer - Property reference 66fd2546-93da-4a4b-b554-4b239c9686e9. The information displayed about this property comprises a property advertisement. Rightmove.co.uk makes no warranty as to the accuracy or completeness of the advertisement or any linked or associated information, and Rightmove has no control over the content. This property advertisement does not constitute property particulars. The information is provided and maintained by Briscombe, Worsley. Please contact the selling agent or developer directly to obtain any information which may be available under the terms of The Energy Performance of Buildings (Certificates and Inspections) (England and Wales) Regulations 2007 or the Home Report if in relation to a residential property in Scotland.
Auction Fees: The purchase of this property may include associated fees not listed here, as it is to be sold via auction. To find out more about the fees associated with this property please call Briscombe, Worsley on 0161 524 4841.
*Guide Price: An indication of a seller's minimum expectation at auction and given as a “Guide Price” or a range of “Guide Prices”. This is not necessarily the figure a property will sell for and is subject to change prior to the auction.
Reserve Price: Each auction property will be subject to a “Reserve Price” below which the property cannot be sold at auction. Normally the “Reserve Price” will be set within the range of “Guide Prices” or no more than 10% above a single “Guide Price.”