Elmscroft Gardens, Potters Bar, EN6 2JP

- PROPERTY TYPE
Semi-Detached
- BEDROOMS
3
- BATHROOMS
1
- SIZE
Ask agent
- TENUREDescribes how you own a property. There are different types of tenure - freehold, leasehold, and commonhold.Read more about tenure in our glossary page.
Freehold
Key features
- For all enquiries, please quote DY1669
- Guide price £525,000 to £600,000
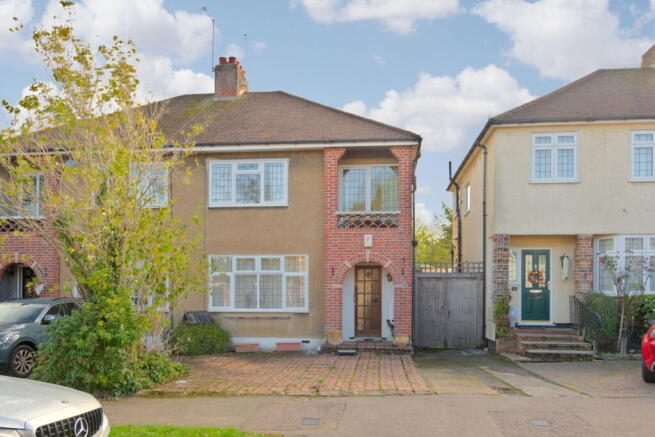
- A classic 1930s semi, ready for its next chapter
- Three bedrooms, two with fitted wardrobes. A balcony off the third for morning coffee
- Two reception rooms. Sunday lunches, film nights and room for everyone
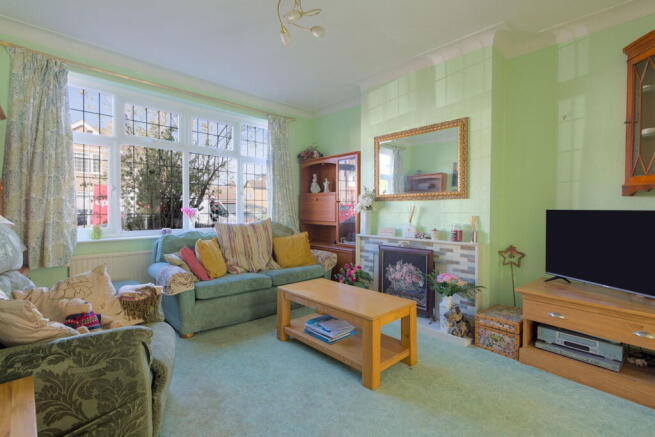
- A bay style living room with a tiled fireplace. Cosy winter nights in
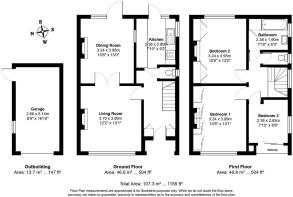
- Approximately 1,155 sq ft including the garage. Space to grow into
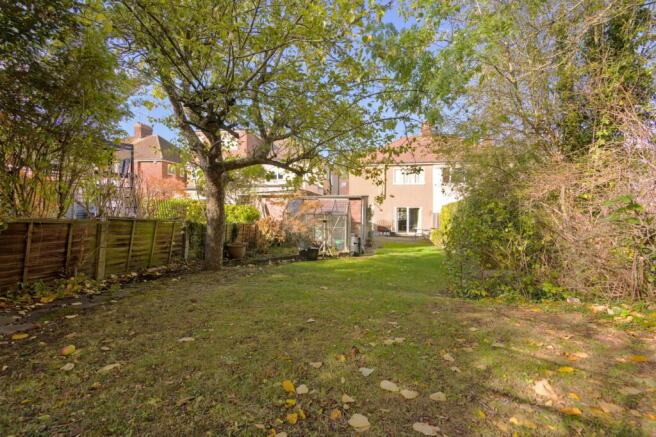
- A long, mature garden. Summer barbecues and long evenings outside
- A detached garage and off street parking. Workshop, storage or garden office potential
- A ground floor WC and real scope to modernise and extend (STPP). Make it completely your own
Description
Please quote DY1669 for all enquiries.
This is the kind of house that lets you picture the next twenty years.
An incredible family home on Elmscroft Gardens, Potters Bar, this 1930s semi detached house has been well looked after and is now ready for someone to make it their own.
It is not a home that has already made every decision for you. Instead, it offers good proportions, a sensible layout and plenty of room to grow.
Step inside and the hallway sets the tone, with stairs to the first floor and a handy ground floor WC.
At the front, the living room is made for winter nights in. A leaded bay style window brings in the light, while the tiled fireplace gives the room a natural focal point.
Behind it, the second reception room opens onto the garden through patio doors.
A dining room for Sunday lunches. A playroom while the children are small. Or a quiet spot to work from home. Fitted storage keeps everyday clutter out of sight.
The galley kitchen sits at the back of the house, with a door straight out to the garden. Keep it as it is, or open up and extend, subject to the usual consents, and create the kitchen and family space so many buyers are looking for.
The garden is where this house really shines.
Long and mature, with a patio, a large lawn, fruit trees and a greenhouse. Morning coffee outside. Children playing while dinner cooks. Long summer evenings with friends.
The detached garage sits within the garden and could become a workshop, storage or a garden office, subject to planning.
Upstairs, there are three bedrooms. The main bedroom is a generous double with a full wall of mirrored wardrobes. The second is another good double with built in wardrobes and a dressing area. The third opens onto a small front balcony. The family bathroom has a three piece suite, ready for updating.
To the front, a block paved driveway gives off street parking, with a side gate through to the rear.
And then there is Potters Bar itself.
Shops, cafés and parks are close by, great local schools are within easy reach, and Potters Bar station has fast trains into London, with the M25 and A1(M) close at hand for drivers.
This is not a finished home.
It is a rare chance for the right family to create something completely their own.
Guide price £525,000 to £600,000. Viewing highly recommended.
- COUNCIL TAXA payment made to your local authority in order to pay for local services like schools, libraries, and refuse collection. The amount you pay depends on the value of the property.Read more about council Tax in our glossary page.
- Ask agent
- PARKINGDetails of how and where vehicles can be parked, and any associated costs.Read more about parking in our glossary page.
- Off street
- GARDENA property has access to an outdoor space, which could be private or shared.
- Private garden
- ACCESSIBILITYHow a property has been adapted to meet the needs of vulnerable or disabled individuals.Read more about accessibility in our glossary page.
- No wheelchair access
Energy performance certificate - ask agent

Add an important place to see how long it'd take to get there from our property listings.
__mins driving to your place
Affordability

Notes
Staying secure when looking for property
Ensure you're up to date with our latest advice on how to avoid fraud or scams when looking for property online.
Visit our security centre to find out moreDisclaimer - Property reference S1905259. The information displayed about this property comprises a property advertisement. Rightmove.co.uk makes no warranty as to the accuracy or completeness of the advertisement or any linked or associated information, and Rightmove has no control over the content. This property advertisement does not constitute property particulars. The information is provided and maintained by eXp UK, London. Please contact the selling agent or developer directly to obtain any information which may be available under the terms of The Energy Performance of Buildings (Certificates and Inspections) (England and Wales) Regulations 2007 or the Home Report if in relation to a residential property in Scotland.
*This is the average speed from the provider with the fastest broadband package available at this postcode. The average speed displayed is based on the download speeds of at least 50% of customers at peak time (8pm to 10pm). Fibre/cable services at the postcode are subject to availability and may differ between properties within a postcode. Speeds can be affected by a range of technical and environmental factors. The speed at the property may be lower than that listed above. You can check the estimated speed and confirm availability to a property prior to purchasing on the broadband provider's website. Providers may increase charges. The information is provided and maintained by Decision Technologies Limited. **This is indicative only and based on a 2-person household with multiple devices and simultaneous usage. Broadband performance is affected by multiple factors including number of occupants and devices, simultaneous usage, router range etc. For more information speak to your broadband provider.