
Sheffield Road, Sheffield, S21

- PROPERTY TYPE
Semi-Detached
- BEDROOMS
3
- BATHROOMS
1
- SIZE
Ask agent
- TENUREDescribes how you own a property. There are different types of tenure - freehold, leasehold, and commonhold.Read more about tenure in our glossary page.
Freehold

Key features
- Semi Detached
- Three Bedrooms
- Two Reception Rooms
- Kitchen Breakfast Room
- Utility & Cloakroom WC
- Access To Rother Valley Country Park
- Stunning Character Features & Wood burner Stove
- Unique Garden Size & Design
- Versatile Large Workshop
- Off-Street Parking
Description
EPC: C
GUIDE PRICE £180,000 - £200,000
OPEN HOUSE 7th November 11:30 - 13:30
Impressive Character Home Backing onto Rother Valley Country Park
Welcome to this beautifully presented and character-filled home, perfectly positioned to offer a harmonious blend of period charm and modern family living. Featuring spacious reception rooms, luxurious underfloor heating, extensive outdoor grounds, and direct access to Rother Valley Country Park, this property represents a rare and exciting opportunity.
Accommodation Overview
Lounge
Measurements: 3.31m x 3.70m
A warm and inviting front reception room featuring a double-glazed window to the front aspect, a double-banked radiator, and rich hardwood flooring. Character is added through built-in recessed shelving and storage, alongside a convenient built-in recess store housing the wall-mounted combi condensing boiler.
Hallway
Measurements: 0.86m x 2.02m
Finished with practical vinyl flooring. (Note: The storage area is currently utilized for kitchen white goods).
Dining Area
Measurements: 3.76m x 4.06m
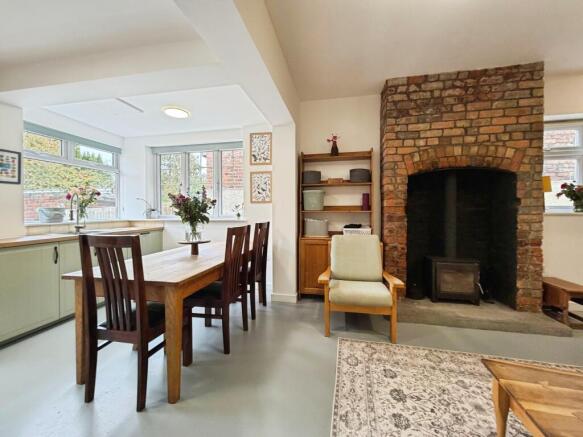
The striking heart of the home, this impressive open-plan space flows seamlessly into the kitchen breakfast room and features two double-glazed windows to the side aspect. A stunning feature turning staircase leads to the first floor, complete with ornate display book shelving inset into the wall and a recessed ceiling spotlight. Both this room and the adjacent kitchen benefit from luxurious underfloor heating. An under-stairs storage cupboard provides excellent utility, while the main focal point of the room is a magnificent exposed brickwork chimney breast with an oversized concrete hearth and a large cast-iron wood-burning stove.
Kitchen Breakfast Room
Measurements: 2.61m x 3.87m
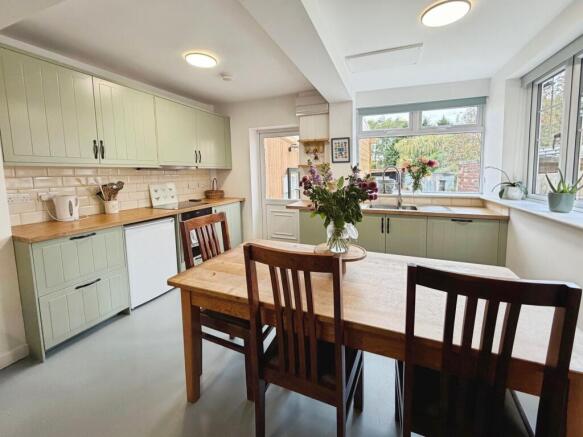
Bright and airy, featuring double-glazed windows to the side and rear aspects, and a door leading through to the rear porch/utility. The kitchen is fitted with a comprehensive range of matching base and eye-level units with contrasting oak-style worktops, an inset 1.5 stainless steel sink unit with a filter mixer tap, a built-in electric hob with an extractor hood over, and a built-in electric oven and grill. There is designated space for a fridge/freezer, all finished with a bevel-edged tiled surround.
Porch / Utility
Measurements: 1.98m x 1.64m
A highly practical space featuring fitted worktop space, a panelled surround, and a hanging cloaks area. Plumbing and space are provided for both a washing machine and a tumble dryer. Direct access leads to the rear garden, while an adjoining hardwood door opens into the downstairs cloakroom.
Cloakroom / WC
Measurements: 0.75m x 1.41m
Comprising a fitted low-level flush WC and a hand pedestal wash basin with a mixer tap fitted above, finished with bevelled-edge tiled splashbacks.
First Floor & Landing
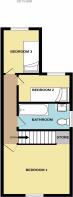
An exposed wooden staircase ascends to the landing, providing access to three bedrooms and the family bathroom.
Bedroom One
Measurements: 3.34m x 3.84m
A generous double bedroom featuring a double-glazed window to the front aspect, a single radiator, plug points, and a display recess. Includes an over-stairs store cupboard with fitted hanging rail space and shelving.
Bedroom Two
Measurements: 3.07m x 1.86m
Featuring a double-glazed window to the rear aspect, a single radiator, and plug points.
Bedroom Three
Measurements: 2.82m x 2.12m
Featuring a double-glazed window to the rear aspect, a single radiator, and plug points.
Family Bathroom
Measurements: 3.02m x 1.70m
Appointed with a modern white three-piece suite comprising a recessed panelled bath with a thermostatic mixer shower over and a glass screen, a fitted low-level flush WC, a wash basin with base cupboard storage underneath, and a wall-mounted vanity cupboard. Finished with an opaque double-glazed window to the side, tiled surrounds, and an extractor fan.
Outside Space
Rear Garden
The rear garden is a fully enclosed, exceptionally large, and private sanctuary. At the top of the garden is a paved patio sitting area complemented by outside courtesy lighting, security sensor lighting, a cold water tap, and power points. A double-width footpath leads past a neatly manicured lawn area framed by raised and retaining seasonal flower borders on each side.
A central feature of the garden is the elegant "Romeo and Juliet" footpath that cascades from the top to the bottom, flanked by lawned areas and an established tree complete with a treehouse. Best of all, a private access gate at the bottom of the garden leads directly onto Rother Valley Country Park.
Workshop
Measurements: 8.49m x 2.97m
A substantial outbuilding featuring double-glazed French doors to the entry point, an additional composite side door, power and lighting, and a double-glazed window to the side. This is an exceptional space suited for a workshop or offering brilliant potential to develop into a dedicated work-from-home office.
Covered Timber Pergola & Log Store
Measurements: 2.93m x 5.15m
Positioned behind the workshop, this covered outdoor seating area features a solid concrete base, outside power points, and evening lighting—making it an ideal family relaxation or entertainment space.
The Front
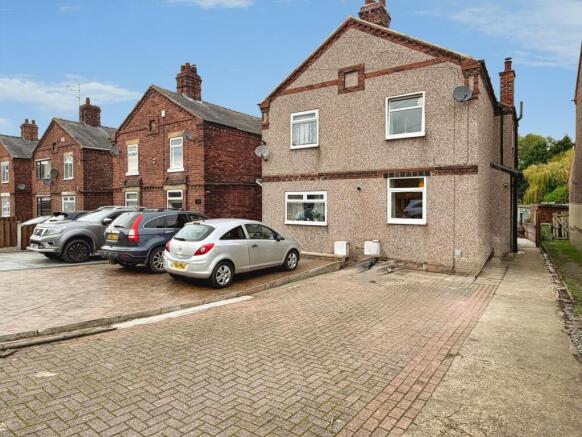
A double-width block-paved driveway provides convenient off-street parking for two to three cars, with a side footpath offering independent access to the property.
Disclaimer
Whilst we make enquiries with the Seller to ensure the information provided is accurate, Yopa makes no representations or warranties of any kind with respect to the statements contained in the particulars which should not be relied upon as representations of fact. All representations contained in the particulars are based on details supplied by the Seller. Your Conveyancer is legally responsible for ensuring any purchase agreement fully protects your position. Please inform us if you become aware of any information being inaccurate.
Money Laundering Regulations
Should a purchaser(s) have an offer accepted on a property marketed by Yopa, they will need to undertake an identification check and asked to provide information on the source and proof of funds. This is done to meet our obligation under Anti Money Laundering Regulations (AML) and is a legal requirement. We use a specialist third party service together with an in-house compliance team to verify your information. The cost of these checks is £82.50 +VAT per purchase, which is paid in advance, when an offer is agreed and prior to a sales memorandum being issued. This charge is non-refundable under any circumstances.
- COUNCIL TAXA payment made to your local authority in order to pay for local services like schools, libraries, and refuse collection. The amount you pay depends on the value of the property.Read more about council Tax in our glossary page.
- Ask agent
- PARKINGDetails of how and where vehicles can be parked, and any associated costs.Read more about parking in our glossary page.
- Yes
- GARDENA property has access to an outdoor space, which could be private or shared.
- Yes
- ACCESSIBILITYHow a property has been adapted to meet the needs of vulnerable or disabled individuals.Read more about accessibility in our glossary page.
- Ask agent

Add an important place to see how long it'd take to get there from our property listings.
__mins driving to your place
Affordability

About Yopa, East Midlands & Yorkshire
Meridian House Wheatfield Way Hinckley LE10 1YG

Notes
Staying secure when looking for property
Ensure you're up to date with our latest advice on how to avoid fraud or scams when looking for property online.
Visit our security centre to find out moreDisclaimer - Property reference 518464. The information displayed about this property comprises a property advertisement. Rightmove.co.uk makes no warranty as to the accuracy or completeness of the advertisement or any linked or associated information, and Rightmove has no control over the content. This property advertisement does not constitute property particulars. The information is provided and maintained by Yopa, East Midlands & Yorkshire. Please contact the selling agent or developer directly to obtain any information which may be available under the terms of The Energy Performance of Buildings (Certificates and Inspections) (England and Wales) Regulations 2007 or the Home Report if in relation to a residential property in Scotland.
*This is the average speed from the provider with the fastest broadband package available at this postcode. The average speed displayed is based on the download speeds of at least 50% of customers at peak time (8pm to 10pm). Fibre/cable services at the postcode are subject to availability and may differ between properties within a postcode. Speeds can be affected by a range of technical and environmental factors. The speed at the property may be lower than that listed above. You can check the estimated speed and confirm availability to a property prior to purchasing on the broadband provider's website. Providers may increase charges. The information is provided and maintained by Decision Technologies Limited. **This is indicative only and based on a 2-person household with multiple devices and simultaneous usage. Broadband performance is affected by multiple factors including number of occupants and devices, simultaneous usage, router range etc. For more information speak to your broadband provider.