Barmouth, LL42

- PROPERTY TYPE
Detached
- BEDROOMS
6
- BATHROOMS
7
- SIZE
3,584 sq ft
333 sq m
- TENUREDescribes how you own a property. There are different types of tenure - freehold, leasehold, and commonhold.Read more about tenure in our glossary page.
Freehold
Key features
- Offers in excess of £1,000,000 · Freehold · Council Tax Band H
- Six en-suite bedrooms, including a step-free ground-floor suite
- Glass-roofed atrium hall with living garden, and open-plan living with estuary views
- Two self-contained one-bedroom apartments in the outbuildings
- Three stables with potential for a gym, offices or further accommodation (STPP)
- Just under 5 acres, with about 20 more acres by separate negotiation
- 3,569 sq ft main house · 6,921 sq ft in total including garage and outbuildings
- Moments from Eryri (Snowdonia) National Park and the Mawddach Trail
Description
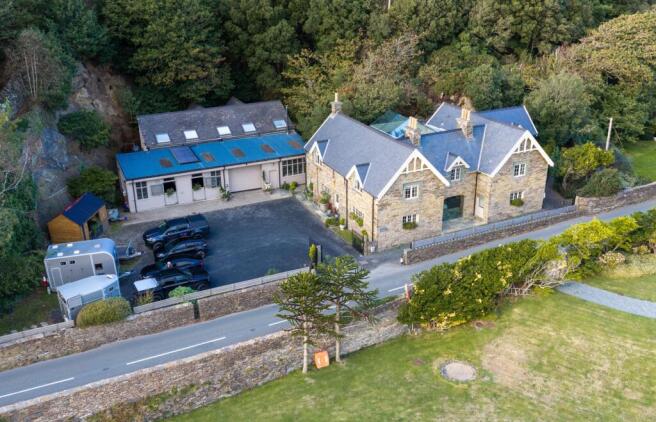
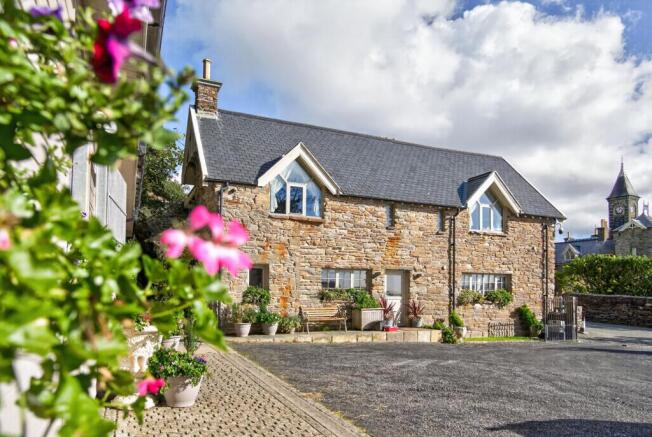
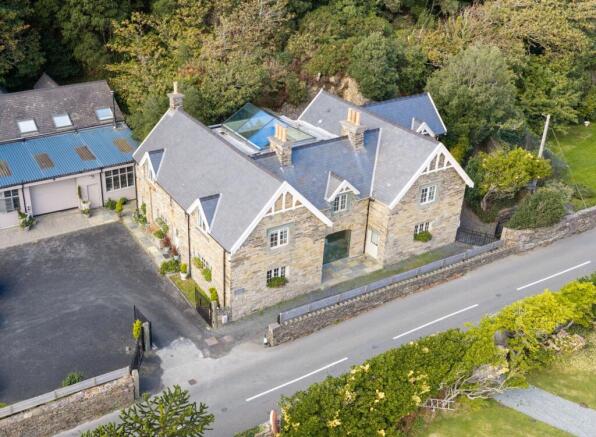
Set high above the point where the Mawddach Estuary meets Cardigan Bay, Coes Faen Lodge is a Victorian home reborn. Glass, light and craftsmanship have been woven through 19th-century Welsh stone, creating a residence of rare character between the peaks of Eryri and the Cadair Idris range.
The Lodge's story begins around 1865, when the railway reached Abermaw and the fishing and shipbuilding town grew into a Victorian resort. Its neighbour, The Clock House, with its landmark clock tower, was built by the Lowe brothers, and the Lodge worked hand in hand with it. The Lodge was the estate's working heart: the coachman, housekeeper and maid lived here, alongside the horses that drew the family carriage. A tunnel connected the two buildings. That tunnel survives today, now softly lit, a quiet link to the house's past.
Its restoration began in 2017 and took five years: two of design and three of building. The result pairs original architecture with generous space, glass and technology, with close attention to environmental impact. Today it is a luxury private home of real warmth, ready for its next chapter.
EPC Rating: D
Entrance Atrium
A striking entrance to the home, formed beneath a full glass roof that floods the space with natural light. Designed as a living indoor garden, the atrium combines exposed natural stone with contemporary glazing, immediately introducing the blend of original character and modern design found throughout Coes Faen Lodge.
Kitchen
6.03m x 4.83m
A stylish contemporary kitchen distinguished by softly curved cabinetry and subtle nautical influences, including a characterful porthole window. A Smeg multi-function electric induction range provides a practical centrepiece, while the kitchen bar is positioned to take advantage of wonderful views across the Mawddach Estuary.
Snug
An inviting and intimate reception room with a relaxed Scandinavian influence. Heatmiser-controlled underfloor heating is complemented by a substantial Firebelly wood-burning stove, creating a warm and comfortable retreat. The stove is cleverly positioned within a shared wall, allowing it to also provide warmth to the adjoining dining area.
Dining Room
10.07m x 5.56m
An impressive dining space opening naturally into the adjoining sitting room to create a generous and sociable entertaining area. The shared Firebelly wood-burning stove provides an attractive focal point and additional warmth, while the open arrangement allows the principal living spaces to flow effortlessly together.
Sitting Room
5.57m x 4.9m
A beautifully proportioned principal reception space forming part of the home's flowing open-plan living accommodation. Designed for both everyday relaxation and entertaining, the room enjoys excellent natural light and connects seamlessly with the dining area, while advanced soundproofing has been incorporated along the roadside elevation.
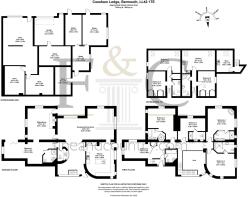
Ground-Floor Bedroom 1
9.38m x 3.89m
A generous ground-floor bedroom suite offering particularly versatile accommodation, with its own private entrance and step-free access. Wide bifold doors open directly onto a level patio with a screened cedar hot tub, beyond which lie the walled garden, stables and private parking. An excellent arrangement for guests, multigenerational living or those seeking accessible single-level accommodation.
Ground-Floor Bedroom En-Suite
A private en-suite serving the ground-floor bedroom suite and forming part of its thoughtfully designed step-free accommodation.
Landing
Reached via a striking glass staircase, the first-floor landing provides access to five individually designed bedroom suites. A distinctive historic ship frieze, rescued from the Royal Exchange, creates an unusual focal point and reflects the property's subtle maritime influences.
Bedroom 2 Suite
7.93m x 3.88m
A generous double bedroom enjoying sea views and air conditioning. The room opens directly onto a small, sunny and private terrace with its own cedar hot tub, providing a wonderful secluded outdoor retreat.
Bedroom 2 En-Suite
A sleek contemporary en-suite finished with distinctive black detailing and incorporating a generously sized walk-in shower.
Bedroom 3 Suite
5.57m x 4.68m
A generously proportioned dual-aspect bedroom with air conditioning and carefully considered views. One window has been specifically angled to frame the summit of Cadair Idris, creating a particularly memorable outlook.
Bedroom 3 En-Suite
A striking bathroom centred around an illuminated Welsh slate Jacuzzi bath with integrated TV. A separate walk-in shower completes this luxurious and individually designed en-suite.
Bedroom 4 Suite
5.72m x 4.71m
A beautifully appointed dual-aspect bedroom enjoying impressive views across the Mawddach Estuary. Generous proportions, air conditioning and an abundance of natural light create a luxurious and relaxing bedroom environment.
Bedroom 4 En-Suite
A particularly impressive en-suite featuring a handcrafted Scottish Ash bath created by a former yacht fitter, complemented by twin Welsh Ash basins. A large walk-in shower with privacy glass, TileVision TV and intelligent lighting complete this distinctive space.
Bedroom 5 Suite
4.91m x 4.02m
A stylish and individual bedroom characterised by its vaulted ceiling and sleek black detailing. Air conditioning provides year-round comfort, while the contemporary design gives the room a distinctive character of its own.
Bedroom 5 En-Suite
A luxurious en-suite incorporating a private cedar-and-slate steam room, creating a relaxing spa-like environment and complementing the contemporary styling of the adjoining bedroom.
Bedroom 6 / Pilates Room
4.39m x 3.94m
A wonderfully versatile room enjoying superb views across the Mawddach Estuary. Currently used as a Pilates room, it could equally serve as a spacious guest bedroom, cinema or additional reception space, with air conditioning adding to its flexibility.
Bedroom 6 En-Suite
An exceptionally individual bathroom finished in white Italian Carrara marble and mother-of-pearl seashell tiles. Roof lights introduce natural daylight from above, enhancing the bright and luxurious finish.
Kitchen / Dining / Family Room
5.86m x 3.58m
A self-contained open-plan living space combining kitchen, dining and family areas, forming part of an independent one-bedroom apartment. Ideal for extended family, guests or potential holiday accommodation, subject to any necessary consents.
Bedroom
4.47m x 3.14m
A private bedroom forming part of the self-contained apartment accommodation and offering useful independent space away from the main residence.
Bathroom
A dedicated bathroom serving the self-contained one-bedroom apartment.
Utility Area
3.89m x 2.89m
A separate utility area providing practical ancillary space for the apartment.
Kitchen / Dining / Family Room
5.74m x 4.05m
A versatile open-plan space forming part of the second self-contained one-bedroom apartment. Currently associated with the property's laundry use, the accommodation offers scope to return fully to residential living, subject to any necessary consents.
Bedroom
4.45m x 3.14m
A separate bedroom within the second apartment, providing flexible ancillary accommodation suitable for family, guests or other uses subject to the appropriate consents.
Bathroom
A private bathroom serving the second apartment accommodation.
STABLES AND TACK ROOMS
Three traditional stables with associated tack rooms provide substantial additional space. Beyond equestrian use, they offer exciting potential for alternative purposes such as a gym, home offices or further accommodation, subject to the necessary planning permissions.
Garden
The sale includes just under 5 acres, first laid out by the Lowe brothers, who built The Clock House. A further 20 acres or so of woodland is available by separate negotiation.
Terraces and winding paths climb towards the mountains, with vantage points over the estuary and Cadair Idris. Formal gardens give way to a historic walled garden, full of shelter and heritage, and an orchard grows apple, fig, damson and plum. A large pond, rich in wildlife, has a seating area looking out to the clock tower and the water. Woodland walks, a stone gardener's shed and a rock tunnel complete the grounds, along with a small paddock with sand surface and drainage.
- COUNCIL TAXA payment made to your local authority in order to pay for local services like schools, libraries, and refuse collection. The amount you pay depends on the value of the property.Read more about council Tax in our glossary page.
- Band: H
- PARKINGDetails of how and where vehicles can be parked, and any associated costs.Read more about parking in our glossary page.
- Yes
- GARDENA property has access to an outdoor space, which could be private or shared.
- Private garden
- ACCESSIBILITYHow a property has been adapted to meet the needs of vulnerable or disabled individuals.Read more about accessibility in our glossary page.
- Ask agent

Add an important place to see how long it'd take to get there from our property listings.
__mins driving to your place
Affordability
About Fine and Country West Wales, Aberystwyth
Second Floor, 8 Great Darkgate St, Aberystwyth, SY23 1DE

Notes
Staying secure when looking for property
Ensure you're up to date with our latest advice on how to avoid fraud or scams when looking for property online.
Visit our security centre to find out moreDisclaimer - Property reference 24f4b886-a9dd-488b-b165-c5c86f5b0cf9. The information displayed about this property comprises a property advertisement. Rightmove.co.uk makes no warranty as to the accuracy or completeness of the advertisement or any linked or associated information, and Rightmove has no control over the content. This property advertisement does not constitute property particulars. The information is provided and maintained by Fine and Country West Wales, Aberystwyth. Please contact the selling agent or developer directly to obtain any information which may be available under the terms of The Energy Performance of Buildings (Certificates and Inspections) (England and Wales) Regulations 2007 or the Home Report if in relation to a residential property in Scotland.
*This is the average speed from the provider with the fastest broadband package available at this postcode. The average speed displayed is based on the download speeds of at least 50% of customers at peak time (8pm to 10pm). Fibre/cable services at the postcode are subject to availability and may differ between properties within a postcode. Speeds can be affected by a range of technical and environmental factors. The speed at the property may be lower than that listed above. You can check the estimated speed and confirm availability to a property prior to purchasing on the broadband provider's website. Providers may increase charges. The information is provided and maintained by Decision Technologies Limited. **This is indicative only and based on a 2-person household with multiple devices and simultaneous usage. Broadband performance is affected by multiple factors including number of occupants and devices, simultaneous usage, router range etc. For more information speak to your broadband provider.