Sherwin Drive, Martley, Worcester

- PROPERTY TYPE
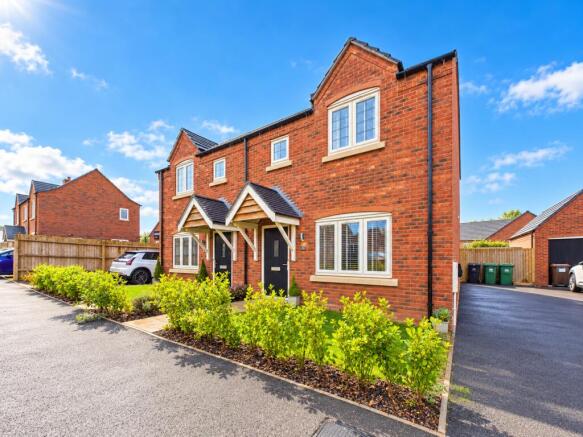
Semi-Detached
- BEDROOMS
3
- BATHROOMS
2
- SIZE
Ask agent
- TENUREDescribes how you own a property. There are different types of tenure - freehold, leasehold, and commonhold.Read more about tenure in our glossary page.
Freehold
Key features
- Semi Detached House
- Three Bedrooms
- No Onward Chain
- Air Source Heat Pump Heating
- Brand New Martley Development
- Ensuite Shower Room & Family Bathroom
- Beautifully Maintained Rear Garden
- Electric Car Charger Point
- Off-street parking
- EPC - B86
Description
Built by Lioncourt Homes, it's an ideal choice for first-time buyers, families and those looking to enjoy village living.
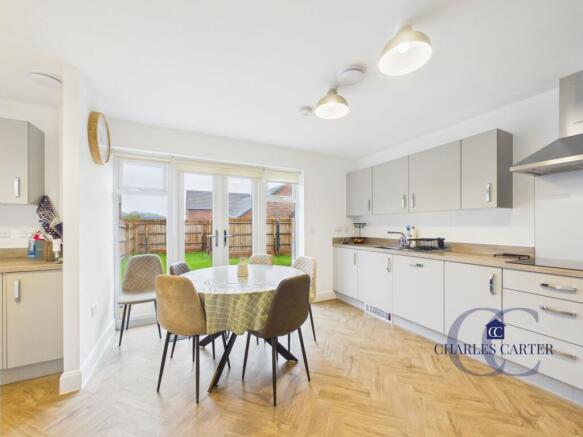
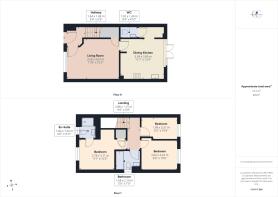
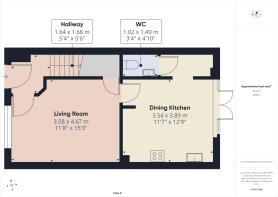
The ground floor features a welcoming living room, alongside a modern open-plan kitchen and dining area. The kitchen is fitted with integrated appliances and enjoys French doors opening onto the private rear garden. A separate utility room and downstairs WC.
Upstairs, the main bedroom benefits from an en-suite shower room, with two further bedrooms and a contemporary family bathroom.
Designed with energy efficiency in mind, the property benefits from an air source heat pump. Further benefits include off-road parking and an electric vehicle charging point.
Martley is a popular Worcestershire village, offering a welcoming community atmosphere, local amenities and beautiful surrounding countryside. The property is conveniently positioned for access to Worcester, well-regarded local schooling and transport links, including the M5 motorway, making it an excellent location for both village life and commuting.
Council Tax Band: C (Malvern Hills District Council)
Tenure: Freehold
Entrance hall
Entry via canopy covered porch door. Radiator, stairs to first floor.
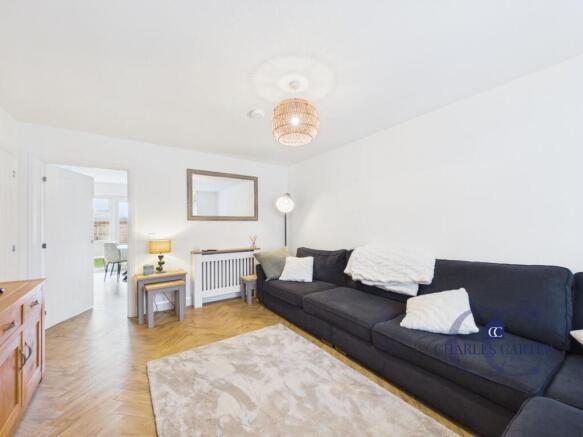
Lounge
Double glazed window to front aspect, radiator, understairs storage cupboard. Door to:
Kitchen/diner
Fitted with a range of wall and base units with wood effect working surfaces over with matching upstands. Fitted double electric oven, hob with stainless steel extractor over. Integrated fridge/freezer and dishwasher. Kickboard heater and radiator. Double glazed patio doors to rear garden. Open to:
Utility Area
Wall and base unit with working surface over. Integrated washer/dryer.
Downstairs WC
WC and wash hand basin. Radiator.
Landing
Providing access to first floor rooms. Loft access, radiator.
Bedroom 1
Double glazed window to front aspect, radiator, door to ensuite.
En-suite
Tiled cubicle with mains shower, WC and wash hand basin. Extractor, shaver point. Radiator and double glazed obscure window to front aspect.
Bedroom 2
Double glazed window to rear aspect, radiator.
Bedroom 3
Double glazed window to rear aspect, radiator.
Bathroom
Suite comprising panelled bath, WC and wash hand basin. Part tiled walls, extractor fan, radiator and double glazed obscure window to side aspect.
Outside
At the rear, the garden is mainly laid to lawn with patio area. Enclosed by wooden panel fencing, with timber gate side access. There is the air source heat pump and timber shed.
To the front, there is a small foregarden and driveway parking for approx. two cars with the benefit of an EV charge point.
Council Tax
C
Purchasers are advised to confirm this with the local council before proceeding with any offer as Charles Carter cannot be responsible for any inaccurate information.
Tenure
FREEHOLD
We understand that the property is Freehold, however these details must be confirmed via your solicitor.
AML
In accordance with the UK’s Anti-Money Laundering Regulations, the successful purchaser will be required to complete an identity verification process. This will involve providing proof of identity and address and completing an electronic AML check. A charge of £20.00 per individual purchaser will be payable to cover the cost of this verification. This fee is non-refundable and must be paid prior to the issue of the Memorandum of Sale.
Services
Any services, systems and appliances listed in this specification have not been tested by us and no guarantee as to their operating ability or efficiency is given.
Agent's Note
Whilst Charles Carter endeavour to ensure that these sales particulars are correct, they do not form part of an offer or any contract and none is to be relied upon as statements of representation or fact. All measurements are approximate and have been taken as a guide to prospective buyers only. If you require clarification on any aspect, please contact us, especially if you are travelling some distance to view. Fixtures and fittings other than those mentioned are to be agreed with the seller.
Brochures
Brochure- COUNCIL TAXA payment made to your local authority in order to pay for local services like schools, libraries, and refuse collection. The amount you pay depends on the value of the property.Read more about council Tax in our glossary page.
- Band: C
- PARKINGDetails of how and where vehicles can be parked, and any associated costs.Read more about parking in our glossary page.
- Driveway
- GARDENA property has access to an outdoor space, which could be private or shared.
- Rear garden
- ACCESSIBILITYHow a property has been adapted to meet the needs of vulnerable or disabled individuals.Read more about accessibility in our glossary page.
- Ask agent

Add an important place to see how long it'd take to get there from our property listings.
__mins driving to your place
Affordability
About Charles Carter Lettings & Property Management, Tewkesbury
102 Church Street, Tewkesbury, GL20 5AB
Notes
Staying secure when looking for property
Ensure you're up to date with our latest advice on how to avoid fraud or scams when looking for property online.
Visit our security centre to find out moreDisclaimer - Property reference RS0048. The information displayed about this property comprises a property advertisement. Rightmove.co.uk makes no warranty as to the accuracy or completeness of the advertisement or any linked or associated information, and Rightmove has no control over the content. This property advertisement does not constitute property particulars. The information is provided and maintained by Charles Carter Lettings & Property Management, Tewkesbury. Please contact the selling agent or developer directly to obtain any information which may be available under the terms of The Energy Performance of Buildings (Certificates and Inspections) (England and Wales) Regulations 2007 or the Home Report if in relation to a residential property in Scotland.
*This is the average speed from the provider with the fastest broadband package available at this postcode. The average speed displayed is based on the download speeds of at least 50% of customers at peak time (8pm to 10pm). Fibre/cable services at the postcode are subject to availability and may differ between properties within a postcode. Speeds can be affected by a range of technical and environmental factors. The speed at the property may be lower than that listed above. You can check the estimated speed and confirm availability to a property prior to purchasing on the broadband provider's website. Providers may increase charges. The information is provided and maintained by Decision Technologies Limited. **This is indicative only and based on a 2-person household with multiple devices and simultaneous usage. Broadband performance is affected by multiple factors including number of occupants and devices, simultaneous usage, router range etc. For more information speak to your broadband provider.