
Ryvoan, Gateside Road, Haddington, East Lothian, EH41 3SZ

- PROPERTY TYPE
Detached
- BEDROOMS
5
- BATHROOMS
2
- SIZE
1,830 sq ft
170 sq m
- TENUREDescribes how you own a property. There are different types of tenure - freehold, leasehold, and commonhold.Read more about tenure in our glossary page.
Freehold
Key features
- Welcoming hall with understairs storage and a WC
- Large living room with a fireplace and a bay window
- Sliding pocket doors to adjacent formal dining room
- Spacious dining kitchen with French doors to garden
- Bright landing with built-in cupboard and attic access
- Principal suite with a walk-in wardrobe and bay window
- Three further double bedrooms with built-in wardrobes, and one versatile single bedroom with a built-in wardrobe
- Quality en-suite shower room with a three-piece suite and four-piece family bathroom with a shower cubicle
Description
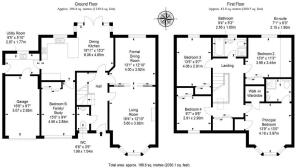
The property begins with a welcoming entrance hall that offers a lovely first impression. It also provides understairs storage and a convenient WC.
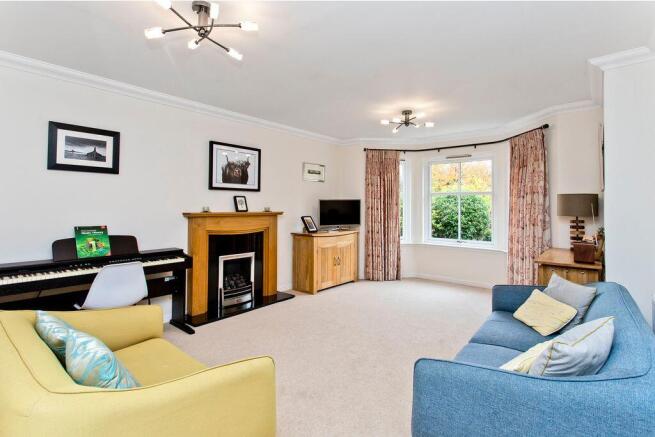
Spanning over 222 square feet, the living room enjoys a generous footprint, fronted by a bay window for lots of natural light. Understated neutral tones add to the airy environment, while soft carpeting brings underfoot comfort. A modern fireplace creates a handsome focal point as well. From here, sliding pocket doors open the space out into a formal dining room which maintains the elegant styling. It is a useful arrangement that allows for intimate dinner parties and lively social events.
The dining kitchen has spacious dimensions and a box bay window, inset with French doors for a seamless indoor-outdoor flow. The cooking area is neatly zoned on one side, with the adjacent dining space enjoying rear garden views. It is an excellent setup for entertaining family and friends in a relaxed manner. Appointed with timber-toned cabinetry and complementary worktops, the kitchen has a popular design that is also practical and enduring. A selection of integrated appliances complete the space. A neighbouring utility room houses laundry appliances, while also offering access to an integral garage and to the side of the property.
Before we reach the four main bedrooms, a landing provides a built-in cupboard and attic access for further storage. Like the rest of the home, the bedrooms all maintain high standards, each enjoying light décor and soft carpets. The principal suite provides the homeowners with even more features, boasting a bay window, a walk-in wardrobe, additional storage, and a quality three-piece en-suite shower room. Bedrooms two and three are also spacious doubles, while the fourth bedroom is a versatile single (all of them coming equipped with built-in wardrobes). A fifth bedroom is at the ground floor, providing another double-sized space with a built-in wardrobe and the flexibility to be used creatively, such as a family room or study.
The home’s WC and en-suite bring added convenience, alongside a family bathroom fitted with a four-piece suite. Attractively presented with half-height tiling and neutral décor, the bathroom includes a bath and a separate shower cubicle.
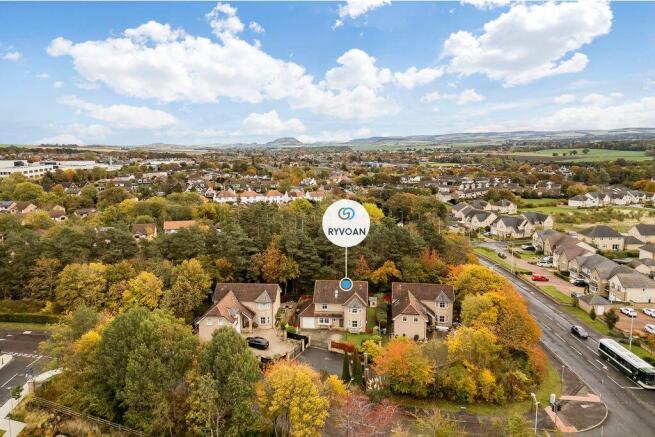
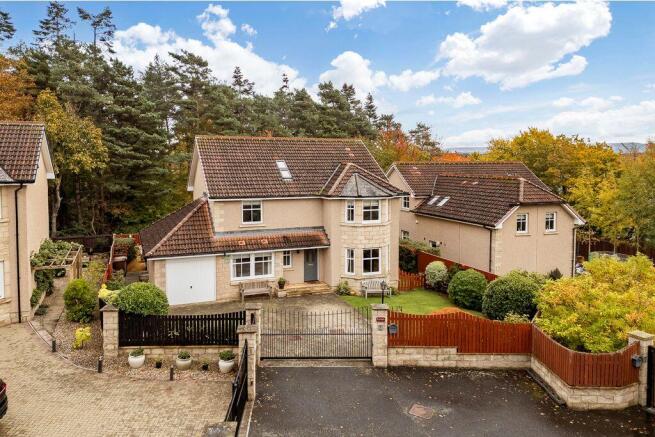
Set amongst enclosed grounds and mature plants, Ryvoan has a charming front garden and a gated, multi-car driveway leading to an integral single garage. Meanwhile, the rear garden is a natural haven for families. It is professionally landscaped with a sweeping lawn and patio, stepping down to a second patio area to provide lots of space for outdoor enjoyment. Backed by a thick treeline, it offers outstanding privacy too, as well as a tranquil ambience.
Extras: all fitted floor and window coverings, light fittings, and integrated kitchen appliances (oven, five-burner gas hob, extractor hood, and dishwasher) to be included in the sale. Please note, no warranties or guarantees shall be provided in relation to any of the moveables and/or appliances included in the price, as these items are to be left in a sold as seen condition.
Brochures
Brochure- COUNCIL TAXA payment made to your local authority in order to pay for local services like schools, libraries, and refuse collection. The amount you pay depends on the value of the property.Read more about council Tax in our glossary page.
- Band: G
- PARKINGDetails of how and where vehicles can be parked, and any associated costs.Read more about parking in our glossary page.
- Garage
- GARDENA property has access to an outdoor space, which could be private or shared.
- Yes
- ACCESSIBILITYHow a property has been adapted to meet the needs of vulnerable or disabled individuals.Read more about accessibility in our glossary page.
- Ask agent
Energy performance certificate - ask agent

Add an important place to see how long it'd take to get there from our property listings.
__mins driving to your place
Affordability


Notes
Staying secure when looking for property
Ensure you're up to date with our latest advice on how to avoid fraud or scams when looking for property online.
Visit our security centre to find out moreDisclaimer - Property reference 297022. The information displayed about this property comprises a property advertisement. Rightmove.co.uk makes no warranty as to the accuracy or completeness of the advertisement or any linked or associated information, and Rightmove has no control over the content. This property advertisement does not constitute property particulars. The information is provided and maintained by Gilson Gray LLP, East Lothian. Please contact the selling agent or developer directly to obtain any information which may be available under the terms of The Energy Performance of Buildings (Certificates and Inspections) (England and Wales) Regulations 2007 or the Home Report if in relation to a residential property in Scotland.
*This is the average speed from the provider with the fastest broadband package available at this postcode. The average speed displayed is based on the download speeds of at least 50% of customers at peak time (8pm to 10pm). Fibre/cable services at the postcode are subject to availability and may differ between properties within a postcode. Speeds can be affected by a range of technical and environmental factors. The speed at the property may be lower than that listed above. You can check the estimated speed and confirm availability to a property prior to purchasing on the broadband provider's website. Providers may increase charges. The information is provided and maintained by Decision Technologies Limited. **This is indicative only and based on a 2-person household with multiple devices and simultaneous usage. Broadband performance is affected by multiple factors including number of occupants and devices, simultaneous usage, router range etc. For more information speak to your broadband provider.