
Skip to content
When you start a new chat, your current one won't be saved.
Get brand editions for Pymm & Co, Norwich

Pitts Hill, Saxlingham Nethergate

PROPERTY TYPE

Detached

BEDROOMS

4

BATHROOMS

3

SIZE

3,724 sq ft

346 sq m

TENURE
Describes how you own a property. There are different types of tenure - freehold, leasehold, and commonhold.Read more about tenure in our glossary page.

Freehold
Key features

  • Stunning family home in a superb village setting with magnificent views
  • Beautiful mature grounds extending to approximately 3.7 acres (stms)
  • Over 4500 Sq Ft of accommodation
  • Four/five bedrooms
  • Luxury en-suite to the principal bedroom, plus further en-suite & separate shower room
  • Outstanding kitchen/breakfast room with Aga and island
  • Separate utility room
  • Five reception rooms, including drawing room & magnificent dining room
  • Triple garage and additional outbuildings
  • Generous driveway providing ample parking

Description

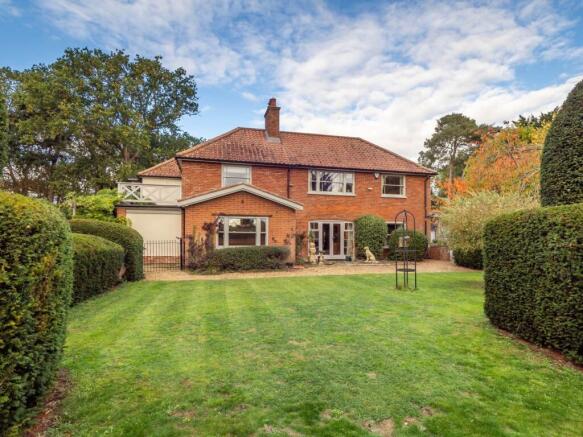
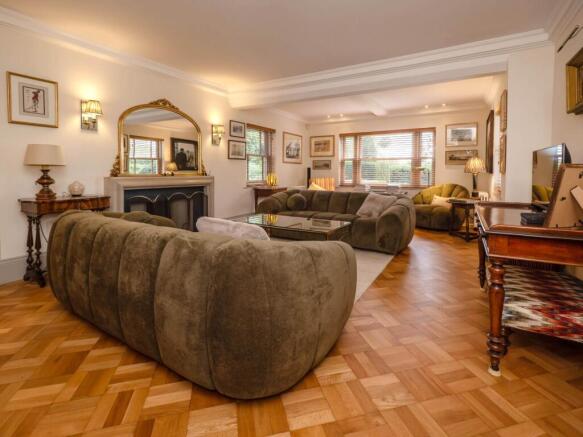
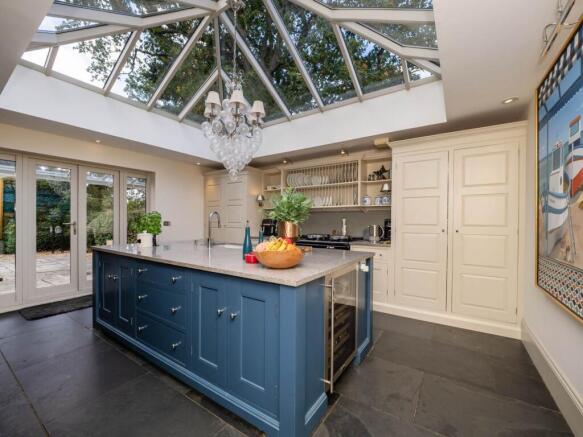
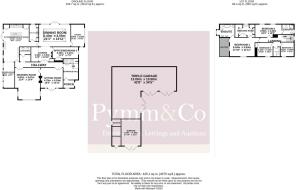
Situated off a quiet country lane on the edge of this picturesque village, this impressive family home enjoys a superb setting with generous and versatile accommodation, and beautiful gardens extending to approximately 3.7 acres including an enchanting woodland area and pond. The property is entered via an entrance lobby with pamment flooring, leading into a central entrance hall featuring mirrored walling, parquet flooring and a turned staircase rising to the first floor. Double doors open into a charming sitting room enjoying southerly views, with French doors leading out to the gardens, an open fireplace with a woodburner and oak block flooring. A door to the right of the fireplace leads through to a magnificent drawing room, which can also be accessed from the far end of the hallway. This triple aspect reception room enjoys wonderful views, again across the south facing gardens, and features oak block flooring and a fireplace. There is a well appointed cloakroom, conveniently situated at the far end of the main hallway. The heart of the home is undoubtedly the outstanding kitchen/breakfast room, fitted with an extensive range of quality wall and base units complemented by granite work surfaces and a central island. Features include an electric Aga with built-in induction hob to one side, electric oven and grill, integrated larder fridge, wine fridge and dishwasher. French doors open directly onto a generous patio area, while the kitchen connects to a delightful snug with extensive glazing overlooking the parterre gardens. A separate utility room provides plentiful storage, together with space for a washing machine and tumble dryer and a built-in freezer. The substantial dining room is flooded with natural light from an impressive dual pitched glazed roof and benefits from French doors opening onto the rear garden. An adjoining room is currently arranged as a cosy lounge, while a separate study with built-in furniture provides an excellent dedicated workspace. Completing the ground floor accommodation is a further reception room adjoining the dining room, offering flexibility for use as an additional sitting room, office or fifth bedroom. The first floor landing leads to four beautifully appointed bedrooms and a separate shower room. The principal bedroom is particularly impressive, benefiting from a roof terrace and a luxury en-suite bathroom comprising his and hers mirrored vanity units, a walk-in double shower, freestanding bath and low-level WC. An adjoining dressing room provides ample storage. Bedroom two also enjoys the benefit of its own en-suite shower room, while the remaining two double bedrooms are served by a well appointed family shower room. Outside, double gates open onto a long gravelled driveway, bordered by trees on one side and mature hedging on the other. To the right hand side is a delightful woodland garden area alongside lawns, while the extensive gravelled parking area provides ample off road parking. The driveway leads to a substantial L-shaped range of outbuildings comprising a triple garage, an additional single garage, a garden store and further storage cupboard, offering excellent practicality and versatility and all have power and light. The principal gardens lie to the south of the property and are predominantly laid to lawn, complemented by generous patio areas and mature hedging along the western boundary. A particularly attractive feature is the parterre garden, divided by brick and paved walkways and connecting directly with the kitchen/breakfast room, creating an ideal setting for outdoor entertaining and family enjoyment. Continuing beyond the western hedging, a sunken garden provides a secluded retreat, complete with a small pond, seating area and summer house. The rear garden is mainly laid to lawn and offers sufficient space to be used as a small paddock. Beyond this, a footpath and steep bank descend into an enchanting woodland area, providing a wonderful wildlife haven and an idyllic setting for family adventures, leisurely walks and outdoor pursuits. The property benefits from double glazing to the majority of the accommodation and LPG gas central heating, with underfloor heating installed throughout the kitchen/breakfast room, en-suite bathrooms and shower room the house also benefits from a water softener that`s located in one of the outbuildings. Overall, this is a truly special home offering substantial and versatile accommodation, excellent entertaining space, extensive garaging and storage, together with beautifully landscaped gardens and private woodland, all enjoying a peaceful village edge setting.


Location
At the heart of Saxlingham Nethergate is a historic war memorial set upon the village green, surrounded by an attractive collection of thatched cottages and listed buildings that create a quintessential Norfolk village atmosphere. The village benefits from a primary school, together with thriving cricket and bowls clubs. Two neighbouring villages offer further amenities, in Hempnall there`s another primary school, cafe and Morrisons local and the pretty village of Shotesham has a wonderful pub (The Globe) offering great beer and food especially the Sunday Roast not to be missed. The Boudicca Way, named after the famous Iceni warrior queen, runs through the village and offers a 36 mile walking route through the beautiful south Norfolk countryside, connecting Norwich with Diss. Situated approximately nine miles south of Norwich, Saxlingham Nethergate is ideally located for commuters, providing convenient access to the city as well as routes south towards Cambridge and London. The historic city of Norwich offers all the amenities and attractions expected of a thriving regional capital. Its remarkably preserved medieval streets provide a home to independent businesses, an excellent choice of restaurants and cafes, and a well established arts and cultural scene. One of the city`s most charming areas is Elm Hill, where cobbled streets and beautifully preserved Tudor architecture create an appealing atmosphere throughout the year. Lined with historic merchant houses, period properties, individual homes, specialist shops and intimate cafes, the street leads towards the magnificent Norwich Cathedral, which dates back over 900 years and remains one of the city`s most celebrated landmarks.


Agents Note - Anti Money Laundering
By law, we are required to conduct anti-money laundering checks on all potential buyers and sellers, and we take this responsibility very seriously. In line with HMRC guidelines, our trusted partner, Coadjute, will securely manage these checks on our behalf. Once an offer is accepted (subject to contract), Coadjute will send a secure link for you to complete the biometric checks electronically. A non-refundable fee of £45+ VAT per person will apply for these checks, and Coadjute will handle the payment for this service. These anti-money laundering checks must be completed before we can send the memorandum of sale to the solicitors to confirm the sale.


Notice
Please note that we have not tested any apparatus, equipment, fixtures, fittings or services and as so cannot verify that they are in working order or fit for their purpose. Pymm & Co cannot guarantee the accuracy of the information provided. This is provided as a guide to the property and an inspection of the property is recommended.
COUNCIL TAXA payment made to your local authority in order to pay for local services like schools, libraries, and refuse collection. The amount you pay depends on the value of the property.Read more about council Tax in our glossary page.
Band: G
PARKINGDetails of how and where vehicles can be parked, and any associated costs.Read more about parking in our glossary page.
Garage,Off street
GARDENA property has access to an outdoor space, which could be private or shared.
Private garden
ACCESSIBILITYHow a property has been adapted to meet the needs of vulnerable or disabled individuals.Read more about accessibility in our glossary page.
Ask agent

Pitts Hill, Saxlingham Nethergate

Approximate location

Add an important place to see how long it'd take to get there from our property listings.

__mins driving to your place

Affordability

Monthly repayments£7,539
Property: £ 1,500,000
Deposit: £ 150,000
Interest rate: 5.35%
Term: 30 years
Powered byNatwest
These results are estimates and are only intended as a guide. Make sure you obtain accurate figures from your lender before committing to any mortgage. Your home may be repossessed if you do not keep up repayments on a mortgage.
Renovation potential
Recently sold & under offer
See similar nearby properties
Get brand editions for Pymm & Co, Norwich

About Pymm & Co, Norwich

46 Rose Lane Norwich NR1 1PN
Industry affiliations:

In 2006, the first branch of Pymm & Co was opened by local estate agent and current Managing Director, Steve Pymm. Steve had been working as an estate agent in Norfolk since 1996, holding key positions and heading a chain of offices and a franchise. Situated in the centre of Norwich opposite the local landmark John Lewis store, the opening of the Ber Street branch was the realisation of Steve's vision to use his expertise and local knowledge to form a committed and professional estate agent with a focus on providing a high level of dedicated service to their customers.

In 2007, Pymm & Co's sister company, Broadland Consultants was formed with fellow director, Simon Gilvey, to provide financial services with the same values. In 2008, Pymm & Co further expanded their range of services by establishing a Lettings division, headed by director Stuart Monument.

The service you deserve should start with an accurate valuation and be developed with honest initial and ongoing feedback. As a committed and professional estate agent, we will sell your property more quickly, efficiently and for the right value.

Pymm & Co delivers an experienced, qualified professional service, committed to guiding you through the whole process. Never feel awkward about asking questions.

Remember, we back our promise of performance with the terms of our high-value, low-risk contract.

Why Choose Us

  • City Centre Head Office opposite John Lewis
  • Over 250 years of combined local experience
  • No fixed term contracts as standard

Check how much you can borrow

Whether you're buying by yourself or with someone else, you can:

  • Receive a result instantly
  • Get viewings faster with agents
  • Check with no impact on your credit score
Powered byNatwest
Two happy people looking at phone

Notes

These notes are private, only you can see them.

Staying secure when looking for property

Ensure you're up to date with our latest advice on how to avoid fraud or scams when looking for property online.

Visit our security centre to find out more

Disclaimer - Property reference 17194_PYMM. The information displayed about this property comprises a property advertisement. Rightmove.co.uk makes no warranty as to the accuracy or completeness of the advertisement or any linked or associated information, and Rightmove has no control over the content. This property advertisement does not constitute property particulars. The information is provided and maintained by Pymm & Co, Norwich. Please contact the selling agent or developer directly to obtain any information which may be available under the terms of The Energy Performance of Buildings (Certificates and Inspections) (England and Wales) Regulations 2007 or the Home Report if in relation to a residential property in Scotland.

*This is the average speed from the provider with the fastest broadband package available at this postcode. The average speed displayed is based on the download speeds of at least 50% of customers at peak time (8pm to 10pm). Fibre/cable services at the postcode are subject to availability and may differ between properties within a postcode. Speeds can be affected by a range of technical and environmental factors. The speed at the property may be lower than that listed above. You can check the estimated speed and confirm availability to a property prior to purchasing on the broadband provider's website. Providers may increase charges. The information is provided and maintained by Decision Technologies Limited.
**This is indicative only and based on a 2-person household with multiple devices and simultaneous usage. Broadband performance is affected by multiple factors including number of occupants and devices, simultaneous usage, router range etc. For more information speak to your broadband provider.
