Longstaff Court, Hebden Bridge, West Yorkshire, HX7

- PROPERTY TYPE
End of Terrace
- BEDROOMS
3
- BATHROOMS
2
- SIZE
1,335 sq ft
124 sq m
- TENUREDescribes how you own a property. There are different types of tenure - freehold, leasehold, and commonhold.Read more about tenure in our glossary page.
Freehold
Key features
- LINES OPEN 24/7 - Book your viewing now!
- MODERN FAMILY HOME
- ACCOMMODATION SPREAD OVER THREE FLOORS
- IMPRESSIVE SPACIOUS KITCHEN DINER
- PARKING FOR TWO VEHICLES
- THREE SPACIOUS DOUBLE BEDROOMS PLUS OFFICE
- SHORT WALK TO HEBDEN BRIDGE CENTRE
Description
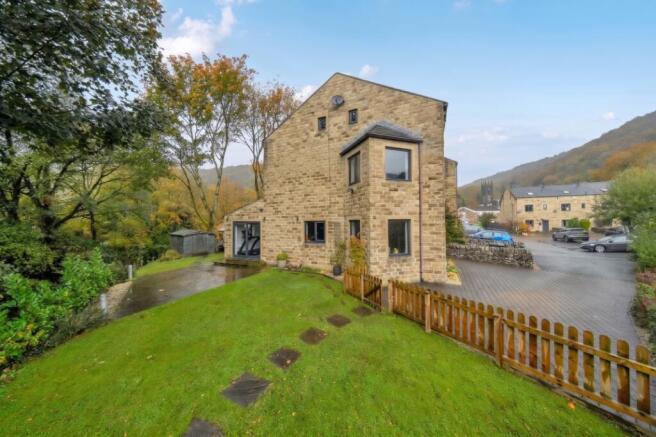
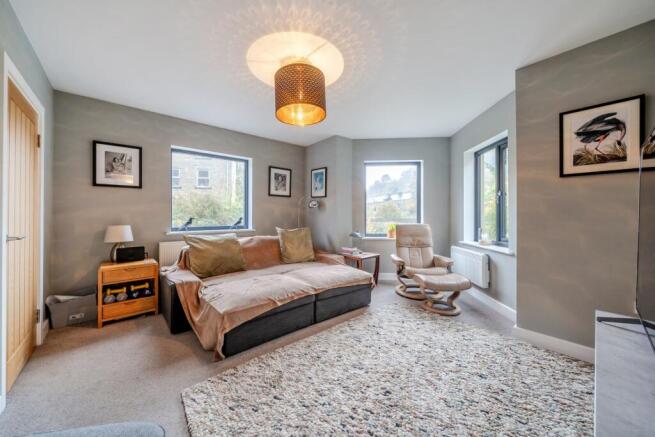
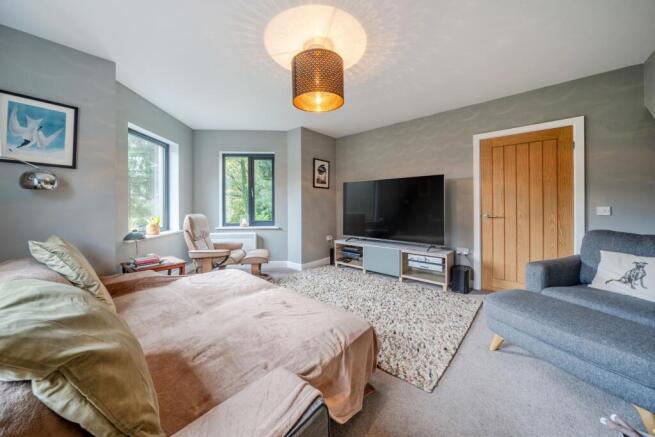
Tucked away just a gentle stroll from the vibrant heart of Hebden Bridge, the scenic open greenery of Centre Vale Park, and the direct rail connections at Hebden Bridge train station, this exceptional modern family home offers a rare blend of contemporary design, generous proportions, and serene waterside living. Providing convenient off road parking for two vehicles, the property welcomes you through a practical entrance hall featuring dedicated hanging space for coats and outdoor gear. From here, you step into a striking and uniquely shaped livA short stroll from Hebden Bridge centre, Centre Vale Park, and the train station, this modern three storey family home offers parking for two and riverside garden views. The ground floor features an entrance hall with coat storage, a triple aspect living room overlooking the lawned garden and patio, and a bright open plan kitchen diner with gloss units, integrated appliances, a breakfast bar, skylights, and garden doors. The first floor hosts two double bedrooms, one with a unique window and built in wardrobe, a dedicated home office, and a three piece family bathroom. The top floor is devoted to a private master suite complete with exposed beams, a large walk in wardrobe, and an en suite shower room plumbed for a washing machine. Set in desirable Hebden Bridge, the home combines creative market-town charm, independent shops, and scenic trails with direct Leeds and Manchester rail links.ing room, bathed in natural light courtesy of its triple aspect layout, where picturesque views stretch out over the rear garden and the gently flowing river beyond. Flowing naturally towards the rear of the home is a fabulous open plan kitchen and dining space, perfectly configured for family gatherings and entertaining. The sleek kitchen is appointed with modern gloss units and a full suite of integrated appliances, including an induction hob, double oven, microwave, dishwasher, fridge, and freezer, all anchored by a sociable central breakfast bar. The adjoining dining area enjoys a dual aspect with two overhead skylights that flood the room with daylight, offering ample room for a substantial dining table and chairs, with double doors opening directly out onto the garden. Outside, the well proportioned rear garden provides an idyllic outdoor retreat, complete with a lawn, a paved patio ideal for alfresco dining, and a handy garden shed.
Ascending to the first floor, the central landing opens to two generous double bedrooms, including an expansive room distinguished by a unique architectural window and a large built-in wardrobe. A dedicated home office caters effortlessly to remote working needs, while the family bathroom features a crisp white three piece suite with a basin, low level w/c, and a shower positioned over the bath.
A further staircase ascends to the private sanctuary of the second floor, which is entirely dedicated to the master suite. This tranquil retreat boasts a spacious bedroom accented by exposed structural beams and multi aspect windows framing delightful elevated views, alongside an extensive walk in wardrobe fitted with comprehensive hanging and shelving solutions. Completing the suite is a stylish en-suite shower room, finished with a modern white w/c, wash basin, shower cubicle, plumbing for a washing machine, charming exposed beams, and a bright skylight window that lets light pour in.
Renowned for its creative spirit, independent flair, and breath taking Calder Valley scenery, Hebden Bridge is consistently celebrated as one of Yorkshire's most desirable market towns. Its lively streets are brimming with bespoke boutiques, artisan bakeries, organic cafes, and historic pubs, all complemented by a celebrated community arts scene and the iconic Trades Club. Outdoor enthusiasts are spoilt for choice with peaceful walks along the Rochdale Canal, National Trust woodland trails through Hardcastle Crags, and scenic moorland routes right on the doorstep. With excellent local schools, community centred green spaces, and direct trans Pennine rail services connecting seamlessly to Leeds and Manchester, it offers an enviable, balanced lifestyle for families and commuters alike.
MATERIAL INFORMATION
Tenure Type: Freehold
Council Tax Band: D
Construction Type: Standard Construction
Sources of Heating: Gas Central Heating
Sources of Electricity supply: Main Supply
Sources of Water Supply: Main Supply
Primary Arrangement for Sewerage: Main Supply
Broadband Connection: Standard - 17 mbps Superfast - 80 mbps
Mobile Signal/Coverage: O2 - 3 EE- 2 Three - 2 Vodafone - 2
Parking: Off Street Parking Spaces
Building Safety: No Known Issues
Restrictions: Unknown
Private Rights of Way: Unknown
Public Rights of Way: Unknown
Flooded in Last 5 Years: No
Sources of Risk: Rivers & Sea - High Surface Water - Very Low
Flood Defences: N/A
Planning Permission/Development Proposals: Unknown
Entrance Location: Ground Floor
Accessibility Measures: Not Suitable for Wheelchair Users
Located on a Coalfield: Unknown
Other Mining Related Activities: Unknown
ANTI-MONEY LAUNDERING: Should a purchaser have an offer accepted, they will need to meet our legal requirements under Anti Money Laundering Regulations (AML). We use a specialist third-party service to verify your information and the cost of these checks is £25 per person, which is paid in advance, when an offer is agreed and prior to a memorandum of sale being produced.
**Please note: some images have been lightly enhanced using AI for presentation purposes**
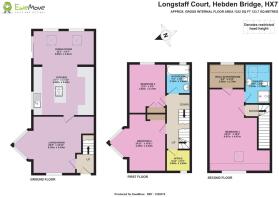
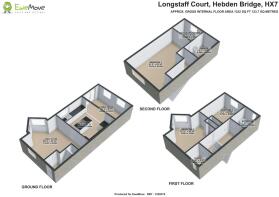
Ground Floor
Entrance Hall
Living Room
6.18m x 4.24m - 20'3" x 13'11"
Kitchen
4.6m x 3.64m - 15'1" x 11'11"
Dining Room
4.6m x 2.61m - 15'1" x 8'7"
First Floor
First Floor Landing
Bedroom
4.25m x 4.24m - 13'11" x 13'11"
Bedroom
3.65m x 2.75m - 11'12" x 9'0"
Office
1.8m x 1.63m - 5'11" x 5'4"
Bathroom
2.22m x 1.8m - 7'3" x 5'11"
Second Floor
Bedroom
6.07m x 4.67m - 19'11" x 15'4"
Walk In Wardrobe
2.66m x 1.78m - 8'9" x 5'10"
Ensuite Shower Room
2.94m x 1.88m - 9'8" x 6'2"
- COUNCIL TAXA payment made to your local authority in order to pay for local services like schools, libraries, and refuse collection. The amount you pay depends on the value of the property.Read more about council Tax in our glossary page.
- Band: D
- PARKINGDetails of how and where vehicles can be parked, and any associated costs.Read more about parking in our glossary page.
- Yes
- GARDENA property has access to an outdoor space, which could be private or shared.
- Yes
- ACCESSIBILITYHow a property has been adapted to meet the needs of vulnerable or disabled individuals.Read more about accessibility in our glossary page.
- Ask agent

Add an important place to see how long it'd take to get there from our property listings.
__mins driving to your place

Notes
Staying secure when looking for property
Ensure you're up to date with our latest advice on how to avoid fraud or scams when looking for property online.
Visit our security centre to find out moreDisclaimer - Property reference 10755108. The information displayed about this property comprises a property advertisement. Rightmove.co.uk makes no warranty as to the accuracy or completeness of the advertisement or any linked or associated information, and Rightmove has no control over the content. This property advertisement does not constitute property particulars. The information is provided and maintained by EweMove, Covering Yorkshire. Please contact the selling agent or developer directly to obtain any information which may be available under the terms of The Energy Performance of Buildings (Certificates and Inspections) (England and Wales) Regulations 2007 or the Home Report if in relation to a residential property in Scotland.
*This is the average speed from the provider with the fastest broadband package available at this postcode. The average speed displayed is based on the download speeds of at least 50% of customers at peak time (8pm to 10pm). Fibre/cable services at the postcode are subject to availability and may differ between properties within a postcode. Speeds can be affected by a range of technical and environmental factors. The speed at the property may be lower than that listed above. You can check the estimated speed and confirm availability to a property prior to purchasing on the broadband provider's website. Providers may increase charges. The information is provided and maintained by Decision Technologies Limited. **This is indicative only and based on a 2-person household with multiple devices and simultaneous usage. Broadband performance is affected by multiple factors including number of occupants and devices, simultaneous usage, router range etc. For more information speak to your broadband provider.