
Jubits Lane, Widnes, WA8 5UZ

- PROPERTY TYPE
Bungalow
- BEDROOMS
6
- BATHROOMS
2
- SIZE
Ask agent
- TENUREDescribes how you own a property. There are different types of tenure - freehold, leasehold, and commonhold.Read more about tenure in our glossary page.
Freehold
Key features
- *** NEW INSTRUCTION, MUST BE VIEWED ***
- 6 BEDROOM DETACHED BUNGALOW – APPROX. 2,249 SQ FT
- SET IN GROUNDS OF APPROX. 1.03 ACRES WITH OPEN FIELD VIEWS
- STUNNING KITCHEN/DINER WITH CENTRAL ISLAND
- VERSATILE SECOND WING – IDEAL FOR MULTI-GENERATIONAL LIVING
- IMPRESSIVE ORANGERY WITH LANTERN ROOF
- PATIO WITH PERGOLA, HOT TUB AREA, OUTBUILDING & DRIVEWAY
- FREEHOLD – EASY ACCESS TO M62 (J7), WIDNES, ST HELENS & WARRINGTON
- FAMILY BATHROOM, SHOWER ROOM & GUEST WC
- VIEWING HIGHLY RECOMMENDED – CALL 7AM TO 11PM
Description
EXCEPTIONAL 6 BEDROOM DETACHED BUNGALOW IN GROUNDS OF APPROX. 1.03 ACRES WITH OPEN FIELD VIEWS – PERFECT FOR LARGE AND MULTI-GENERATIONAL FAMILIES, NOT TO BE MISSED.
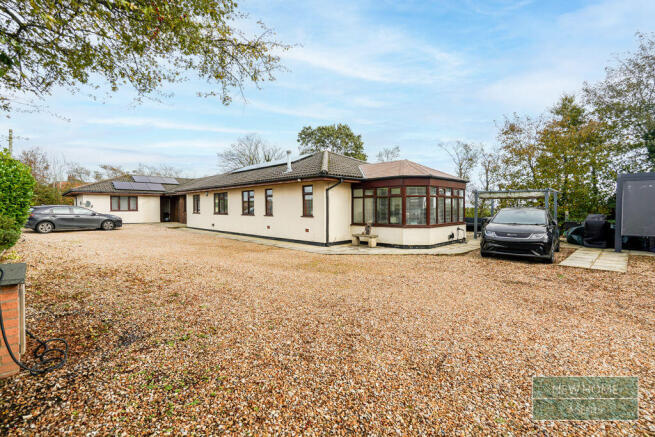
Homes like this rarely come to the market. The Acre is a substantial six bedroom detached bungalow offering approximately 2,249 sq ft (209 sq m) of versatile accommodation, all on one level, set in grounds of approximately 1.03 acres with open field views in a peaceful, semi-rural position on Jubits Lane. The accommodation comprises a spacious entrance hall, a stunning kitchen/diner with central island, an impressive orangery with lantern roof, a living room with wood burning stove, a second lounge, a conservatory, a home office, a utility room, six bedrooms, a family bathroom, a separate shower room and a guest WC. Outside, a large driveway provides ample off-road parking, and to the rear there is a patio with pergola and hot tub area, an outbuilding and extensive lawned grounds, all within easy reach of Widnes, Rainhill, St Helens and Warrington and close to Junction 7 of the M62.
The home was created by joining two bungalows into one large property, giving an unusually flexible layout. The main wing provides the principal living space and three bedrooms, while the second wing has its own kitchen, living room, conservatory, shower room and three further bedrooms, making it ideal for multi-generational living, older relatives, grown-up children or visiting guests.
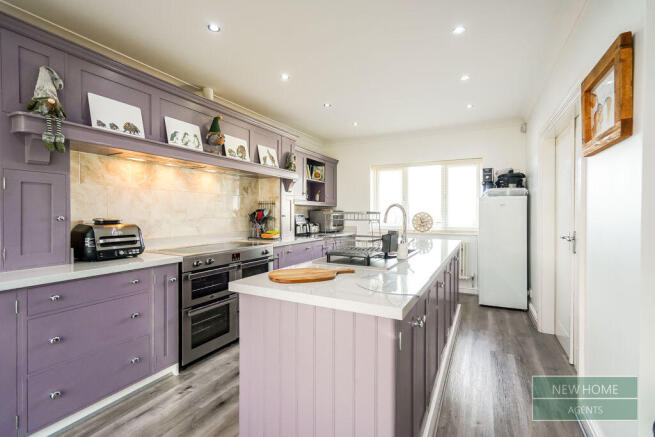
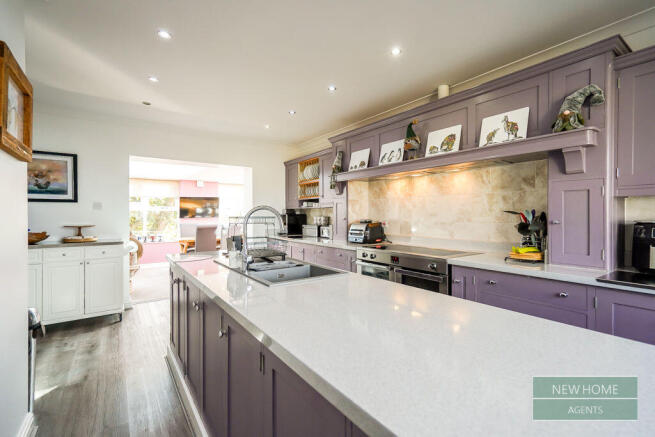
Undoubtedly the heart of the home is the open plan kitchen/diner, fitted with a range of painted shaker-style units, a long central island, under-cabinet lighting and plenty of space for family dining and entertaining. It flows through to the orangery, a superb, light-filled room with a lantern roof and doors opening out to the garden, perfect for relaxing or hosting family and friends. The home office sits alongside, giving a quiet place to work from home.
The living room is a generous, cosy space with a wood burning stove as its focal point and doors opening to the outside, while the second lounge, in the second wing, offers a further comfortable reception room with access to the conservatory overlooking the garden.
The main wing has three double bedrooms, the principal bedroom benefiting from a full wall of fitted wardrobes, and is served by a contemporary family bathroom and a separate guest WC. In the second wing, three further bedrooms, two with fitted wardrobes and storage, are served by a modern shower room. The home is warmed by gas central heating with radiators and is fully double glazed.
Outside is where this home really stands out. To the rear, a large paved patio with a pergola and a hot tub area provides a wonderful space for outdoor dining and entertaining, beyond which the grounds open out into extensive lawns with mature trees and hedging, a path through the grounds and an outbuilding offering excellent storage or potential for a variety of uses, subject to any necessary consents. To the front, a large gravelled driveway provides ample parking for several vehicles.
*** Why you will love this home ***
- Freehold
- Detached bungalow with all accommodation on one level
- Approx. 2,249 sq ft (209 sq m) of versatile accommodation
- Grounds of approx. 1.03 acres with open field views
- Stunning kitchen/diner with central island
- Impressive orangery with lantern roof
- Living room with wood burning stove, plus second lounge and conservatory
- Second wing with its own kitchen, living room, shower room and three bedrooms, ideal for multi-generational living
- Six bedrooms, family bathroom, shower room and guest WC
- Home office and utility room
- Patio with pergola and hot tub area, outbuilding and extensive lawned grounds
- Large driveway with ample off-road parking
- Gas central heating and full double glazing
- Council Tax Band E (St Helens Council)
- Lunts Heath Primary School, rated Outstanding by Ofsted, approx. 1.1 miles away
Amenities – The Acre enjoys a semi-rural setting while remaining close to everyday amenities, with the shops, supermarkets and services of Widnes, Rainhill and St Helens all within a short drive, and Warrington and Liverpool easily reached for a wider choice of shopping, dining and leisure. Families are well catered for, with a choice of schools nearby, including St Bartholomew's Catholic Primary School (approx. 0.8 miles) and Sutton Manor Community Primary School (approx. 0.81 miles), both rated Good by Ofsted, Lunts Heath Primary School (approx. 1.1 miles) and Cronton Church of England Primary Academy (approx. 1.45 miles), both rated Outstanding, and Rainhill High School (approx. 0.82 miles), rated Good. No catchment area is guaranteed, so buyers should check admissions with the local authority.
Features – Outdoor lovers are well served, with Sutton Manor Woodland and the striking Dream sculpture, as well as Clock Face Country Park, close by for walks and weekend adventures, and the surrounding countryside right on the doorstep. With its acre of grounds, hot tub area and flexible two-wing layout, this is a home that suits large families, multi-generational households and anyone looking for space, privacy and a lifestyle change.
Transport – Jubits Lane gives quick access to the A568 towards Widnes and Junction 7 of the M62, linking easily to Liverpool, Manchester and the wider motorway network. Lea Green and Rainhill railway stations are within a short drive, with services towards Liverpool and Manchester, and Liverpool John Lennon Airport is also within easy reach. Local bus services run along Jubits Lane.
VIEWING HIGHLY RECOMMENDED – SUBSTANTIAL DETACHED BUNGALOWS WITH AN ACRE OF GROUNDS AND OPEN FIELD VIEWS ARE TRULY RARE, SO VIEW EARLY TO AVOID DISAPPOINTMENT. TO ARRANGE YOUR VIEWING PLEASE CALL OUR OFFICES ANY DAY FROM 7AM TO 11PM. INDEPENDENT MORTGAGE ADVICE AVAILABLE IF REQUIRED. WE LOOK FORWARD TO HEARING FROM YOU.
Brochures
Full Details- COUNCIL TAXA payment made to your local authority in order to pay for local services like schools, libraries, and refuse collection. The amount you pay depends on the value of the property.Read more about council Tax in our glossary page.
- Band: E
- PARKINGDetails of how and where vehicles can be parked, and any associated costs.Read more about parking in our glossary page.
- Yes
- GARDENA property has access to an outdoor space, which could be private or shared.
- Yes
- ACCESSIBILITYHow a property has been adapted to meet the needs of vulnerable or disabled individuals.Read more about accessibility in our glossary page.
- Ask agent
Energy performance certificate - ask agent

Add an important place to see how long it'd take to get there from our property listings.
__mins driving to your place
Affordability


Notes
Staying secure when looking for property
Ensure you're up to date with our latest advice on how to avoid fraud or scams when looking for property online.
Visit our security centre to find out moreDisclaimer - Property reference 12925804. The information displayed about this property comprises a property advertisement. Rightmove.co.uk makes no warranty as to the accuracy or completeness of the advertisement or any linked or associated information, and Rightmove has no control over the content. This property advertisement does not constitute property particulars. The information is provided and maintained by New Home Agents, Leeds. Please contact the selling agent or developer directly to obtain any information which may be available under the terms of The Energy Performance of Buildings (Certificates and Inspections) (England and Wales) Regulations 2007 or the Home Report if in relation to a residential property in Scotland.
*This is the average speed from the provider with the fastest broadband package available at this postcode. The average speed displayed is based on the download speeds of at least 50% of customers at peak time (8pm to 10pm). Fibre/cable services at the postcode are subject to availability and may differ between properties within a postcode. Speeds can be affected by a range of technical and environmental factors. The speed at the property may be lower than that listed above. You can check the estimated speed and confirm availability to a property prior to purchasing on the broadband provider's website. Providers may increase charges. The information is provided and maintained by Decision Technologies Limited. **This is indicative only and based on a 2-person household with multiple devices and simultaneous usage. Broadband performance is affected by multiple factors including number of occupants and devices, simultaneous usage, router range etc. For more information speak to your broadband provider.