Sherwood Close, Telford, TF5

- PROPERTY TYPE
Detached
- BEDROOMS
4
- BATHROOMS
1
- SIZE
1,690 sq ft
157 sq m
- TENUREDescribes how you own a property. There are different types of tenure - freehold, leasehold, and commonhold.Read more about tenure in our glossary page.
Freehold
Key features
- Executive, 4-bed Detached Property
- Finished to a High Spec Throughout
- Stunning, Wraparound Gardens
- Overlooking Open Fields to the Rear
- Peaceful Cul-de-Sac Setting
- Convenient for Local Amenities and Transport Links
Description
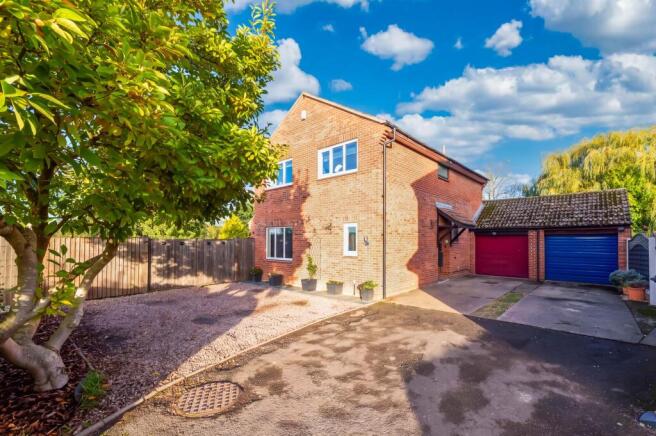
A warm welcome awaits at this spacious and immaculately presented, 4-bedroom detached family residence, nestled in an enviable and cul-de-sac position and overlooking open fields to the rear, yet within easy reach of local amenities and transport links.
Occupying a substantial wrap-around plot, this family home combines generous living space with high-specification features, creating a superb environment for modern family life and entertaining.
Benefitting from a garage and driveway parking, the property stands behind a gravelled frontage, offering further parking space.
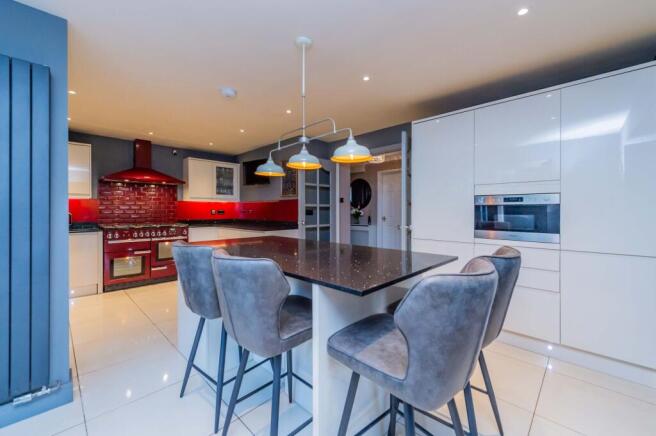
At the heart of the home lies a stunning open-plan kitchen and dining space, beautifully appointed with quartz work surfaces, an extensive range of integrated appliances, twin wine fridges, a pull-out larder and a central island, making it the perfect hub for everyday living and social occasions alike. The impressive lounge is a true standout feature, enhanced by a vaulted ceiling, ambient lighting, integrated projector and Dolby 5.1 surround sound system, creating the ultimate cinema and entertainment space. Expansive stack-and-slide doors open directly onto the patio, seamlessly blending indoor and outdoor living.
Further versatility is provided by a spacious study/2nd reception room and is ideal for home working or family use. Modern comforts include air conditioning to both ground and first floors, ensuring year-round comfort throughout the property.
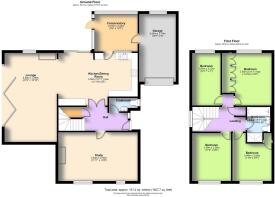
A staircase in the hallway rises to the first floor, where there are 4 attractive bedrooms. Bedrooms one, two and three are all generous doubles, the first having plenty of streamlined fitted wardrobe space. Bedroom three is a single. The house bathroom comprises a bath, separate shower cubicle, basin and WC.
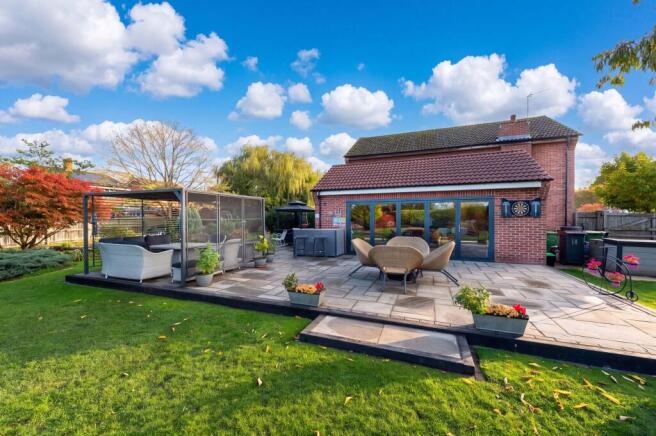
The beautifully landscaped gardens are undoubtedly one of the property's greatest attractions. Extending around the side and rear, the grounds feature expansive lawns, mature specimen trees, colourful planting, vegetable beds, a charming pond, extensive Indian sandstone patios and entertaining area. Whether hosting summer gatherings, enjoying family time outdoors or simply relaxing in peaceful surroundings, the outdoor space offers something for everyone.
Immaculately presented throughout and thoughtfully enhanced by the current owners, this turnkey home offers spacious accommodation, exceptional entertaining areas and a highly sought-after Shawbirch location. Early viewing is strongly recommended to fully appreciate everything this outstanding home has to offer.
EPC Rating: C
Study
5.92m x 3.64m
Lounge
6.64m x 3.9m
Kitchen/Dining Room
6.11m x 3.93m
Conservatory
3.23m x 2.81m
Bedroom One
3.93m x 3.7m
Bedroom Two
3.58m x 2.92m
Bedroom Three
3.58m x 2.9m
Bedroom Four
3.93m x 2.12m
Bathroom
2.63m x 1.83m
Parking - Garage
Parking - Driveway
Brochures
Property Brochure- COUNCIL TAXA payment made to your local authority in order to pay for local services like schools, libraries, and refuse collection. The amount you pay depends on the value of the property.Read more about council Tax in our glossary page.
- Band: D
- PARKINGDetails of how and where vehicles can be parked, and any associated costs.Read more about parking in our glossary page.
- Garage,Driveway
- GARDENA property has access to an outdoor space, which could be private or shared.
- Yes
- ACCESSIBILITYHow a property has been adapted to meet the needs of vulnerable or disabled individuals.Read more about accessibility in our glossary page.
- Ask agent

Add an important place to see how long it'd take to get there from our property listings.
__mins driving to your place
Affordability
About Coleman Estates, Wellington
25 Church Street, Wellington, Telford, TF1 1DG


Notes
Staying secure when looking for property
Ensure you're up to date with our latest advice on how to avoid fraud or scams when looking for property online.
Visit our security centre to find out moreDisclaimer - Property reference a3fb2c45-7896-4671-97f6-29c2aab039eb. The information displayed about this property comprises a property advertisement. Rightmove.co.uk makes no warranty as to the accuracy or completeness of the advertisement or any linked or associated information, and Rightmove has no control over the content. This property advertisement does not constitute property particulars. The information is provided and maintained by Coleman Estates, Wellington. Please contact the selling agent or developer directly to obtain any information which may be available under the terms of The Energy Performance of Buildings (Certificates and Inspections) (England and Wales) Regulations 2007 or the Home Report if in relation to a residential property in Scotland.
*This is the average speed from the provider with the fastest broadband package available at this postcode. The average speed displayed is based on the download speeds of at least 50% of customers at peak time (8pm to 10pm). Fibre/cable services at the postcode are subject to availability and may differ between properties within a postcode. Speeds can be affected by a range of technical and environmental factors. The speed at the property may be lower than that listed above. You can check the estimated speed and confirm availability to a property prior to purchasing on the broadband provider's website. Providers may increase charges. The information is provided and maintained by Decision Technologies Limited. **This is indicative only and based on a 2-person household with multiple devices and simultaneous usage. Broadband performance is affected by multiple factors including number of occupants and devices, simultaneous usage, router range etc. For more information speak to your broadband provider.