
Kings Road West, Swanage, Dorset

- PROPERTY TYPE
Detached
- BEDROOMS
3
- BATHROOMS
1
- SIZE
1,300 sq ft
121 sq m
- TENUREDescribes how you own a property. There are different types of tenure - freehold, leasehold, and commonhold.Read more about tenure in our glossary page.
Freehold
Key features
- Detached house - NO CHAIN!
- In need of extensive refurbishment/renovation
- 3/4 bedrooms (dressing room with 4th bedroom/en-suite potential)
- 2 reception rooms
- Kitchen/diner. Utility room
- Shower room/W.C. Bathroom/W.C.
- Mainly double glazed
- Front and rear gardens
- Views over the Heritage Steam Railway
Description
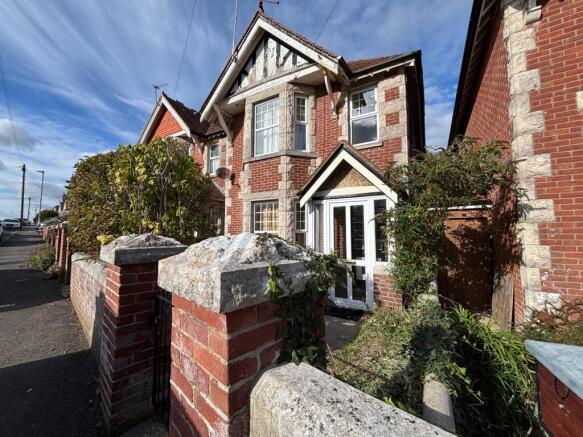
DESCRIPTION: A detached house built, we understand in the 1900’s of brick and Purbeck stone elevations under a clay tiled roof. The roof appears to be close to the end of its useful life, hence the guide price quoted. In need of renovation/extensive refurbishment the property has a central heating system installed but it has not been tested and has not been seen by the sellers in working order. Any purchaser will be expected to make their own investigations as to the work required, if any.
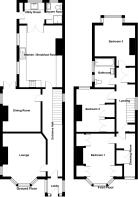
ACCOMMODATION:
ENTRANCE PORCH: UPVC double glazed front door. Wooden door to:
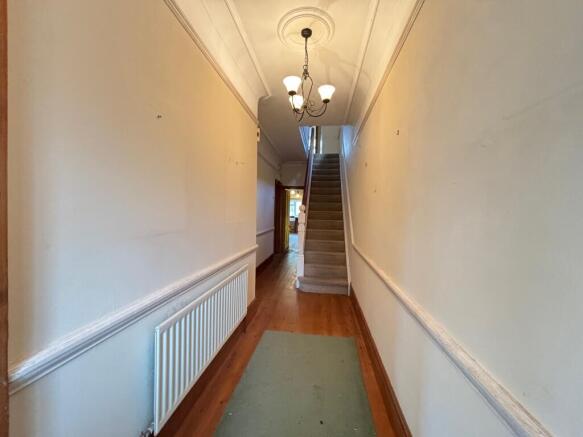
HALL: Radiator, obscure glazed window.
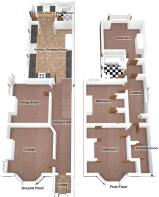
LOUNGE (S W): 12’3” (3.74m) x 12’3” (3.74m). UPVC double glazed bay window, tiled fireplace with wooden surround and mantle, gas point, radiator, telephone point.
RECEPTION ROOM 2 (W & N): 12’2” (3.7m) x 10’10” (3.29m). Timber framed double glazed window and doors leading to the rear garden, radiator, gas point, shelving to alcove.
KITCHEN/DINER (W): 17’7” (5.37m) x 12’3” (3.73m). Poor condition, gas point, radiator, sink unit, timber framed double glazed window, brick fireplace with gas point. Door to:
UTILITY ROOM (N): 7’2” (2.18m) x 5’11” (1.81m). UPVC double glazed window and door to rear garden, ware sink, wooden work surface, space and plumbing for washing machine. Door to:
SHOWER ROOM/W.C.: Corner wash basin with tiled splash back, radiator, low level w.c., tiled shower cubicle with electric shower, obscure UPVC double glazed window, tiled floor.
FIRST FLOOR
LANDING (E): Timber framed double glazed window, radiator, shelved cupboard, loft access, boiler cupboard with pre-lagged hot water cylinder.
BEDROOM 1 (S): Main room: 12’3” (3.72m) x 10’11” (3.32m). UPVC double glazed by window, fitted wardrobes, radiator, telephone point. DRESSING ROOM (S): 12’3” (3.74m) x 6’8” (2.03m) max. Offers scope for a single 4th bedroom, or possibly an en-suite, radiator, fitted wardrobes, UPVC double glazed window.
BEDROOM 2 (N): 12’2” (3.71m) x 8’1” (2.47m). Radiator, fitted wardrobe, TV point, timber framed double glazed window.
BATHROOM/W.C.: Fully tiled, low level w.c., radiator, panelled bath with mains shower, wash basin, timber framed double glazed window.
BEDROOM 3 (N): 11’6” (3.51m) plus UPVC double glazed bay window x 10’11” (3.34m). TV point, views over the heritage steam railway and King Georges playing fields to the hills beyond.
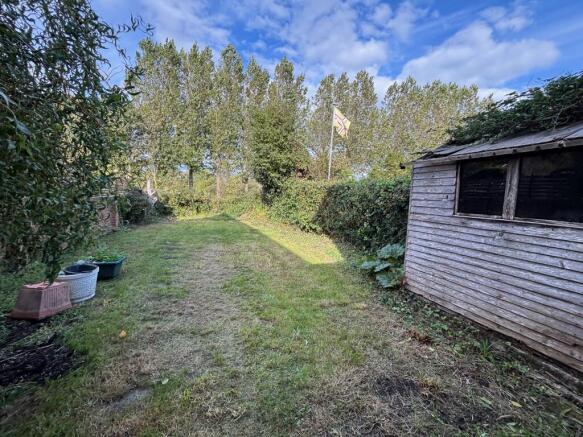
OUTSIDE: Stone paved front garden, side access, outside tap, lawned rear garden.
ADDITIONAL INFORMATION: Property type: Detached. Construction: Standard. Electric supply: Mains. Water supply: Mains. Heating: Mains gas (not tested). Broadband: Fttp (checker.ofcom.org.uk/). Mobile signal/coverage: Please see: checker.ofcom.org.uk/
COUNCIL TAX: Band E: £3444.30 for 2026/27 (excluding discounts, or additional home premium).
VIEWING: By appointment only please, with the Agents MILES & SON. Our office is normally open Monday-Friday 9am-5pm and Saturday 9am-3pm April-September inclusive, 9am-12.30 pm at other times. Lunchtimes included.
These particulars are prepared for guidance only and do not constitute part of an offer or contract. All descriptions, dimensions, references to condition and necessary permissions for use and occupation, and other details are given without responsibility, and any intending purchasers should not rely on them as statements or representations of fact, but must satisfy themselves by inspection or otherwise as to the correctness of each of them. In accordance with the DMCC Act 2024 we have taken all reasonable steps to verify material information. However, prospective buyers should make their own enquiries regarding service charges, lease lengths, structural alterations, or any other matters material to their decision to buy.
- COUNCIL TAXA payment made to your local authority in order to pay for local services like schools, libraries, and refuse collection. The amount you pay depends on the value of the property.Read more about council Tax in our glossary page.
- Band: E
- PARKINGDetails of how and where vehicles can be parked, and any associated costs.Read more about parking in our glossary page.
- On street
- GARDENA property has access to an outdoor space, which could be private or shared.
- Front garden,Back garden
- ACCESSIBILITYHow a property has been adapted to meet the needs of vulnerable or disabled individuals.Read more about accessibility in our glossary page.
- Ground floor

Add an important place to see how long it'd take to get there from our property listings.
__mins driving to your place
Affordability




Notes
Staying secure when looking for property
Ensure you're up to date with our latest advice on how to avoid fraud or scams when looking for property online.
Visit our security centre to find out moreDisclaimer - Property reference 4372. The information displayed about this property comprises a property advertisement. Rightmove.co.uk makes no warranty as to the accuracy or completeness of the advertisement or any linked or associated information, and Rightmove has no control over the content. This property advertisement does not constitute property particulars. The information is provided and maintained by Miles & Son, Swanage. Please contact the selling agent or developer directly to obtain any information which may be available under the terms of The Energy Performance of Buildings (Certificates and Inspections) (England and Wales) Regulations 2007 or the Home Report if in relation to a residential property in Scotland.
*This is the average speed from the provider with the fastest broadband package available at this postcode. The average speed displayed is based on the download speeds of at least 50% of customers at peak time (8pm to 10pm). Fibre/cable services at the postcode are subject to availability and may differ between properties within a postcode. Speeds can be affected by a range of technical and environmental factors. The speed at the property may be lower than that listed above. You can check the estimated speed and confirm availability to a property prior to purchasing on the broadband provider's website. Providers may increase charges. The information is provided and maintained by Decision Technologies Limited. **This is indicative only and based on a 2-person household with multiple devices and simultaneous usage. Broadband performance is affected by multiple factors including number of occupants and devices, simultaneous usage, router range etc. For more information speak to your broadband provider.