
Coldharbour Road, Penshurst

- PROPERTY TYPE
Detached Bungalow
- BEDROOMS
4
- BATHROOMS
2
- SIZE
2,162 sq ft
201 sq m
- TENUREDescribes how you own a property. There are different types of tenure - freehold, leasehold, and commonhold.Read more about tenure in our glossary page.
Freehold
Key features
- Highly Individual Four Bedroom Detached Bungalow
- Situated on the Outskirts of Penshurst
- Superb Landscaped Gardens Ext. to 0.9 Acres Adjoining Fields
- Annexe Potential
- Open Plan Sitting/Dining Room
- Harvey Jones Country Kitchen with AGA ,Utility & Boot Room
- Ground Floor Study/Bedroom Four & Cloakroom
- Main Bedroom Suite & Family Bathroom
- Delightful Landscaped Front Garden & Gravel Driveway
- Single Garage, Workshop, Garden Store & Summerhouse
Description
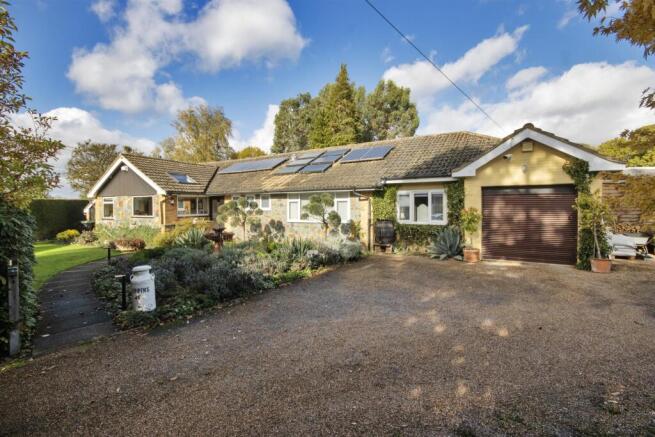
Accommodation - •The property is approached over a privately owned shared driveway, leading through five bar gates to a gravel driveway with pathway running through attractive landscaping with fountain leading to the front door.
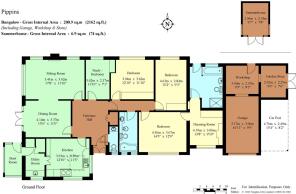
•You enter this delightful home through an enclosed entrance porch leading to the welcoming entrance hallway with fitted cloaks cupboard and doors to all the principal rooms with further door to the ground floor cloakroom.
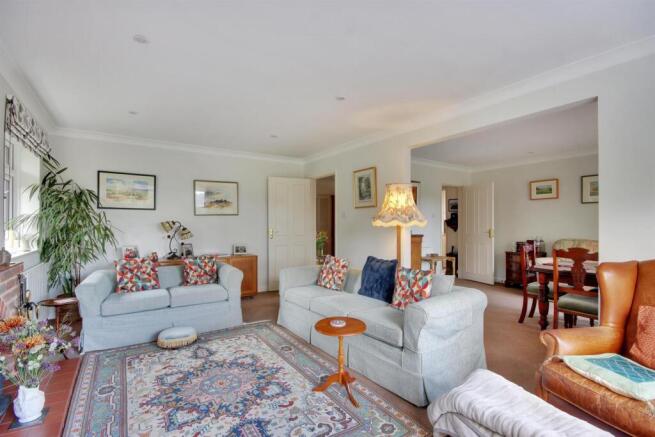
•Bright dual aspect sitting room with lovely outlook over the gardens and focal brick fireplace, fitted with a woodburning stove. An open square archway leads through to the dining room enjoying full height windows and French doors opening out onto the rear terrace, ideal for summer entertaining.
•Delightful country style kitchen by Harvey Jones with classic twin hotplate electric AGA, comprising a comprehensive range of wooden wall mounted cabinets and base units of cupboards and drawers, including dresser unit with granite and maple edged worktops. Vaulted ceiling with exposed beams, flooded with natural light from a Velux window and picture windows perfectly framing views over the gardens. Double doors lead to the utility room with space for fridge/freezer and washing machine and original timber door leading to a useful glazed boot room, providing access to the garden.
•Spacious main bedroom suite with fully fitted dressing room, smart bamboo flooring throughout and spacious en-suite bathroom comprising panelled bath, vanity unit incorporating a basin and concealed cistern toilet with separate walk-in shower enclosure, attractive wall tiling and ceramic tied flooring. Agents note: A door from the bathroom provides access to the rear garden, once utilised for an annexe.
•Further guest bedroom enjoying handmade wall to wall fitted wardrobes and twin room with fitted wardrobe and access to loft space via hatch with drop down ladder and light and a generous study or fourth bedroom with fitted bookshelves. These bedrooms are serviced by a large family bathroom fitted with a white suite comprising panelled shower end bath, concealed cistern toilet, bidet and vanity sink unit with granite countertop, finished with painted panelled walls and ceramic wall tiling.
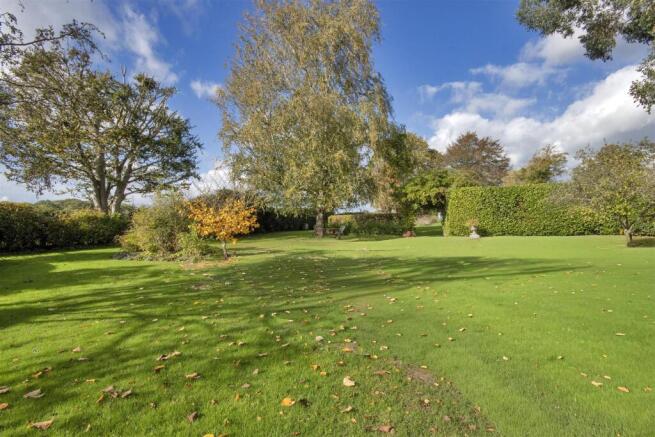
•The delightful, landscaped gardens are predominantly laid to lawn with stone terrace ideal for alfresco dining, established herbaceous shaped borders enclosed with mature tree and hedged boundaries including beech and yew. A pergola takes you through to the far rear with fruit cages and timber summerhouse providing a glorious outlook with the boundary running alongside a sixty-acre field.
•Single garage with electric roller door to front, power and light with workshop to rear with power and garden/mower shed, car port, log store, garden shed, greenhouse and screened oil tank.
•Services & Points of Note: Mains electricity and water. Oil central heating, Boulter Camray 5 boiler. Septic tank drainage. Privately owned solar panels. Partial electrical rewire in 2022. Privately owned driveway with right of access ‘over and along’ for neighbouring properties.
•Council Tax Band: F – Sevenoaks District Council
•EPC: C
Situation - Pippins is situated on the outskirts of the historic and picturesque village of Penshurst, surrounded by beautiful countryside, within a conservation area and the High Weald Area of Outstanding Natural Beauty. The village is surrounded by open countryside, Penshurst Place being central in the parish with the Penshurst estate having acres of woodland to explore. The village is thriving with an excellent primary school, St John the Baptist church, village hall, Leicester Arms public house, doctors surgery, and well stocked Forge store/post office with fuel pump, Fir Tree House Tea Rooms and the popular Kingdom Café just outside the village and The Spotted Dog public house. Hildenborough Main Line Station is approximately five miles distant and offers fast and regular services to Central London (approx 40 mins). Tunbridge Wells and Tonbridge towns offer excellent shopping, recreational and educational facilities, including Main Line Stations to London, with bus routes from the village. The area is very well served with educational facilities for boys and girls of all ages with renowned schools, including grammar, in Tunbridge Wells, Tonbridge and Sevenoaks.
Brochures
Pippins £1,000,000 2026.pdf- COUNCIL TAXA payment made to your local authority in order to pay for local services like schools, libraries, and refuse collection. The amount you pay depends on the value of the property.Read more about council Tax in our glossary page.
- Band: F
- PARKINGDetails of how and where vehicles can be parked, and any associated costs.Read more about parking in our glossary page.
- Private
- GARDENA property has access to an outdoor space, which could be private or shared.
- Yes
- ACCESSIBILITYHow a property has been adapted to meet the needs of vulnerable or disabled individuals.Read more about accessibility in our glossary page.
- Ask agent

Add an important place to see how long it'd take to get there from our property listings.
__mins driving to your place
Affordability

About James Millard Estate Agents, Hildenborough
178 Tonbridge Road, Hildenborough, TN11 9HP



Notes
Staying secure when looking for property
Ensure you're up to date with our latest advice on how to avoid fraud or scams when looking for property online.
Visit our security centre to find out moreDisclaimer - Property reference 35030417. The information displayed about this property comprises a property advertisement. Rightmove.co.uk makes no warranty as to the accuracy or completeness of the advertisement or any linked or associated information, and Rightmove has no control over the content. This property advertisement does not constitute property particulars. The information is provided and maintained by James Millard Estate Agents, Hildenborough. Please contact the selling agent or developer directly to obtain any information which may be available under the terms of The Energy Performance of Buildings (Certificates and Inspections) (England and Wales) Regulations 2007 or the Home Report if in relation to a residential property in Scotland.
*This is the average speed from the provider with the fastest broadband package available at this postcode. The average speed displayed is based on the download speeds of at least 50% of customers at peak time (8pm to 10pm). Fibre/cable services at the postcode are subject to availability and may differ between properties within a postcode. Speeds can be affected by a range of technical and environmental factors. The speed at the property may be lower than that listed above. You can check the estimated speed and confirm availability to a property prior to purchasing on the broadband provider's website. Providers may increase charges. The information is provided and maintained by Decision Technologies Limited. **This is indicative only and based on a 2-person household with multiple devices and simultaneous usage. Broadband performance is affected by multiple factors including number of occupants and devices, simultaneous usage, router range etc. For more information speak to your broadband provider.