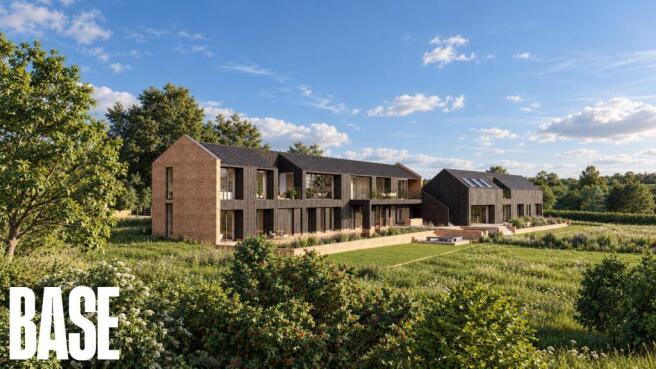
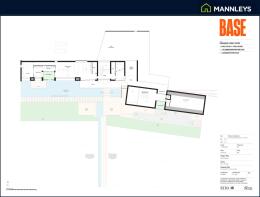
An exceptional opportunity to create a remarkable contemporary country home, set within approximately 3.5 acres near Sambrook, Shropshire. This substantial building plot benefits from full planning permission for an imaginative scheme by Base Architects, combining outstanding architecture with generous accommodation and carefully considered landscaping.
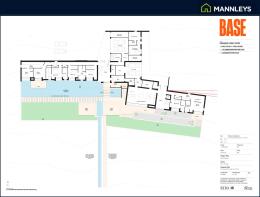
The architect’s gross internal area figures total 698 m²—approximately 7,513 sq ft—across the proposed development, including garaging and ancillary accommodation. The scheme brings together a four-bedroom principal residence, a substantial two-bedroom annexe and a separate one-bedroom guest apartment within the garage wing.
Approved under Policy HO10, the design offers outstanding flexibility for extended families, multi-generational living and visiting guests, with seven bedrooms and six bath/shower rooms overall. Impressive entertaining spaces, a home office, gym and garaging for four vehicles further enhance its appeal.
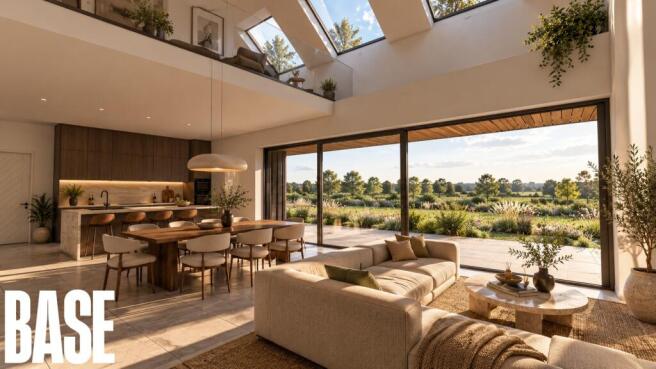
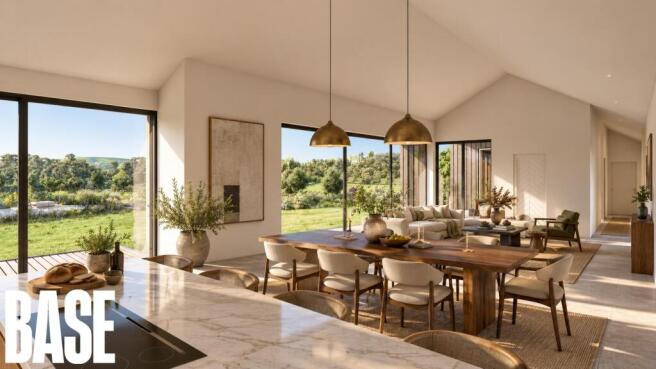
Extensive glazing, framed countryside views and a series of terraces connect the accommodation with its surroundings. For purchasers seeking a Grand Designs-style project, this presents an exciting opportunity to build a truly individual home.
The principal residence
The main house extends to 413 m² gross internal area, comprising 251 m² on the ground floor and 162 m² on the first floor. These figures include its associated two-bay garage and home gym.
The layout places the four bedrooms on the ground floor, with the principal living accommodation upstairs to make the most of the outlook over the grounds and surrounding countryside.
A generous reception hallway incorporates a double-height entrance area and staircase. The principal bedroom suite extends to approximately 44 m², incorporating a substantial dressing room and an en-suite bathroom with provision for a bath, separate shower and twin basins.
The second bedroom suite provides approximately 39 m², including its dressing and en-suite facilities. Bedrooms three and four each measure approximately 15 m² and share a Jack-and-Jill shower room. A laundry room, separate store, utility room and cloakroom complement the ground-floor accommodation.
Upstairs, the kitchen, living, dining and pantry accommodation extends to approximately 75 m², creating a superb social heart to the home. The proposed arrangement includes a large kitchen island, generous dining space and informal seating, supported by the separate pantry.
An additional lounge of approximately 20 m², a games room of approximately 19 m² and a galley bar provide further space for relaxing and entertaining. A separate office of approximately 17 m² offers a substantial dedicated workspace.
A landing seating area and cloakroom add practicality, while upper-level terraces and an inset terrace garden provide outdoor spaces for dining and enjoying the views.
The two-bedroom annexe
The annexe extends to 285 m² gross internal area, comprising 241 m² on the ground floor, including its associated two-bay garage, and 44 m² at first-floor level.
Its open-plan kitchen, living and dining room measures approximately 48 m², incorporating an island and a double-height section overlooked by the mezzanine lounge. Pantry and utility accommodation provides approximately 14 m², complemented by a dedicated dog room and cloakroom.
The principal bedroom suite extends to approximately 37 m², incorporating dressing and en-suite facilities alongside a reading area. The second bedroom measures approximately 20 m² and benefits from its own en-suite shower room. An additional laundry room serves the bedroom accommodation.
A staircase and lift connect the ground floor with the upper level, where a formal living room of approximately 34 m² adjoins a terrace garden. Further terraces accompany the ground-floor accommodation, giving the annexe its own connection with the surrounding grounds.
Guest accommodation and garaging
A separate ground-floor guest apartment within the garage wing comprises an open-plan kitchenette, living and dining room, a bedroom and an en-suite shower room.
Two double garages provide space for four vehicles across the scheme. A home gym, additional storage and dedicated plant and pump rooms complement the residential accommodation.
The grounds
The proposed landscaping forms an integral part of the architectural design. A linear reflection pond and water run provide a striking focal point, alongside sunken seating areas, generous terraces and an external kitchen.
Lawns, planting beds and meadow landscaping create a considered setting for the buildings, with a walkway extending towards a further seating area within the grounds. A proposed gated entrance completes the approach.
Location
Situated near Sambrook, approximately 5.7 miles north of Newport, the plot combines a rural setting with convenient access to the A41 for connections towards Whitchurch and Wolverhampton.
Newport offers independent shops, cafés, restaurants and supermarkets, including Waitrose. The town is also home to two highly sought-after grammar schools: Newport Girls’ High School, rated ‘Outstanding’ by Ofsted, and Haberdashers’ Adams, rated ‘Good’. Telford and Shrewsbury provide further shopping, leisure and transport facilities.
This is a rare opportunity to create a distinctive country home with the space and flexibility to accommodate family life, guests, working from home and entertaining on an impressive scale.
Full planning permission reference: TWC/2024/0756.
The property is offered as a building plot. All accommodation, features and landscaping described relate to the proposed scheme. Computer-generated images illustrate the proposed development.