
Allenswood Road, London

- PROPERTY TYPE
Detached
- BEDROOMS
3
- BATHROOMS
3
- SIZE
Ask agent
- TENUREDescribes how you own a property. There are different types of tenure - freehold, leasehold, and commonhold.Read more about tenure in our glossary page.
Freehold
Key features
- Eltham Railway Station Just 0.9 Miles Away (Zone 4)
- Impressive Kitchen Extension
- Impeccably Maintained Throughout
- Elizabeth Line Approximately 2.5 Miles Away, Accessible Via Bus Routes 122 Or 161
- Off-Street Parking
Description
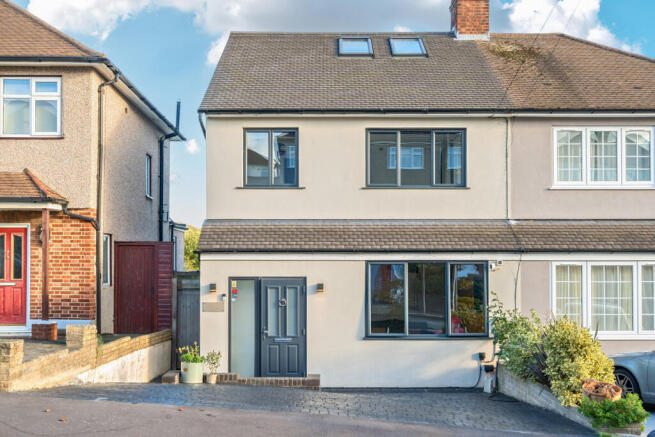
Immaculately maintained throughout, the interiors combine a sophisticated yet welcoming atmosphere with an emphasis on natural light, functionality and carefully considered detailing. Presented to an excellent standard, the property offers an attractive opportunity for purchasers seeking a home that is ready to enjoy from the outset.
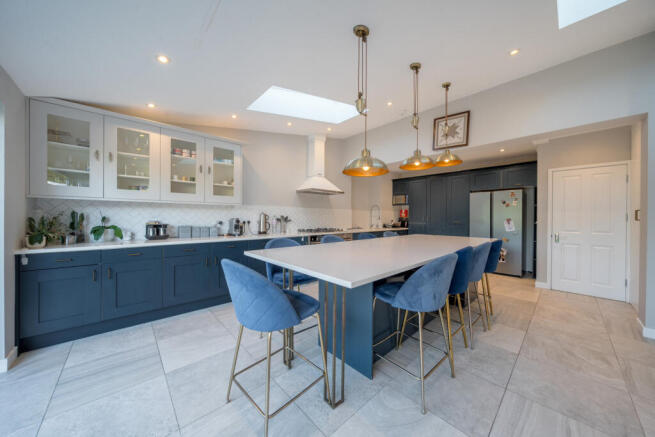
The heart of the home is an expansive open-plan kitchen and reception room, an impressive and inviting space perfectly suited to both everyday family life and entertaining. The contemporary kitchen is appointed with an excellent range of premium appliances, including double Neff ovens and an integrated wine cooler. Underfloor heating provides an additional touch of comfort, while thoughtfully positioned electrical sockets cater for the practicalities of modern living.
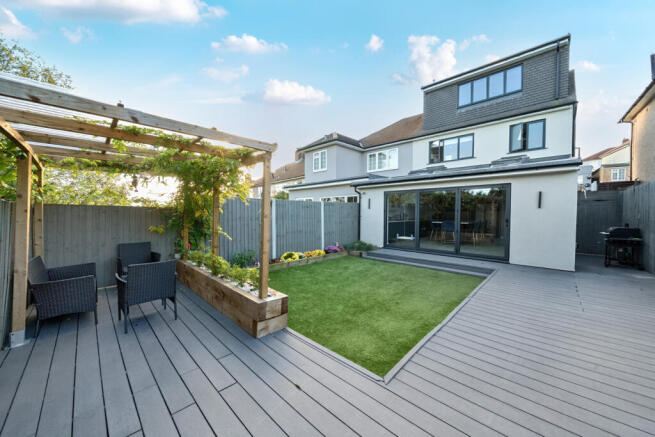
A cleverly concealed utility area, discreetly incorporated behind bespoke fitted cabinetry, provides valuable additional functionality without compromising the streamlined aesthetic of the principal living space. Full-width bi-fold doors open directly onto the landscaped rear garden, creating a seamless connection between the interior and exterior. Flooded with natural light, this wonderfully sociable space provides an ideal setting for entertaining, dining and relaxed family living.
A separate reception room provides a more intimate setting, offering excellent versatility as a formal sitting room, family snug or additional entertaining space.
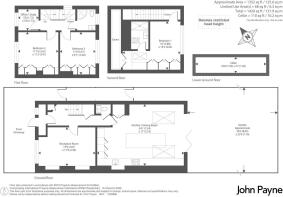
The upper floors provide three well-proportioned bedrooms, with the impressive principal suite occupying the entire top floor and enjoying a particularly desirable degree of privacy. This beautifully appointed retreat features fitted wardrobes, a private en-suite shower room, creating a practical yet luxurious space.
The remaining bedrooms are equally versatile, providing comfortable accommodation for family members and guests. A further dedicated study, which could also serve as a fourth bedroom, offers valuable flexibility for modern family requirements and home working.
Storage has been thoughtfully incorporated throughout, ensuring practicality is seamlessly integrated into the overall design. An abundance of natural light enhances the sense of space, with Smart Sky windows introducing additional daylight to the upper floors. Remote-controlled blinds offer effortless convenience, while a considered combination of quality timber flooring and soft carpeting brings warmth and continuity to the interiors.
Throughout the property, the attention to detail is evident, from the discreetly integrated storage solutions to the carefully selected finishes. The result is a cohesive, comfortable and exceptionally well-maintained home.
Externally, the southeast facing rear garden has been attractively landscaped to create a private and inviting outdoor setting, ideal for entertaining, al fresco dining or simply unwinding.
To the front, the property benefits from off-street parking, with electrical cabling already installed in readiness for a future electric vehicle charging point. Further unrestricted on-street parking provides additional convenience.
An impressive home combining generous accommodation, contemporary design and practical family living, ideally suited to those seeking a beautifully finished residence with versatile space arranged over three floors.
The property is ideally positioned within easy reach of Eltham High Street, which offers a wide variety of shops, cafés, restaurants, supermarkets and everyday amenities. The area is particularly popular with families due to its selection of well-regarded primary and secondary schools, as well as its abundance of green open spaces, including Eltham Park South, Oxleas Wood and the historic grounds of Eltham Palace.
For commuters, Eltham railway station is approximately 0.9 miles away and provides regular services to Central London, including London Bridge, Charing Cross, Waterloo East and Victoria. The area also benefits from excellent road connections via the South Circular and A2, providing convenient access to Canary Wharf, The City of London, Kent and beyond
Tenure Freehold
Local Authority Greenwich Tax Band E
Energy Efficiency Rating D
- COUNCIL TAXA payment made to your local authority in order to pay for local services like schools, libraries, and refuse collection. The amount you pay depends on the value of the property.Read more about council Tax in our glossary page.
- Band: E
- PARKINGDetails of how and where vehicles can be parked, and any associated costs.Read more about parking in our glossary page.
- Yes
- GARDENA property has access to an outdoor space, which could be private or shared.
- Yes
- ACCESSIBILITYHow a property has been adapted to meet the needs of vulnerable or disabled individuals.Read more about accessibility in our glossary page.
- Ask agent

Add an important place to see how long it'd take to get there from our property listings.
__mins driving to your place
Affordability


Notes
Staying secure when looking for property
Ensure you're up to date with our latest advice on how to avoid fraud or scams when looking for property online.
Visit our security centre to find out moreDisclaimer - Property reference HEC250989. The information displayed about this property comprises a property advertisement. Rightmove.co.uk makes no warranty as to the accuracy or completeness of the advertisement or any linked or associated information, and Rightmove has no control over the content. This property advertisement does not constitute property particulars. The information is provided and maintained by John Payne, Eltham. Please contact the selling agent or developer directly to obtain any information which may be available under the terms of The Energy Performance of Buildings (Certificates and Inspections) (England and Wales) Regulations 2007 or the Home Report if in relation to a residential property in Scotland.
*This is the average speed from the provider with the fastest broadband package available at this postcode. The average speed displayed is based on the download speeds of at least 50% of customers at peak time (8pm to 10pm). Fibre/cable services at the postcode are subject to availability and may differ between properties within a postcode. Speeds can be affected by a range of technical and environmental factors. The speed at the property may be lower than that listed above. You can check the estimated speed and confirm availability to a property prior to purchasing on the broadband provider's website. Providers may increase charges. The information is provided and maintained by Decision Technologies Limited. **This is indicative only and based on a 2-person household with multiple devices and simultaneous usage. Broadband performance is affected by multiple factors including number of occupants and devices, simultaneous usage, router range etc. For more information speak to your broadband provider.