
North End, Little Yeldham, Halstead, CO9

- PROPERTY TYPE
Detached
- BEDROOMS
4
- BATHROOMS
2
- SIZE
2,499 sq ft
232 sq m
- TENUREDescribes how you own a property. There are different types of tenure - freehold, leasehold, and commonhold.Read more about tenure in our glossary page.
Freehold
Key features
- Guide Price £550,000 - £575,000
- Spacious Detached Residence Offering Total Accommodation Of Approx. 2500sqft.
- Backing Onto Field Views
- Versatile Accommodation With Opportunity To Create Self Contained Apartment/Annexe
- Generous Kitchen/Diner And Useful Utility Room
- Large Living Room & Separate Reception Room
- Office, Studio & Music Room
- Large In And Out Driveway Providing Ample Parking
Description
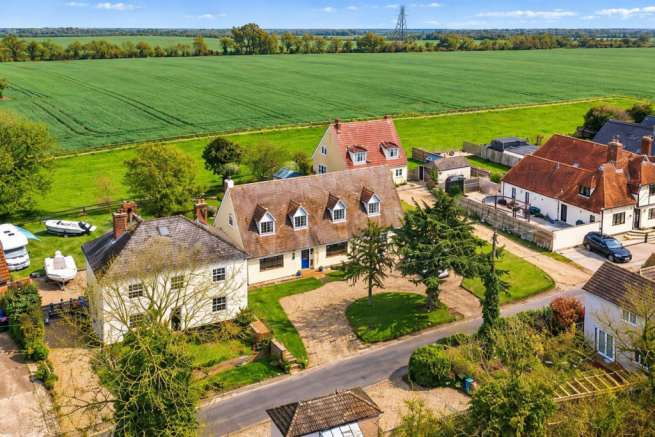
Offering approaching 2,500 sq ft of versatile accommodation, this four-bedroom detached house enjoys open farmland views to both the front and rear in the village of Little Yeldham. Generous living spaces, a dedicated studio and a separate first-floor arrangement provide considerable flexibility for family life, working from home or accommodating extended family, with scope to create a self-contained annexe.
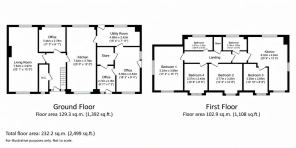
Set back from the road behind an in-and-out driveway, the property opens into a spacious entrance hall with parquet-style flooring. From here, doors connect to the principal ground-floor rooms, with a cloakroom conveniently positioned off the hall. The kitchen and dining room forms a sociable centre to the home. Accessed through glazed double doors, this substantial room benefits from windows at either end, bringing in plenty of daylight and providing views across the grounds. Wood flooring runs throughout, while the kitchen combines wall and base cupboards with timber-effect worktops, an inset sink and space for a dishwasher. A range-style cooker with gas hob and extractor completes the cooking area, leaving ample room for a large dining table. An exposed brick fireplace and inset wood-burning stove give the sitting room a welcoming focal point. Sliding doors connect the room directly to the rear garden, extending the living space outdoors during warmer weather. An adjoining room provides a useful study, playroom or additional reception space. Beyond the kitchen, the utility room offers further worktops and storage, a single-drainer sink, provision for laundry appliances and a floor-mounted boiler. A built-in cupboard provides additional storage, and an external door allows convenient access from the garden. The adjoining studio accommodation adds another dimension to the ground floor. Currently used for creative pursuits, it includes a main studio and two further rooms arranged as a sound booth and music room. These spaces offer a range of possibilities for hobbies, home working or adapting to changing household needs.
Upstairs, the landing connects the bedrooms and bathrooms. The principal bedroom occupies the western side of the house and offers a spacious double room with windows on two aspects, wooden flooring and storage within the eaves. The second bedroom is also a generous double, featuring exposed floorboards and eaves cupboards. A third double bedroom enjoys views to the front and continues the wood flooring. These rooms are served by a family bathroom fitted with a panelled bath, separate shower, wash basin and WC. At the far end of the landing, a distinct section incorporates a further bedroom, shower room and an L-shaped living space with a kitchenette. This arrangement lends itself to guests, older children or multigenerational living, with potential to develop a more independent annexe or apartment.
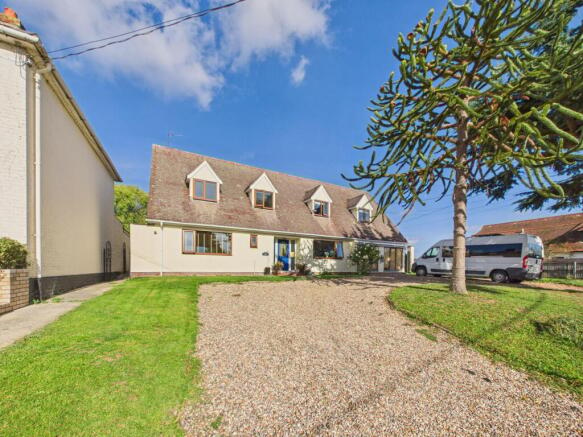
The frontage is arranged around an in-and-out shingle driveway, with a striking monkey puzzle tree at its centre. Lawns and planted borders soften the approach, and access along both sides of the house connects the front and rear gardens.
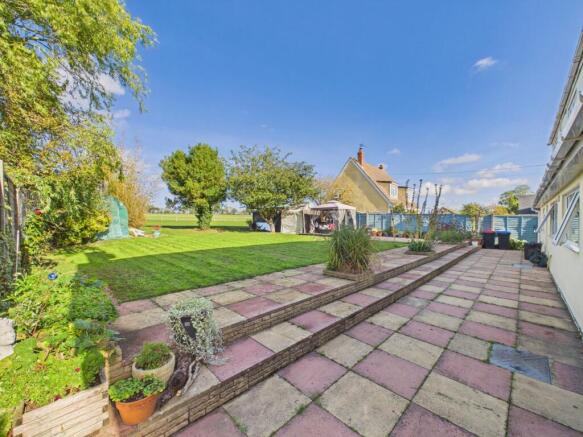
Across the back of the property, a broad paved terrace provides space for outdoor meals and entertaining. The garden extends into lawn, framed by established shrubs and mature trees, with further patio and decking areas offering a choice of places to sit.
Open farmland lies directly beyond the rear boundary, giving the garden a particularly attractive rural outlook.
Little Yeldham lies in North Essex, close to the Suffolk border, surrounded by countryside and scenic walking routes. Its village setting offers a quieter pace of life, while the nearby market towns of Halstead and Sudbury provide a wider selection of shops, schools and everyday services.
Hall
Living Room
7.64m x 3.97m (25' 1" x 13' 0")
Office/Second Reception Room
3.44m x 2.78m (11' 3" x 9' 1")
Kitchen/Dining Room
7.63m x 3.78m (25' 0" x 12' 5")
Utility Room
4.98m x 2.42m (16' 4" x 7' 11")
Office
5.55m x 2.53m (18' 3" x 8' 4")
Office/Music Room/Studio
2.72m x 2.18m (8' 11" x 7' 2")
Bedroom One
5.24m x 3.99m (17' 2" x 13' 1")
Bedroom Two
3.77m x 3.25m (12' 4" x 10' 8")
Bedroom Four
3.27m x 2.45m (10' 9" x 8' 0")
Kitchenette/Living
6.32m x 4.04m (20' 9" x 13' 3")
Bedroom Three
3.30m x 2.65m (10' 10" x 8' 8")
- COUNCIL TAXA payment made to your local authority in order to pay for local services like schools, libraries, and refuse collection. The amount you pay depends on the value of the property.Read more about council Tax in our glossary page.
- Band: F
- PARKINGDetails of how and where vehicles can be parked, and any associated costs.Read more about parking in our glossary page.
- Yes
- GARDENA property has access to an outdoor space, which could be private or shared.
- Yes
- ACCESSIBILITYHow a property has been adapted to meet the needs of vulnerable or disabled individuals.Read more about accessibility in our glossary page.
- Ask agent
Energy performance certificate - ask agent

Add an important place to see how long it'd take to get there from our property listings.
__mins driving to your place
Affordability

About Michaels Property Consultants Ltd, Halstead
8 Bridge Street, Halstead, CO9 1HT

Notes
Staying secure when looking for property
Ensure you're up to date with our latest advice on how to avoid fraud or scams when looking for property online.
Visit our security centre to find out moreDisclaimer - Property reference 30015681. The information displayed about this property comprises a property advertisement. Rightmove.co.uk makes no warranty as to the accuracy or completeness of the advertisement or any linked or associated information, and Rightmove has no control over the content. This property advertisement does not constitute property particulars. The information is provided and maintained by Michaels Property Consultants Ltd, Halstead. Please contact the selling agent or developer directly to obtain any information which may be available under the terms of The Energy Performance of Buildings (Certificates and Inspections) (England and Wales) Regulations 2007 or the Home Report if in relation to a residential property in Scotland.
*This is the average speed from the provider with the fastest broadband package available at this postcode. The average speed displayed is based on the download speeds of at least 50% of customers at peak time (8pm to 10pm). Fibre/cable services at the postcode are subject to availability and may differ between properties within a postcode. Speeds can be affected by a range of technical and environmental factors. The speed at the property may be lower than that listed above. You can check the estimated speed and confirm availability to a property prior to purchasing on the broadband provider's website. Providers may increase charges. The information is provided and maintained by Decision Technologies Limited. **This is indicative only and based on a 2-person household with multiple devices and simultaneous usage. Broadband performance is affected by multiple factors including number of occupants and devices, simultaneous usage, router range etc. For more information speak to your broadband provider.