
Charles Street, Berkhamsted, HP4

- PROPERTY TYPE
End of Terrace
- BEDROOMS
5
- BATHROOMS
3
- SIZE
3,248 sq ft
302 sq m
- TENUREDescribes how you own a property. There are different types of tenure - freehold, leasehold, and commonhold.Read more about tenure in our glossary page.
Freehold
Key features
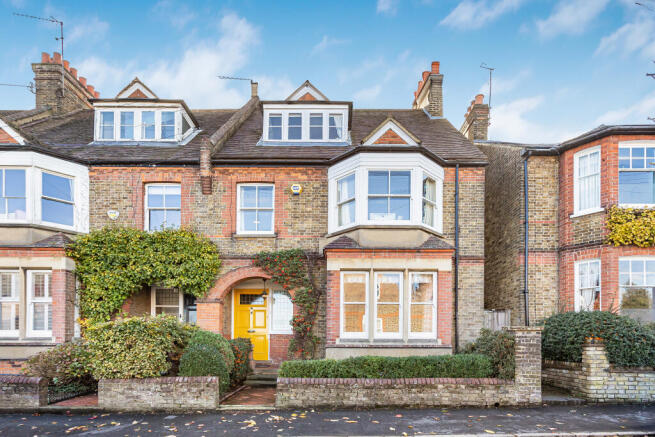
- Beautiful Victorian villa close to the town centre
- A wealth of period features
- Five generous bedrooms and three bathrooms
- Three spacious reception rooms
- Luxury kitchen/breakfast room
- Convertible cellar
- Landscaped southwest facing rear garden
- Extremely well presented
- Walking distance to all High Street shops and rail station
Description
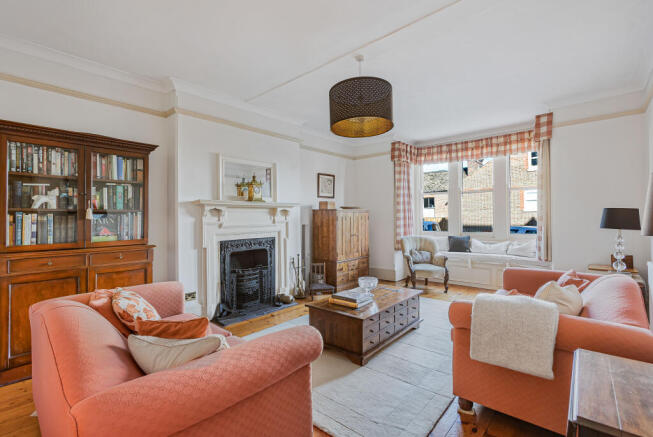
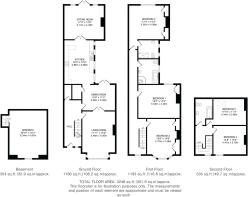
The entrance porch leads into a spacious entrance hall, featuring a cloak cupboard with potential to convert to a guest WC, stairs to the first floor and access to the cellar. Stripped doors lead to the principal reception rooms. The generously proportioned, bay-fronted sitting room features an attractive fireplace, original sash windows and picture rails. Double doors open into the dining room, which also benefits from a fireplace and French doors leading to the rear garden. A built-in storage cupboard and further door provide access to the hallway, with additional access through to the kitchen/breakfast room.
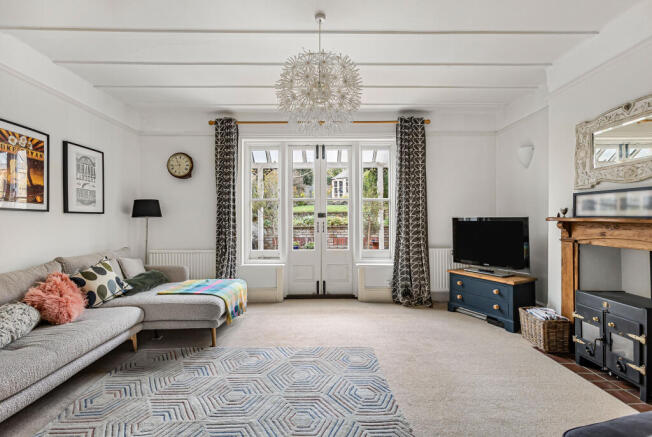
The kitchen/breakfast room is fitted with contemporary 'Neptune' floor and wall units, complemented by matching worktops and a breakfast bar. This good-sized room benefits from several windows to the side, providing plenty of natural light, and a door leading to the family lounge. The family living room enjoys pleasant views over the rear garden and offers well-proportioned accommodation with high ceilings. French doors open onto a partially covered rear terrace, with steps leading up to the garden.
The large first-floor landing has stairs leading to the second floor and doors to the principal suite, which enjoys an outlook over the rear gardens and features a fireplace, built-in storage cupboards and an en-suite shower room. The two additional bedrooms on this floor are both large and well-appointed, with one enjoying lovely distant views over Berkhamsted and beyond, while the other is a spacious double room overlooking the rear of the house. A modern family bathroom completes the first-floor accommodation. On the second floor there are two further bedrooms with a shared bathroom and further views to the front and rear. The loft is part boarded, accessed from the first floor landing, and houses the gas central heating boiler. There is a second loft on the top floor.
Outside, there is a mature, enclosed front garden with a pathway leading to the front door and a skylight providing natural light to the cellar. To the rear, the garden features a raised lawn, flower borders, pedestrian rear access, a walled patio, an outside store with potential to convert into a WC, and a summer house. The house and gardens have been well maintained by the current owners, retaining all the charm and character associated with the period while having been sympathetically modernised.
Located on Charles Street in Berkhamsted, this home offers a prestigious address amidst grand period homes and a strong community. Close to the High Street, it has M&S Food, Waitrose, and many other shops and restaurants. This ensures a rich and convenient lifestyle whilst still being 30 minutes away from London Euston by train. Berkhamsted boasts an exceptional selection of educational options, spanning highly-regarded state primary and secondary schools to renowned independent options.
Assured move
This property is sold with the benefit of Assured Move from Ashtons Assured Move has been designed specifically to speed up property transactions, reduce stress and create more certainty for both buyers and sellers. With Assured Move the timeframe from sale agreed to exchange of contracts can potentially be halved as the legal work is undertaken in advance of the sale. Upon acceptance of your offer, you will be requested to make a non-refundable payment of £395 plus VAT for the legal pack. The pre-approved legal pack issued to the buyer's solicitor includes: - Land Registry Title Document - Land Registry Title Plan - Pre-prepared Sale Contract - Property Information Form (TA6) - Fittings and Contents Form (TA10) - Personal Search - The pack also contains an exclusivity agreement granting the buyer a pre-agreed period of exclusivity to buy the property and preventing the seller from selling to anyone else.The payment does not form part of the purchase price, and a copy of the Reservation and Exclusivity Agreement is available upon request from Ashtons. You are advised to take legal advice before entering into the Agreement.
Brochures
collectionbrochurecharlesstreetWeb DetailsBook Viewing- COUNCIL TAXA payment made to your local authority in order to pay for local services like schools, libraries, and refuse collection. The amount you pay depends on the value of the property.Read more about council Tax in our glossary page.
- Band: G
- PARKINGDetails of how and where vehicles can be parked, and any associated costs.Read more about parking in our glossary page.
- On street
- GARDENA property has access to an outdoor space, which could be private or shared.
- Private garden
- ACCESSIBILITYHow a property has been adapted to meet the needs of vulnerable or disabled individuals.Read more about accessibility in our glossary page.
- Ask agent

Add an important place to see how long it'd take to get there from our property listings.
__mins driving to your place
Affordability


Notes
Staying secure when looking for property
Ensure you're up to date with our latest advice on how to avoid fraud or scams when looking for property online.
Visit our security centre to find out moreDisclaimer - Property reference BER134364. The information displayed about this property comprises a property advertisement. Rightmove.co.uk makes no warranty as to the accuracy or completeness of the advertisement or any linked or associated information, and Rightmove has no control over the content. This property advertisement does not constitute property particulars. The information is provided and maintained by Ashtons, Berkhamsted. Please contact the selling agent or developer directly to obtain any information which may be available under the terms of The Energy Performance of Buildings (Certificates and Inspections) (England and Wales) Regulations 2007 or the Home Report if in relation to a residential property in Scotland.
*This is the average speed from the provider with the fastest broadband package available at this postcode. The average speed displayed is based on the download speeds of at least 50% of customers at peak time (8pm to 10pm). Fibre/cable services at the postcode are subject to availability and may differ between properties within a postcode. Speeds can be affected by a range of technical and environmental factors. The speed at the property may be lower than that listed above. You can check the estimated speed and confirm availability to a property prior to purchasing on the broadband provider's website. Providers may increase charges. The information is provided and maintained by Decision Technologies Limited. **This is indicative only and based on a 2-person household with multiple devices and simultaneous usage. Broadband performance is affected by multiple factors including number of occupants and devices, simultaneous usage, router range etc. For more information speak to your broadband provider.