Allanton Road, Allanton, Shotts

- PROPERTY TYPE
Bungalow
- BEDROOMS
3
- BATHROOMS
2
- SIZE
1,173 sq ft
109 sq m
- TENUREDescribes how you own a property. There are different types of tenure - freehold, leasehold, and commonhold.Read more about tenure in our glossary page.
Freehold
Key features
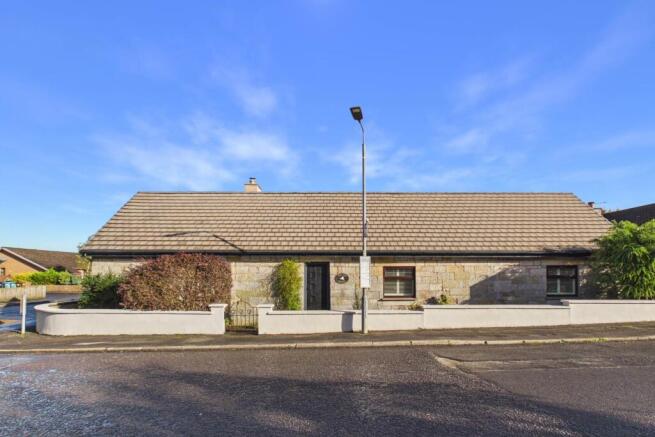
- Charming three-bedroom detached bungalow
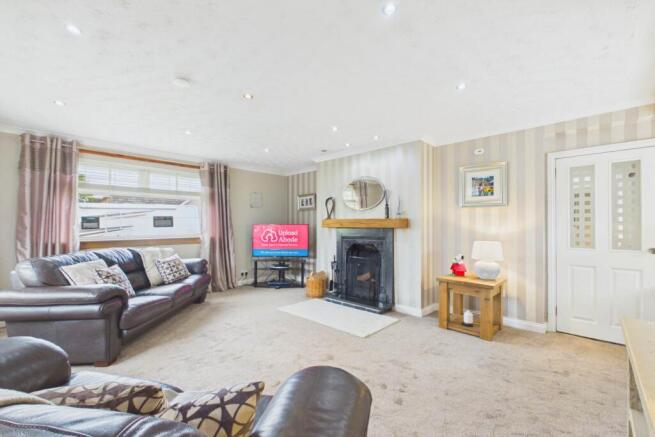
- Original working fireplace with timber mantel
- Kitchen dining area for everyday family meals
- Substantial detached double garage with additional garage area
- 3D Virtual Tour Available
Description
Five things our current owners love about their home:
1. We`ve always loved how spacious and bright our home feels, with large windows filling the rooms with natural light. It`s been the ideal place to bring up our family, with plenty of room for everyone. Our original working fireplace makes winter evenings especially cosy, and some of our favourite memories are of Christmas, hanging the children`s stockings by the fire.
2. Our garden has hosted many family barbecues over the years, and we love sitting out on the paved area during warm summer evenings. Having so much parking has also been fantastic. We currently accommodate a large motorhome and two cars, with even more space in the double garage. As our boys got older and had their own cars and work vans, that extra space became invaluable.
3. We`ve been incredibly lucky with our neighbours. Everyone is friendly and helpful without being intrusive, which is exactly what you want from a neighbourhood. They`ve been there for us over the years, and that`s something we`ll genuinely miss. If only we could take them with us!
4. We love having supermarkets and shops nearby while still enjoying that lovely countryside feeling. Within just a few minutes` walk, we can be surrounded by nature, and there`s even a nearby farm with its own herd of Highland cows! It`s a fantastic area for Sunday walks, particularly if you have a dog, and we`ve always appreciated having that balance of convenience and outdoor space.
5. Our location has been brilliant for travelling, with easy access to both the M8 and M74. Bus and rail connections are also close by, and Hartwood train station is only around a 15-minute walk from our door. Having convenient connections to both Glasgow and Edinburgh has made commuting and travelling so much easier.
Finding a home with this much space, character and outdoor freedom is something special. Allanton Road brings together generous, light-filled rooms, beautiful traditional features and a layout designed for comfortable family living, all within an attractive detached bungalow surrounded by established gardens.
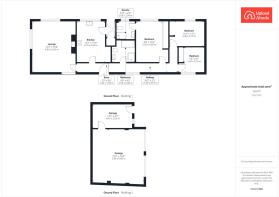
A welcoming entrance opens into a long central hallway, providing access to the main living accommodation. Fresh neutral walls, attractive flooring and decorative touches create a bright first impression, while the single-level layout makes moving around the home wonderfully straightforward.
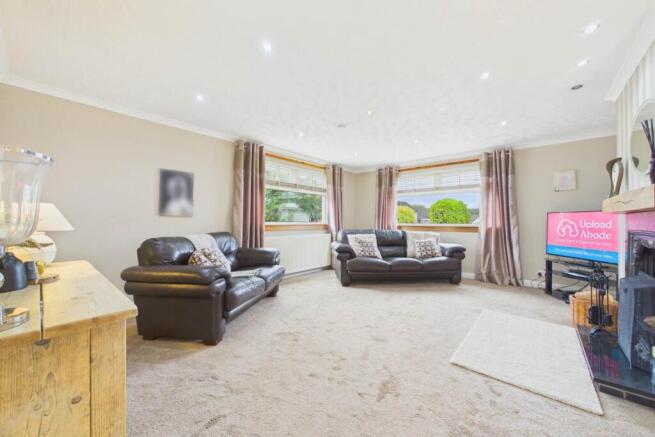
Immediately to the left, a magnificent lounge offers the kind of space that really needs to be seen to be appreciated. Large windows allow natural light to fill the room, highlighting soft neutral decor, comfortable carpeting and an abundance of space for substantial sofas and additional furniture.
Taking centre stage is a beautiful original working fireplace, complete with a traditional surround and timber mantel. This charming feature adds real personality and warmth, creating a wonderful setting for cosy winter evenings and family Christmas celebrations. With room for everyone to gather comfortably, it`s easy to imagine this becoming the heart of everyday family life.
Continuing along the hallway, a bright kitchen provides another inviting space for spending time together. Cream shaker-style cabinetry, warm wood-effect worktops and complementary flooring create a timeless country-inspired finish, while a striking black range-style cooker adds character and practicality.
An excellent arrangement of cupboards and preparation surfaces makes cooking a pleasure, with a large window above the sink bringing in plenty of daylight. There`s also room for a dining table, creating a relaxed setting for morning coffee, family breakfasts and everyday meals.
Further along, a beautifully finished family bathroom offers a touch of luxury. Crisp white wall tiling and contemporary fittings complement a stylish freestanding bath, while a separate shower enclosure provides additional convenience.
Moving into the bedroom accommodation, the main bedroom offers a peaceful and comfortable retreat. Soft blue tones, attractive timber detailing and generous proportions create a welcoming atmosphere, with ample room for a double bed and additional furniture. Fitted mirrored wardrobes provide excellent storage, while natural light adds to the relaxing feel. An adjoining ensuite shower room is another welcome addition, finished with contemporary white tiling and a glazed shower enclosure.
Bedroom two is another well-proportioned double, decorated in calming neutral shades and offering plenty of space for bedroom furniture. Its bright, comfortable layout makes it ideal for older children, visiting family or guests.
Completing the accommodation is a third bedroom. Fresh white walls, a large window and fitted wardrobes create a bright and practical space, which could easily adapt into a nursery, home office or guest bedroom as needs change.
Outside, the property`s generous grounds provide a fantastic extension of the living accommodation. An extensive lawn offers plenty of room for children to play, pets to enjoy and family gatherings to take place, while mature planting and established trees create an attractive backdrop. A paved seating area provides an ideal setting for summer barbecues, outdoor dining or simply relaxing in the sunshine.
A large detached double garage provides further parking and storage, with an additional garage section offering even more flexibility. Whether used for vehicles, bikes, tools or hobbies, this substantial outbuilding adds another valuable dimension to the property.
Allanton Road enjoys a fantastic position in Allanton, offering buyers a lovely combination of residential convenience and easy access to the surrounding countryside. For commuters, Allanton is particularly well positioned between Glasgow and Edinburgh. The nearby railway station provides connections to both cities, while convenient access to the M8 and M74 motorway networks makes travelling throughout Central Scotland straightforward.
With its wonderful proportions, original features, extensive gardens and exceptional parking, Allanton Road is a home that offers something increasingly rare: the space to grow, entertain and enjoy family life for years to come.
Say YES to the address @uploadabode
what3words /// retail.progress.qualifier
Notice
Please note we have not tested any apparatus, fixtures, fittings, or services. Interested parties must undertake their own investigation into the working order of these items. All measurements are approximate and photographs provided for guidance only.
Brochures
Web Details- COUNCIL TAXA payment made to your local authority in order to pay for local services like schools, libraries, and refuse collection. The amount you pay depends on the value of the property.Read more about council Tax in our glossary page.
- Band: D
- PARKINGDetails of how and where vehicles can be parked, and any associated costs.Read more about parking in our glossary page.
- Garage,Off street
- GARDENA property has access to an outdoor space, which could be private or shared.
- Private garden
- ACCESSIBILITYHow a property has been adapted to meet the needs of vulnerable or disabled individuals.Read more about accessibility in our glossary page.
- Ask agent

Add an important place to see how long it'd take to get there from our property listings.
__mins driving to your place
Affordability

Notes
Staying secure when looking for property
Ensure you're up to date with our latest advice on how to avoid fraud or scams when looking for property online.
Visit our security centre to find out moreDisclaimer - Property reference 4982_UPAB. The information displayed about this property comprises a property advertisement. Rightmove.co.uk makes no warranty as to the accuracy or completeness of the advertisement or any linked or associated information, and Rightmove has no control over the content. This property advertisement does not constitute property particulars. The information is provided and maintained by Upload Abode, Lanarkshire and Glasgow. Please contact the selling agent or developer directly to obtain any information which may be available under the terms of The Energy Performance of Buildings (Certificates and Inspections) (England and Wales) Regulations 2007 or the Home Report if in relation to a residential property in Scotland.
*This is the average speed from the provider with the fastest broadband package available at this postcode. The average speed displayed is based on the download speeds of at least 50% of customers at peak time (8pm to 10pm). Fibre/cable services at the postcode are subject to availability and may differ between properties within a postcode. Speeds can be affected by a range of technical and environmental factors. The speed at the property may be lower than that listed above. You can check the estimated speed and confirm availability to a property prior to purchasing on the broadband provider's website. Providers may increase charges. The information is provided and maintained by Decision Technologies Limited. **This is indicative only and based on a 2-person household with multiple devices and simultaneous usage. Broadband performance is affected by multiple factors including number of occupants and devices, simultaneous usage, router range etc. For more information speak to your broadband provider.