Loweswater Drive, Lower Gornal, Dudley

- PROPERTY TYPE
Town House
- BEDROOMS
3
- BATHROOMS
3
- SIZE
Ask agent
- TENUREDescribes how you own a property. There are different types of tenure - freehold, leasehold, and commonhold.Read more about tenure in our glossary page.
Freehold
Key features
- THREE STOREY MODERN SEMI-DETACHED TOWNHOUSE
- STYLISH DECOR / TUENKEY CONDITION
- OPEN PLAN LAYOUT ON THE GROUND FLOOR
- BEAUTIFUL KITCHEN WITH BREAKFAST BAR
- CUL-DE-SAC LOCATION
- DOWNSTAIRS WC
- SUBSTANTIAL GARDEN ROOM/OUTBUILDING BAR AND LEISURE SPACE
- LANDCAPED GARDEN WITH ARTIFICAL LAWN
- VIEWING HIGHLY RECOMMENDED
Description
Set over three floors, the property is thoughtfully presented with neutral décor and attractive finishing touches throughout. A welcoming entrance hallway leads into the open-plan kitchen and living space, creating a sociable setting for everyday life and entertaining.
The kitchen features shaker-style units, contrasting work surfaces, integrated appliances and under-cabinet lighting, complemented by a generous breakfast bar with seating. The adjoining lounge enjoys views over the rear garden, with French doors opening onto the decking. A ground-floor cloakroom adds further convenience.
On the first floor are two bedrooms and a contemporary family bathroom. The main bedroom occupies the top floor and benefits from its own en suite shower room, providing a separate retreat.
Outside, the rear garden has been arranged with entertaining and easy upkeep in mind. A raised deck provides space for outdoor dining, with steps leading to an artificial lawn bordered by raised planters and built-in bench seating. At the far end, a substantial garden room with glazed double doors is currently styled as a home bar and leisure space, adding another setting for relaxing and hosting friends.
The property also benefits from driveway parking and gated side access to the garden.
Situated in a popular residential area of Lower Gornal, this modern home offers well-presented accommodation alongside outdoor spaces that make it stand out.
Contact Hunters to arrange your viewing.
Hallway - A bright and welcoming hallway offers access to the kitchen and living spaces, with simple decor.
Kitchen - This modern kitchen is finished with stylish grey cabinetry and integrated appliances, including an oven and extractor fan. Ample countertop space and under-cabinet lighting provide a practical and inviting environment for cooking. The kitchen benefits from a window above the sink allowing natural light and a vertical radiator adds a contemporary touch. There is also a breakfast bar and ann open-plan layout connecting the living room, making the space sociable and convenient.
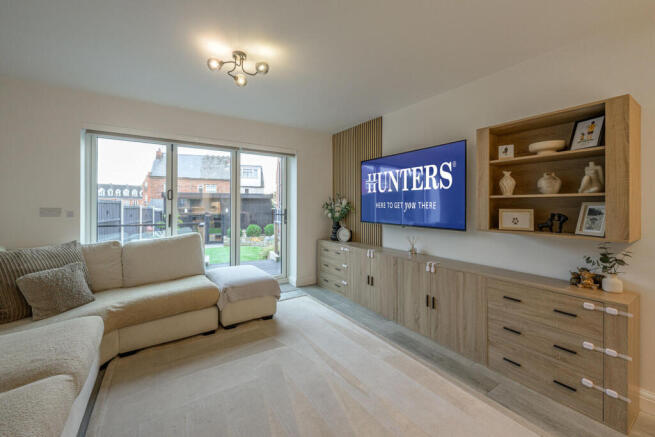
Living Room - The living room offers a comfortable and relaxed atmosphere with wide sliding glass doors that lead out into the garden.
Cloakroom - The downstairs cloakroom is thoughtfully designed with a modern rectangular basin and concealed cistern WC.
Bathroom - The family bathroom is fitted with a white bath and shower over, integrated into a panelled surround. Matching vanity unit and WC offer a streamlined look, complemented by wall tiles in neutral tones and a large mirror above the basin. The design is fresh and functional, with a balance of modern fixtures and practical finishes.
Bedroom 3 - A cosy room with soft carpeting, a window and tastefully decorated in neutral tones to create a calming space.
Landing - On the first floor, the landing area is bright and spacious, featuring fitted cupboards beneath the stairs for additional storage. A window allows natural light to flood in, enhancing the calm and airy feel of the space.
Bedroom 2 - This bedroom enjoys a peaceful setting with a window providing ample daylight. The room is decorated in soft tones with a stylish olive-green panelled feature wall.
Master Bedroom - The master bedroom is situated on the top floor, benefiting from a sloped ceiling and dormer window that brings in natural light. Custom built-in storage units and wardrobes in muted tones offer ample storage while maximising floor space.
Ensuite - The ensuite shower room features a walk-in shower with a glass screen, a wall-hung vanity unit with storage, and a modern WC. The walls are tiled in neutral shades.
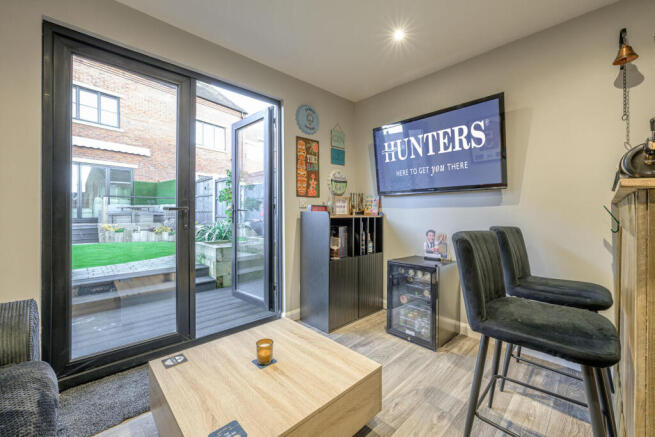
Garden Room/Outbuilding - A stylish games room fitted with laminate flooring and decorated with a mix of exposed brick-effect wallcovering and painted walls. French doors lead out to the garden, seamlessly connecting indoor and outdoor areas.
Rear Garden - The rear garden is beautifully landscaped with a raised decked seating area featuring rattan-style furniture and a glass-topped dining table. Steps lead down to a circular lawn bordered by raised beds filled with a variety of plants and flowers. The garden also includes a pathway, a shed, and fencing painted in a dark grey tone, providing a private and stylish outdoor space perfect for relaxing or entertaining.
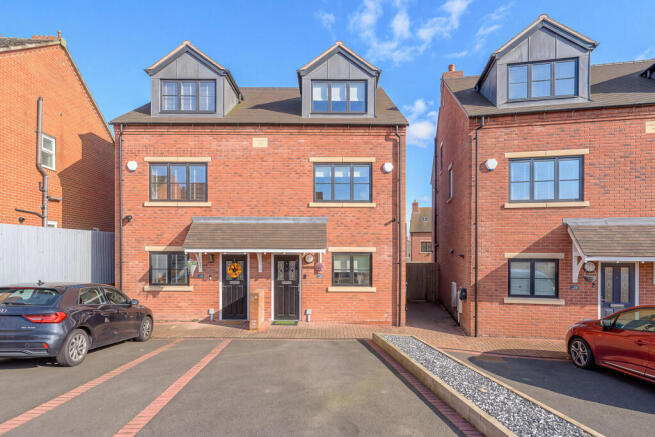
Front Exterior - The front exterior displays a modern, red brick semi-detached home with three storeys and dormer windows to the top floor. The property features a pitched roof and black front doors, alongside off-street parking spaces on a paved driveway. The front is neat and welcoming, complementing the overall contemporary style of the development.
If you proceed with an offer on this property we are obliged to undertake Anti Money Laundering checks on behalf of HMRC. All estate agents have to do this by law. We outsource this process to our compliance partners, Coadjute. Coadjute charge a fee for this service.
Brochures
Loweswater Drive, Lower Gornal, Dudley- COUNCIL TAXA payment made to your local authority in order to pay for local services like schools, libraries, and refuse collection. The amount you pay depends on the value of the property.Read more about council Tax in our glossary page.
- Band: D
- PARKINGDetails of how and where vehicles can be parked, and any associated costs.Read more about parking in our glossary page.
- Driveway,Off street
- GARDENA property has access to an outdoor space, which could be private or shared.
- Yes
- ACCESSIBILITYHow a property has been adapted to meet the needs of vulnerable or disabled individuals.Read more about accessibility in our glossary page.
- Ask agent

Add an important place to see how long it'd take to get there from our property listings.
__mins driving to your place
Affordability



Notes
Staying secure when looking for property
Ensure you're up to date with our latest advice on how to avoid fraud or scams when looking for property online.
Visit our security centre to find out moreDisclaimer - Property reference 35030586. The information displayed about this property comprises a property advertisement. Rightmove.co.uk makes no warranty as to the accuracy or completeness of the advertisement or any linked or associated information, and Rightmove has no control over the content. This property advertisement does not constitute property particulars. The information is provided and maintained by Hunters, Sedgley. Please contact the selling agent or developer directly to obtain any information which may be available under the terms of The Energy Performance of Buildings (Certificates and Inspections) (England and Wales) Regulations 2007 or the Home Report if in relation to a residential property in Scotland.
*This is the average speed from the provider with the fastest broadband package available at this postcode. The average speed displayed is based on the download speeds of at least 50% of customers at peak time (8pm to 10pm). Fibre/cable services at the postcode are subject to availability and may differ between properties within a postcode. Speeds can be affected by a range of technical and environmental factors. The speed at the property may be lower than that listed above. You can check the estimated speed and confirm availability to a property prior to purchasing on the broadband provider's website. Providers may increase charges. The information is provided and maintained by Decision Technologies Limited. **This is indicative only and based on a 2-person household with multiple devices and simultaneous usage. Broadband performance is affected by multiple factors including number of occupants and devices, simultaneous usage, router range etc. For more information speak to your broadband provider.