Waltheof Road, Sheffield, S2

Letting details
- Let available date:
- 01/11/2026
- Deposit:
- £1,148A deposit provides security for a landlord against damage, or unpaid rent by a tenant.Read more about deposit in our glossary page.
- Furnish type:
- Unfurnished
- Council Tax:
- Ask agent
- PROPERTY TYPE
Terraced
- BEDROOMS
2
- BATHROOMS
1
- SIZE
624 sq ft
58 sq m
Key features
- Available Now
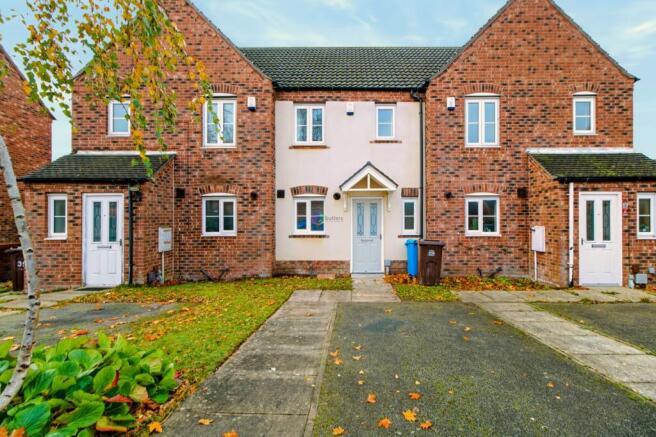
- Two Bedroom Mid Town House
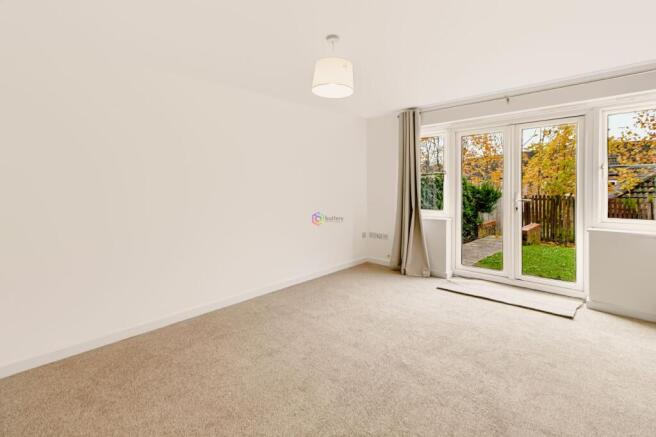
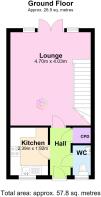
- Generous Lounge to the rear with doors leading to the garden.
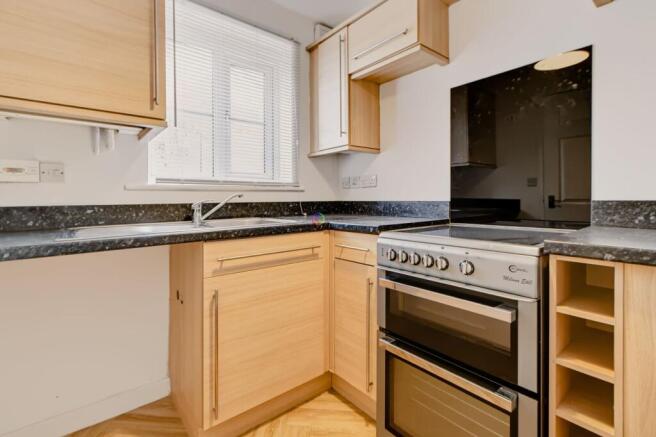
- Kitchen with spaces for appliances
- New carpets
- New decor
- Driveway to front
- Low cost deposit available
Description
Available now, this beautifully presented two-bedroom mid-town house offers a superb opportunity for comfortable and contemporary living.
The property features new carpets and fresh decor throughout, creating a welcoming and modern atmosphere from the moment you step inside.
The entrance leads to a well-appointed kitchen, which provides ample workspace and designated spaces for your appliances, making meal preparation both convenient and efficient.
To the rear of the property, you will find a generous lounge, perfect for relaxation or entertaining guests, with doors that provide a pleasant outlook and easy access to the rear aspect.
Upstairs, there are two well-proportioned bedrooms, each offering plenty of space for furnishings and storage, ideal for singles, couples, or small families.
The bathroom is finished to a good standard, ensuring a comfortable and functional space for daily routines.
Additional benefits include a private driveway to the front, offering off-road parking and adding to the overall convenience of the home.
This property is available with a low-cost deposit option (terms and conditions apply), making it an attractive choice for those looking to move quickly or for first-time renters.
Situated in a popular residential area, the house is close to local amenities, schools, and transport links, ensuring that all essential services and routes are within easy reach.
Whether you are seeking your first home, downsizing, or relocating, this property combines practicality with style, offering a move-in-ready solution that is sure to appeal to a wide range of tenants. Early viewing is highly recommended to fully appreciate the quality and value on offer. Contact us today to arrange your appointment and take the first step towards making this delightful house your new home.
APPLICATION PROCEDURE
Please view our webiste under the Rent tab to follow this procedure but below are the amounts for rent and deposit.
You must view the house to make an application. The applications are subject to landlord approval. Once approved a Reservation Holding Deposit will be required of £229.62, this will be deducted from the move in monies required at time of move in.
At the time of move in you will be required to pay rent of £995 plus a deposit. There is a choice of deposit scheme;
DPS - You will be required to pay £1148.08 which will be held by the DPS and will be available to be returned to you at the end of your tenancy subject to all rent being paid up to date and the property meeting the criteria of the final check out. To move in using this deposit scheme will cost you £2143.08
OR
REPOSIT - You will will be required to pay £229.62 but this is non-returnable. To move in using this Reposit scheme will cost you £1224.62
NO BILLS are included, you will be responsible for setting up your Gas, Electric, Water and Council Tax.
EPC Rating: C
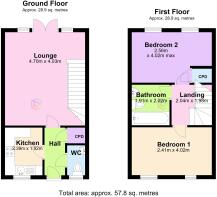
Lounge
4.7m x 4.03m
This spacious Lounge is at the rear of the house with stairs leading to the first floor. There are twin UPVC doors leading to the rear garden. A great space for a dining set as well as relaxing with family and friends.
Downstairs WC
The downstairs WC is just off the hallway and has a white WC with a white wash hand basin. There is a window to the front.
Hall
The front door leads you into the hall offering access to the Kitchen, Lounge and WC. There is a useful storage cupboard.
Kitchen
2.39m x 1.92m
Fitted with a range of light wood units with black work surfaces. There is a slot in cooker with a black splash back. The sink and drainer are beneath the window overlooking the driveway. Spaces are available for a fridge freezer and a washing machine.
Landing
The landing provides access to both bedrooms and the bathroom
Bedroom One
2.41m x 4.02m
The main bedroom is at the front of the house with twin windows.
Bedroom Two
2.56m x 4.02m
The second bedroom has rear facing windows and a cupboard housing the hot water tank.
Bathroom
The bathroom has a white bath with shower over and a modern black and glass screen. There is a white WC and a white wash hand basin on a pedestal.
Garden
The enclosed rear garden has a patio seating area and a lawned area for play or entertaining.
Parking - Driveway
There is a driveway for one vehicle
- COUNCIL TAXA payment made to your local authority in order to pay for local services like schools, libraries, and refuse collection. The amount you pay depends on the value of the property.Read more about council Tax in our glossary page.
- Band: A
- PARKINGDetails of how and where vehicles can be parked, and any associated costs.Read more about parking in our glossary page.
- Driveway
- GARDENA property has access to an outdoor space, which could be private or shared.
- Private garden
- ACCESSIBILITYHow a property has been adapted to meet the needs of vulnerable or disabled individuals.Read more about accessibility in our glossary page.
- Ask agent

Add an important place to see how long it'd take to get there from our property listings.
__mins driving to your place
About Butlers Estate Agents, Sheffield
60 High Street, Mosborough, Sheffield, S20 5AE
Notes
Staying secure when looking for property
Ensure you're up to date with our latest advice on how to avoid fraud or scams when looking for property online.
Visit our security centre to find out moreDisclaimer - Property reference 0d408795-1cee-47cf-bdc7-f15e9a73c957. The information displayed about this property comprises a property advertisement. Rightmove.co.uk makes no warranty as to the accuracy or completeness of the advertisement or any linked or associated information, and Rightmove has no control over the content. This property advertisement does not constitute property particulars. The information is provided and maintained by Butlers Estate Agents, Sheffield. Please contact the selling agent or developer directly to obtain any information which may be available under the terms of The Energy Performance of Buildings (Certificates and Inspections) (England and Wales) Regulations 2007 or the Home Report if in relation to a residential property in Scotland.
*This is the average speed from the provider with the fastest broadband package available at this postcode. The average speed displayed is based on the download speeds of at least 50% of customers at peak time (8pm to 10pm). Fibre/cable services at the postcode are subject to availability and may differ between properties within a postcode. Speeds can be affected by a range of technical and environmental factors. The speed at the property may be lower than that listed above. You can check the estimated speed and confirm availability to a property prior to purchasing on the broadband provider's website. Providers may increase charges. The information is provided and maintained by Decision Technologies Limited. **This is indicative only and based on a 2-person household with multiple devices and simultaneous usage. Broadband performance is affected by multiple factors including number of occupants and devices, simultaneous usage, router range etc. For more information speak to your broadband provider.