Aintree Avenue, London, E6

- PROPERTY TYPE
Terraced
- BEDROOMS
3
- BATHROOMS
2
- SIZE
1,055 sq ft
98 sq m
- TENUREDescribes how you own a property. There are different types of tenure - freehold, leasehold, and commonhold.Read more about tenure in our glossary page.
Freehold
Key features
- Three Bedroom Mid Terrace Family Home
- Two Separate Reception Rooms
- Ground Floor Shower Room & WC
- First Floor Family Bathroom
- Rear Utility Room
- Large Private Rear Garden
- Gas Central Heating
- Fully Double Glazed
- Excellent Loft Conversion Potential, STPP
- Rear Extension Potential, STPP
Description
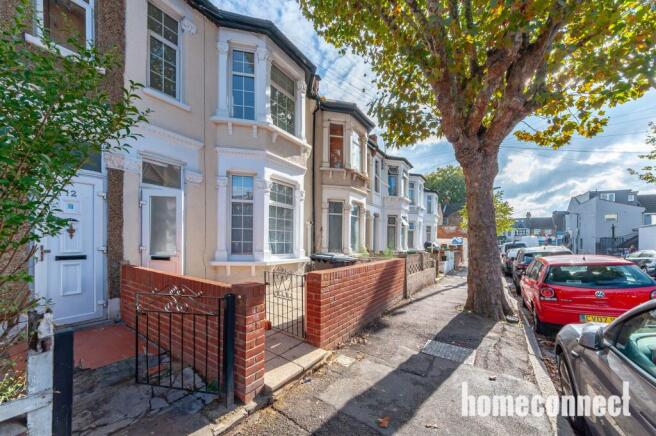
Home Connect Estates are pleased to present this spacious three bedroom mid terrace family home situated on the popular Aintree Avenue, East Ham, E6 1NX.
Offering generous accommodation across two floors, two reception rooms, two bathroom facilities and a substantial rear garden, the property provides an excellent opportunity for families, first time buyers or purchasers looking for a home with genuine scope to extend and add value in the future.
The property benefits from gas central heating and double glazing throughout, while the existing layout already offers a particularly practical arrangement for family life.
Ground Floor
The ground floor provides two separate reception rooms, giving the new owners considerable flexibility in how the accommodation is used.
The front reception could comfortably serve as the principal family lounge, while the second reception offers an ideal dining room, children's playroom, additional sitting room or home working space.
Having two separate reception rooms is an increasingly valuable feature for modern households, particularly for families requiring distinct living, entertaining and working areas.
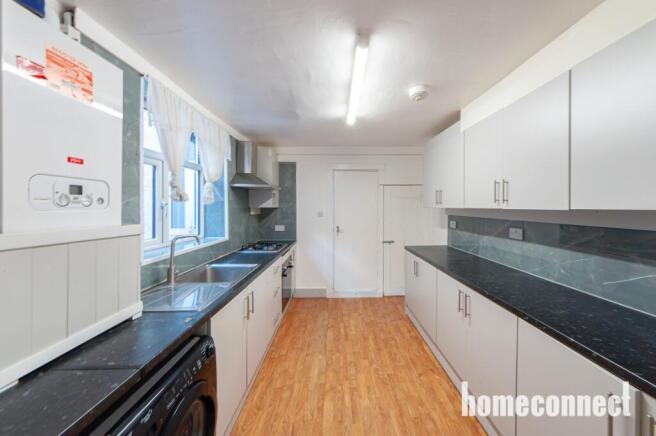
Beyond the reception rooms is the kitchen, providing the main cooking and preparation space within the home.
To the rear of the kitchen is a useful utility room, creating valuable additional space for laundry appliances, household storage and everyday practical requirements. This arrangement helps keep the main kitchen clear and provides a particularly useful feature for larger households.
The ground floor also benefits from a shower room with WC, giving the property bathroom facilities on both levels. This is a major practical advantage for families and visiting guests.
First Floor
The first floor comprises three bedrooms and a family bathroom.
The accommodation provides a traditional family layout, with three separate bedrooms allowing the property to comfortably accommodate a growing household.
The rooms also provide flexibility for buyers who may wish to use one bedroom as a nursery, guest room or dedicated home office.
A family bathroom with bath serves the first floor, complementing the ground floor shower room and creating a highly practical arrangement for everyday family life.
Large Rear Garden
One of the property's strongest features is its generous rear garden.
The size of the outside space provides plenty of scope for children, entertaining, gardening and outdoor seating, while also contributing significantly to the home's future development possibilities.
For purchasers looking to create a larger kitchen and family area, the garden may offer scope for a rear extension, subject to the necessary planning permission and building regulations.
Even with future alterations, the garden potentially provides enough depth to retain useful private outside space, subject to the final design and permissions obtained.
Development Potential
The property offers particularly attractive potential for buyers looking for a home they can grow into over time.
There may be scope to convert the loft area into additional accommodation, potentially creating another bedroom, bathroom or home working space, subject to the necessary planning permissions, building regulations and structural suitability.
The rear of the property also offers potential for an extension to create a larger kitchen, dining or family space.
Together, these possibilities give buyers the opportunity to substantially increase the usable accommodation and potentially enhance the property's long term value.
Any proposed works would remain subject to the relevant statutory approvals, and purchasers should make their own enquiries before proceeding.
Location & Lifestyle
Aintree Avenue is situated within a well established residential part of East Ham, with excellent access to shops, transport, schools and everyday amenities.
East Ham High Street and Barking Road are both within easy reach, providing a wide range of supermarkets, independent retailers, restaurants, cafés, pharmacies and essential services.
The postcode benefits from particularly convenient access to local shopping, with multiple food stores located within approximately half a mile.
Transport & Connectivity
The property is very well positioned for commuters.
East Ham Underground Station is approximately 0.4 miles away, with current postcode data placing it at around a 9 minute walk. The station provides access to the District and Hammersmith & City lines, offering convenient connections towards Stratford, the City and Central London.
Upton Park Underground Station is also nearby at approximately 0.6 miles, giving residents an additional Underground option.
Numerous local bus services operate around Barking Road and East Ham, while motorists benefit from convenient access towards the A13, A406 North Circular and A12, providing straightforward connections across East London and Essex.
Schools & Family Appeal
The location is particularly attractive to families because of the strong range of schools nearby.
Hartley Primary School is exceptionally close to the postcode, while Cleves Primary School and Central Park Primary School are also within approximately 0.3 miles.
For secondary education, nearby options include Plashet, City of London Academy, Brampton Manor Academy and Langdon Academy.
The combination of schools, transport connections and a large family sized home makes this an appealing location for households planning to remain in the area longer term.
Why Buyers Will Like This Home
This property offers a particularly strong combination of existing space and future potential.
With three bedrooms, two reception rooms, a utility area, bathroom facilities on both floors and a substantial rear garden, the current layout already provides everything required for comfortable family living.
At the same time, the opportunity to explore both a loft conversion and rear extension gives purchasers the ability to significantly increase the accommodation as their requirements change.
For buyers looking for a family home close to East Ham Station that they can improve and grow into over time, Aintree Avenue represents an excellent opportunity.
Early viewing is highly recommended to appreciate the accommodation, garden and future potential this property has to offer.
EPC Rating: D
Reception 1
3.59m x 4.08m
Reception 2
3.7m x 3.33m
Kitchen
3.97m x 2.74m
Utility Room
2.91m x 1.8m
Guest Bathroom
2.85m x 1.22m
Rear Garden
12.55m x 4.8m
Basement
6.64m x 1.77m
Master Bedroom
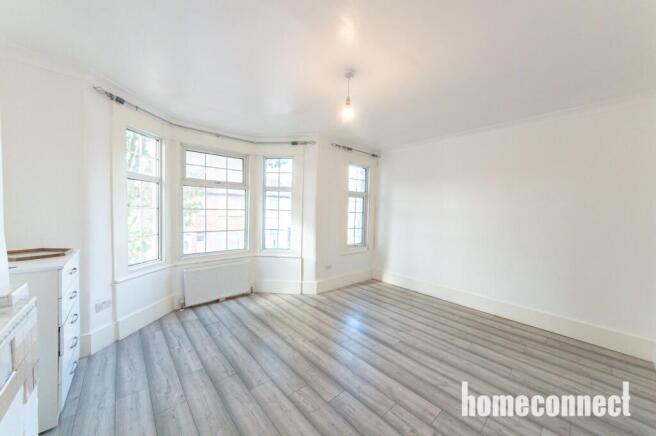
3.34m x 4.21m
Bedroom 2
3.36m x 2.96m
Bedroom 3
3.38m x 2.83m
Family bathroom
1.37m x 1.8m
- COUNCIL TAXA payment made to your local authority in order to pay for local services like schools, libraries, and refuse collection. The amount you pay depends on the value of the property.Read more about council Tax in our glossary page.
- Band: D
- PARKINGDetails of how and where vehicles can be parked, and any associated costs.Read more about parking in our glossary page.
- Ask agent
- GARDENA property has access to an outdoor space, which could be private or shared.
- Yes
- ACCESSIBILITYHow a property has been adapted to meet the needs of vulnerable or disabled individuals.Read more about accessibility in our glossary page.
- Ask agent

Add an important place to see how long it'd take to get there from our property listings.
__mins driving to your place
Affordability

Notes
Staying secure when looking for property
Ensure you're up to date with our latest advice on how to avoid fraud or scams when looking for property online.
Visit our security centre to find out moreDisclaimer - Property reference 85742dee-5c7c-4dcc-b27f-08651e26f3f6. The information displayed about this property comprises a property advertisement. Rightmove.co.uk makes no warranty as to the accuracy or completeness of the advertisement or any linked or associated information, and Rightmove has no control over the content. This property advertisement does not constitute property particulars. The information is provided and maintained by Home Connect Estates, Barkingside. Please contact the selling agent or developer directly to obtain any information which may be available under the terms of The Energy Performance of Buildings (Certificates and Inspections) (England and Wales) Regulations 2007 or the Home Report if in relation to a residential property in Scotland.
*This is the average speed from the provider with the fastest broadband package available at this postcode. The average speed displayed is based on the download speeds of at least 50% of customers at peak time (8pm to 10pm). Fibre/cable services at the postcode are subject to availability and may differ between properties within a postcode. Speeds can be affected by a range of technical and environmental factors. The speed at the property may be lower than that listed above. You can check the estimated speed and confirm availability to a property prior to purchasing on the broadband provider's website. Providers may increase charges. The information is provided and maintained by Decision Technologies Limited. **This is indicative only and based on a 2-person household with multiple devices and simultaneous usage. Broadband performance is affected by multiple factors including number of occupants and devices, simultaneous usage, router range etc. For more information speak to your broadband provider.