
Atherton Road, London, E7

- PROPERTY TYPE
Terraced
- BEDROOMS
4
- BATHROOMS
3
- SIZE
1,745 sq ft
162 sq m
- TENUREDescribes how you own a property. There are different types of tenure - freehold, leasehold, and commonhold.Read more about tenure in our glossary page.
Freehold
Key features
- Guide Price £800,000 - £900,000
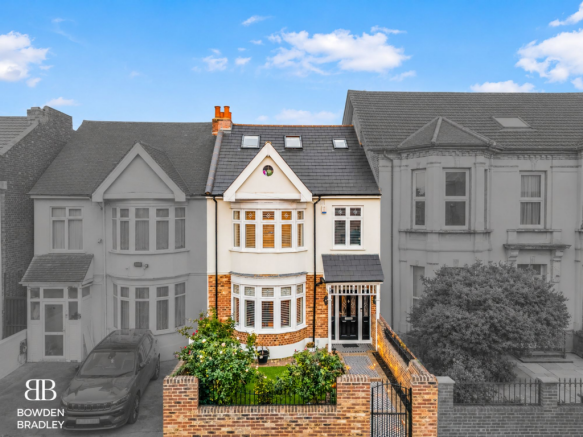
- Substantial Four-Bedroom Mid-Terrace Family Home
- Approximately 1,745 Sq Ft Of Generous Accommodation
- Spacious And Versatile Living Areas
- Four Well-Proportioned Bedrooms
- Ideal Home For Growing Or Multi-Generational Families
- Excellent Potential To Personalise And Add Further Value
- Highly Convenient Forest Gate Location
- Close To Maryland And Forest Gate Elizabeth Line Stations
- Excellent Access To Schools, Shops, Parks And Bus Connections
Description
Bowden Bradley Estate Agents are delighted to present this substantial four-bedroom mid-terrace family home, occupying a highly convenient position on Atherton Road in Forest Gate.
Offering approximately 1,745 sq ft of generously proportioned accommodation, the property provides the space and versatility required for modern family life. Its substantial layout makes it an excellent opportunity for growing families, multi-generational households and purchasers seeking a sizeable freehold home within easy reach of excellent transport connections.
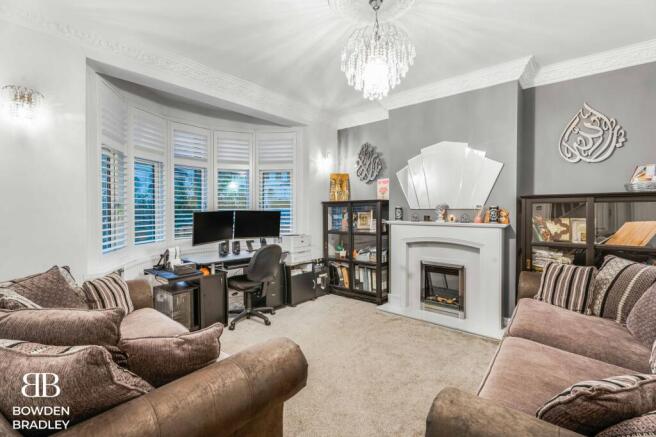
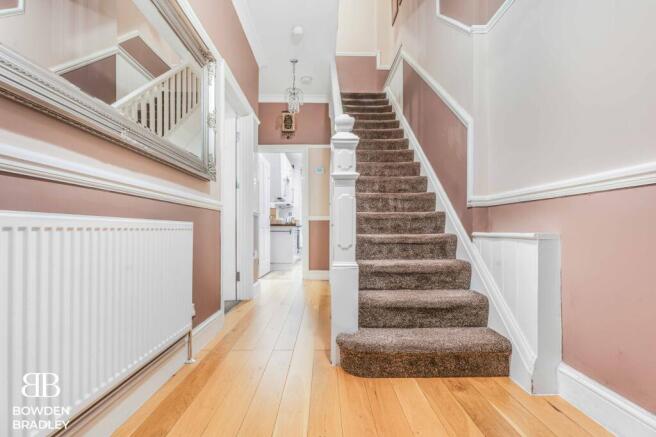
The ground floor provides generous living and entertaining space, with room for comfortable seating, dining furniture and everyday family activities. The fitted kitchen offers practical cupboard storage, work surfaces and space for the usual appliances.
Across the upper floors are four well-proportioned bedrooms, providing excellent flexibility for family members, guests, children or those requiring a dedicated home office.
The property offers a practical and adaptable layout, with excellent potential for its next owner to personalise the accommodation to suit their individual requirements.
This sizeable home combines generous proportions, a convenient East London location and excellent access to the Elizabeth line, making it an attractive long-term purchase for families and commuters alike.
## Location
Atherton Road is positioned within the increasingly popular and well-connected area of Forest Gate, providing convenient access to Stratford, central London, local schools, shopping facilities and open green spaces.
Maryland railway station is approximately 0.4 miles away and provides Elizabeth line services towards Stratford, Liverpool Street, Paddington, Heathrow and Shenfield.
Forest Gate railway station is approximately 0.5 miles away and offers further Elizabeth line services, while Wanstead Park station provides London Overground connections on the Suffragette line. Stratford station is also within easy reach, offering Underground, Overground, Elizabeth line, National Rail and DLR services.
Nearby bus stops include Atherton Leisure Centre, McGrath Road, Magpie Close, St James’ School and Margery Park Road, providing connections throughout Forest Gate, Stratford and the surrounding areas.
Families are well served by a wide selection of schools, including Earlham Primary School, Park Primary School, St James’ CofE Primary School, Odessa Infant School and Maryland Primary School. Nearby secondary options include Sarah Bonnell School, Forest Gate Community School, Stratford School Academy and St Bonaventure’s RC School.
Purchasers should confirm current admissions policies and catchment arrangements directly with the relevant school or the London Borough of Newham.
Everyday shopping facilities, supermarkets, cafés, restaurants and independent retailers are available throughout Forest Gate and Maryland. Westfield Stratford City provides an extensive selection of high-street shops, restaurants, entertainment and leisure facilities.
The property is also conveniently positioned for local parks, leisure facilities and recreational spaces, including Atherton Leisure Centre and the open spaces surrounding Forest Gate and Stratford.
For motorists, the location offers convenient access towards Stratford, the A12, A406 North Circular Road, central London and the wider East London road network.
With its four bedrooms, approximately 1,745 sq ft of versatile accommodation and excellent connections to the Elizabeth line, this substantial Forest Gate home is certain to attract strong interest. Early viewing is highly recommended to fully appreciate the space and potential on offer.
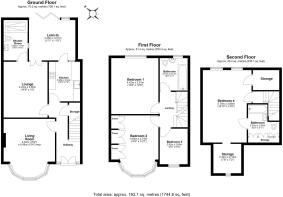
Living Room
4.62m x 4.06m
Lounge
4.42m x 3.66m
Kitchen
3.28m x 2.34m
Lean to
3.36m x 3.51m
Shower Room
3.2m x 1.91m
Bedroom
4.42m x 3.81m
Bedroom
4.65m x 3.74m
Bedroom
2.82m x 2.06m
Bathroom
2.51m x 2.13m
Bedroom
5.74m x 3.86m
Bathroom
2.51m x 1.54m
Disclaimer
Bowden Bradley Estate Agents are the seller's agent for this property. Your conveyancer is legally responsible for ensuring any purchase agreement fully protects your position. We make detailed enquiries of the seller to ensure the information provided is as accurate as possible. Please inform us if you become aware of any information being inaccurate.
Brochures
Material Information- COUNCIL TAXA payment made to your local authority in order to pay for local services like schools, libraries, and refuse collection. The amount you pay depends on the value of the property.Read more about council Tax in our glossary page.
- Band: C
- PARKINGDetails of how and where vehicles can be parked, and any associated costs.Read more about parking in our glossary page.
- Ask agent
- GARDENA property has access to an outdoor space, which could be private or shared.
- Ask agent
- ACCESSIBILITYHow a property has been adapted to meet the needs of vulnerable or disabled individuals.Read more about accessibility in our glossary page.
- Ask agent
Energy performance certificate - ask agent

Add an important place to see how long it'd take to get there from our property listings.
__mins driving to your place
Affordability


Notes
Staying secure when looking for property
Ensure you're up to date with our latest advice on how to avoid fraud or scams when looking for property online.
Visit our security centre to find out moreDisclaimer - Property reference 36746b1a-014f-4bb8-a38a-e6d546e5f128. The information displayed about this property comprises a property advertisement. Rightmove.co.uk makes no warranty as to the accuracy or completeness of the advertisement or any linked or associated information, and Rightmove has no control over the content. This property advertisement does not constitute property particulars. The information is provided and maintained by Bowden Bradley, Hainault. Please contact the selling agent or developer directly to obtain any information which may be available under the terms of The Energy Performance of Buildings (Certificates and Inspections) (England and Wales) Regulations 2007 or the Home Report if in relation to a residential property in Scotland.
*This is the average speed from the provider with the fastest broadband package available at this postcode. The average speed displayed is based on the download speeds of at least 50% of customers at peak time (8pm to 10pm). Fibre/cable services at the postcode are subject to availability and may differ between properties within a postcode. Speeds can be affected by a range of technical and environmental factors. The speed at the property may be lower than that listed above. You can check the estimated speed and confirm availability to a property prior to purchasing on the broadband provider's website. Providers may increase charges. The information is provided and maintained by Decision Technologies Limited. **This is indicative only and based on a 2-person household with multiple devices and simultaneous usage. Broadband performance is affected by multiple factors including number of occupants and devices, simultaneous usage, router range etc. For more information speak to your broadband provider.