
White Lackington, Dorchester, DT2 7

- PROPERTY TYPE
Detached
- BEDROOMS
4
- BATHROOMS
3
- SIZE
Ask agent
- TENUREDescribes how you own a property. There are different types of tenure - freehold, leasehold, and commonhold.Read more about tenure in our glossary page.
Freehold
Key features
- Modern & Well Presented Detached Home
- Net Zero Energy Rating 'A'
- Stunning Oak Beams Throughout
- Open Plan Living
- Four En-Suite Bedrooms
- Pair Of Double Garages
- 1.11 Acres
- Ground Source Heating With NIBE Heat Pumps
- NUAIRE Mechanical Heat Ventilation MVHR
Description
A STUNNING, ENERGY-EFFICIENT BARN CONVERSION WITH APPROXIMATELY 1.11 ACRES, FOUR EN SUITE BEDROOMS, EXCEPTIONAL OPEN-PLAN LIVING AND A PAIR OF DOUBLE GARAGES, SET IN A TRANQUIL RURAL LOCATION
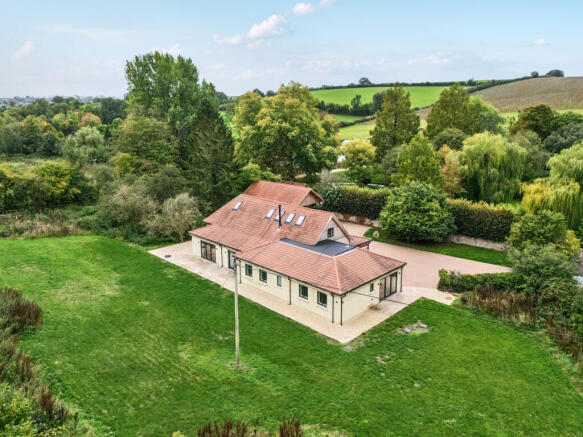
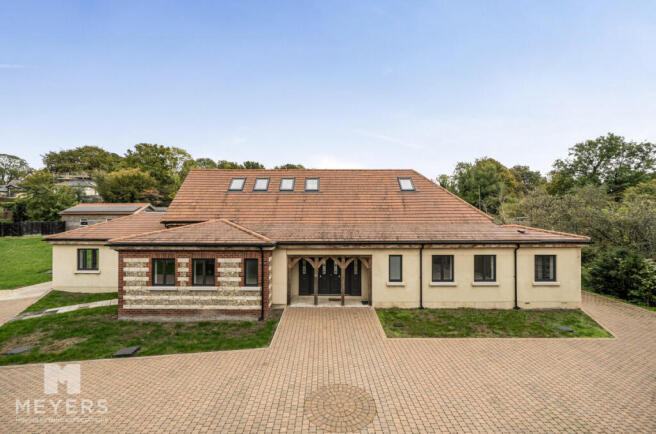
Hazel Barn is an exceptional and beautifully designed contemporary barn conversion, offering a rare combination of architectural character, impressive energy efficiency and wonderfully spacious accommodation. Set within approximately 1.11 acres, the property occupies a peaceful countryside position within the highly regarded Piddle Valley, between Piddlehinton and Piddletrenthide.
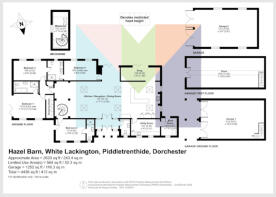
Thoughtfully designed to create a modern home that makes the most of its rural surroundings, the property provides approximately 2,800 sq ft of accommodation, predominantly arranged over a single level. At the heart of the house is a spectacular open-plan living space, where traditional craftsmanship and contemporary design combine to impressive effect.
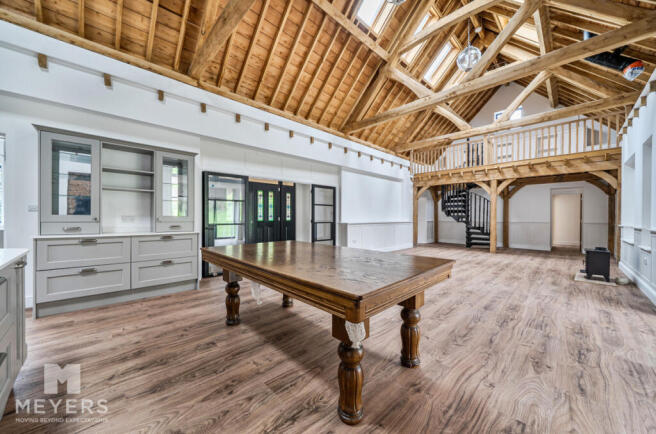
The principal living area features a dramatic vaulted cruck-framed oak roof, incorporating an oak frame and cedar sarking timbers. This striking architectural feature creates an exceptional sense of volume and character, with the generous space incorporating comfortable sitting and dining areas together with a stylish, well-appointed kitchen. An exposed brick wall provides an attractive reminder of the property's barn heritage, while a flue is already installed should the new owners wish to introduce a wood-burning stove.
A particularly distinctive feature is the solid oak minstrel's gallery, accessed via a spiral staircase and overlooking the main living space. This provides a versatile additional area and further enhances the character and individuality of the property.
The accommodation is exceptionally well suited to modern family living, with four bedrooms, all benefiting from en suite facilities. Two of the bedrooms are situated on the ground floor, together with a family bathroom, while the remaining accommodation is complemented by a bright garden room enjoying views across the grounds.
The property also benefits from a generous utility room, cloakroom and dedicated plant room. Hazel Barn has been designed with energy efficiency very much in mind and features ground source heating with NIBE heat pumps, underfloor heating and a NUAIRE mechanical ventilation and heat recovery (MVHR) system. Together with the property's excellent insulation and solar array, these features contribute to an exceptionally efficient home, reflected by its A-rated EPC.
OUTSIDE
Hazel Barn is approached via a quiet no-through country lane which meanders alongside the River Piddle, providing an idyllic approach and immediately establishing the peaceful nature of the setting.
Double gates open onto a substantial block-paved driveway providing extensive parking and access to a large timber-clad outbuilding incorporating double garaging and storage.
The grounds extend principally to the south and east of the property and are a particularly attractive feature. A paved terrace wraps around the house, providing excellent areas for outdoor entertaining and enjoying the surrounding countryside. The garden is predominantly laid to lawn and gently rises towards the eastern boundary, creating a wonderful sense of space.
A second substantial timber-clad outbuilding occupies the north-eastern corner of the grounds and provides further useful garaging/storage. A solar array has been installed on its south-west facing roof slope, complementing the property's impressive range of energy-efficient technologies.
The combination of generous grounds, extensive parking, two substantial garage buildings and a peaceful rural setting makes the outside space particularly versatile.
THE LOCATION
Hazel Barn occupies a delightful rural position at White Lackington, between the popular villages of Piddlehinton and Piddletrenthide, within the beautiful Piddle Valley.
Piddletrenthide is a well-established and popular village with a strong community atmosphere and a good range of local amenities, including a village shop and post office, parish church, village hall, hairdresser and two public houses. The village is surrounded by beautiful countryside, with numerous footpaths and bridleways providing excellent opportunities for walking, riding and exploring the surrounding landscape.
The Piddle Valley Church of England First School is located within the village and provides an excellent local educational option, with the village also well placed for access to a wider selection of schools.
The county town of Dorchester is approximately six miles away and provides an extensive range of shopping, recreational and cultural facilities, together with Dorset County Hospital and excellent transport links. Dorchester's mainline railway stations provide regular services towards London Waterloo and Weymouth.
The historic Abbey town of Sherborne is approximately 13 miles away, also offering a mainline railway station with services to London Waterloo, together with excellent schooling, shopping and leisure facilities.
The surrounding area is renowned for its beautiful countryside and is particularly well suited to those seeking a rural lifestyle, with an extensive network of public footpaths and bridleways close to the property. The wider Dorset landscape, including the Jurassic Coast, is also within easy reach.
ENERGY EFFICIENCY & SERVICES
Hazel Barn has been specifically designed to provide a highly energy-efficient modern home and benefits from an A-rated EPC.
The property has ground source heating with NIBE heat pumps, underfloor heating throughout and a NUAIRE mechanical ventilation and heat recovery (MVHR) system. A solar array further enhances the property's environmental credentials.
Services include mains water, electricity and drainage.
Council Tax Band: TBC – Dorset Council.
*The property is situated in an area identified as having a risk of river flooding. We are advised by the vendor that Hazel Barn has never flooded during their ownership. Prospective purchasers are advised to make their own enquiries regarding flood risk and all other relevant matters.
DRONE VIDEO : f-1529575%20l-12.mp4
3D WALK AROUND:
What3Words: ///fantastic.witty.cling
- COUNCIL TAXA payment made to your local authority in order to pay for local services like schools, libraries, and refuse collection. The amount you pay depends on the value of the property.Read more about council Tax in our glossary page.
- Ask agent
- PARKINGDetails of how and where vehicles can be parked, and any associated costs.Read more about parking in our glossary page.
- Yes
- GARDENA property has access to an outdoor space, which could be private or shared.
- Yes
- ACCESSIBILITYHow a property has been adapted to meet the needs of vulnerable or disabled individuals.Read more about accessibility in our glossary page.
- Ask agent

Add an important place to see how long it'd take to get there from our property listings.
__mins driving to your place
Affordability


Notes
Staying secure when looking for property
Ensure you're up to date with our latest advice on how to avoid fraud or scams when looking for property online.
Visit our security centre to find out moreDisclaimer - Property reference RX847857. The information displayed about this property comprises a property advertisement. Rightmove.co.uk makes no warranty as to the accuracy or completeness of the advertisement or any linked or associated information, and Rightmove has no control over the content. This property advertisement does not constitute property particulars. The information is provided and maintained by Meyers Estate Agents, Poundbury. Please contact the selling agent or developer directly to obtain any information which may be available under the terms of The Energy Performance of Buildings (Certificates and Inspections) (England and Wales) Regulations 2007 or the Home Report if in relation to a residential property in Scotland.
*This is the average speed from the provider with the fastest broadband package available at this postcode. The average speed displayed is based on the download speeds of at least 50% of customers at peak time (8pm to 10pm). Fibre/cable services at the postcode are subject to availability and may differ between properties within a postcode. Speeds can be affected by a range of technical and environmental factors. The speed at the property may be lower than that listed above. You can check the estimated speed and confirm availability to a property prior to purchasing on the broadband provider's website. Providers may increase charges. The information is provided and maintained by Decision Technologies Limited. **This is indicative only and based on a 2-person household with multiple devices and simultaneous usage. Broadband performance is affected by multiple factors including number of occupants and devices, simultaneous usage, router range etc. For more information speak to your broadband provider.