
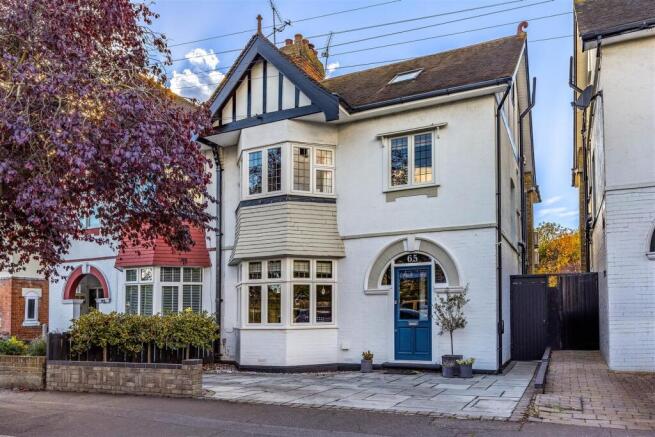
BURNHAM ROAD, Leigh-On-Sea

- PROPERTY TYPE
Semi-Detached
- BEDROOMS
5
- BATHROOMS
2
- SIZE
1,809 sq ft
168 sq m
- TENUREDescribes how you own a property. There are different types of tenure - freehold, leasehold, and commonhold.Read more about tenure in our glossary page.
Freehold
Key features
- Five Bedroom Family Home Arranged Over Three Floors
- Enormous West Facing Rear Garden With Multiple Entertaining Patio Areas
- Spectacular Open-Plan Kitchen, Dining And Living Extension
- Beautiful U-Shaped Kitchen With Bespoke Dining Seating Feature
- Separate Characterful Lounge With Fireplace And Bay Window
- Utility Room For Laundry Appliances & Additional Storage
- Private Top Floor Double Bedroom And En-Suite
- Paved Driveway Parking For One To Two Vehicles
- Catchment & Short Walking Distance For West Leigh Infant & Junior Schools
- Short Walk To Leigh Broadway, Seafront & Leigh Train Station
Description
An extraordinary rear garden provides an enviable extension of the living accommodation, offering endless opportunities for entertaining, relaxation and family enjoyment. Generous patios, a substantial summer house and sheltered barbecue area create an inviting outdoor setting, while the expansive garden offers wonderful freedom for children to explore. Gated side access and driveway parking complete the exterior.
Perfectly positioned in a desirable area of Leigh-on-Sea, this impressive home places coastal living and everyday convenience within easy reach. Explore the independent shops and restaurants of Leigh Broadway, enjoy picturesque walks through Old Leigh or discover nearby Belfairs Woods and Chalkwell Park. With Leigh-on-Sea station, reputable local schools and the beautiful seafront a short walk away, the location is ideal for family life.
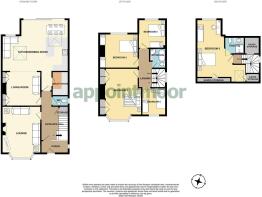
Measurements - Entrance Hall
4.55m x 2.83m (14'11" x 9'3")
Kitchen/Dining Room
7.89m x 6.62m (25'10" x 21'8")
Living Room
3.54m x 3.61m (11'7" x 11'10")
Utility Room
1.97m x 1.81m (6'5" x 5'11")
Lounge
4.98m x 3.92m > 3.54m (16'4" x 12'10" > 11'7")
W/C
1.79m x 0.93m (5'10" x 3'0")
Bedroom 1
5.08m into bay x 3.57m (16'7" into bay x 11'8")
Bedroom 2
3.62m x 3.47m > 3.09m (11'10" x 11'4" > 10'1")
Bedroom 3
3.23m x 3.14m (10'7" x 10'3")
Bedroom 4
2.83m x 2.30m (9'3" x 7'6")
Bathroom
2.24m x 2.50m (7'4" x 8'2")
Bedroom 5
6.27m x 4.41m at widest points (20'6" x 14'5" at widest points)
En-Suite
1.71m x 1.57m (5'7" x 5'1")
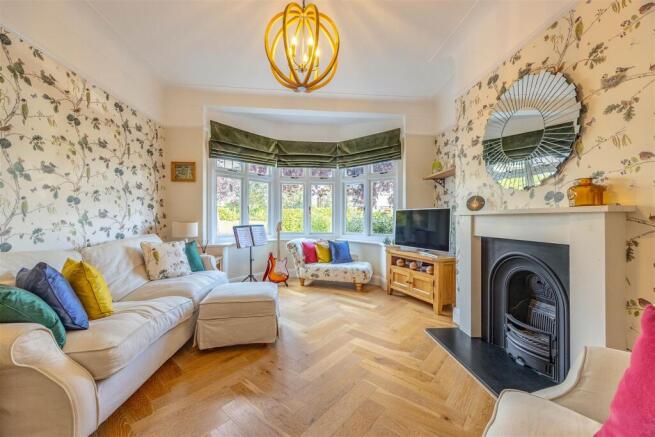
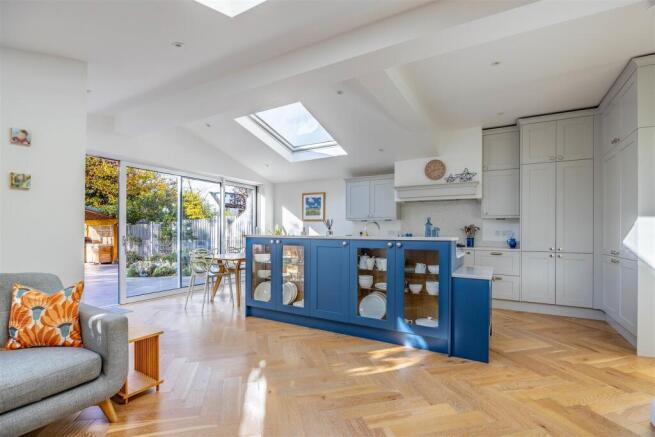
Ground Floor - Beautifully balancing character with contemporary living, the ground floor has been thoughtfully designed around a magnificent open-plan kitchen, dining and living space, where large skylights flood the room with natural light, heated flooring brings comfort underfoot and sliding patio doors create a seamless connection to the garden. The elegant U-shaped kitchen with integrated appliances and Quooker tap, features attractive outward facing glass-fronted display cabinets, while a bespoke integrated seating bench creates an inviting dining area for family meals and entertaining. The adjoining living space offers tall fitted cabinetry for practical storage, complemented by a wood burning stove and gorgeous herringbone wooden flooring that flows throughout the living areas. For quieter evenings, a separate lounge provides comfort and made especially cosy with a charming fireplace with limestone surround and bay window. An enclosed entrance porch, dedicated utility room for laundry appliances with extra storage and convenient downstairs WC complete this wonderfully versatile floor.
First Floor - The first floor continues to impress with four well-proportioned bedrooms, offering comfortable accommodation for growing families and those seeking flexibility. The main bedroom is a beautiful double room, enhanced by an elegant bay window and extensive floor-to-ceiling fitted wardrobes. The second double bedroom and third bedroom both fitted with air conditioning units, enjoy pleasant outlooks across the rear garden, while the fourth bedroom is currently arranged as a home office, ideal for modern working arrangements. A family bathroom features a four-piece suite, including a corner shower enclosure, separate bath, WC and washbasin set within a vanity unit. From the landing, a further staircase leads to the second floor.
Second Floor - Occupying the uppermost level, a beautifully bright and airy double bedroom creates a peaceful retreat away from the main living accommodation, ideal for guests or your eldest child for additional privacy. Soft carpeting brings warmth and comfort, while the addition of a private en-suite wet room provides an extra touch of convenience.
Exterior - An exceptional feature of this home is its huge rear garden, offering a wonderful setting for outdoor living, entertaining and family enjoyment. Sliding doors open onto a generous patio, ideal for alfresco dining, while paved steps lead down to a further entertaining patio with an impressive summer house. A sheltered barbecue area provides the perfect setting for summer gatherings, with the expansive garden offering plenty of space for children to play and explore. Additional storage sheds offer practical solutions for gardening equipment and outdoor essentials, while gated side access adds convenience. To the front, a paved driveway provides off-street parking for one to two vehicles.
Location - Positioned along Burnham Road in the highly desirable coastal town of Leigh-on-Sea, this beautiful family home enjoys a wonderful balance of everyday convenience and relaxed seaside living. The fashionable Leigh Broadway is approximately 10 minutes walk away, offering independent boutiques, cafés, restaurants and essential amenities, while nearby Old Leigh is renowned for its historic cobbled streets, traditional seafood establishments and picturesque estuary views. Leigh-on-Sea railway station is approximately a 10 minute walk away, providing convenient c2c connections towards London Fenchurch Street, with Chalkwell station also accessible nearby within approximately a 5 minute drive. Families can enjoy surrounding green spaces including Leigh Library Gardens, Belfairs Woods and Chalkwell Park, while the nearby seafront offer opportunities for coastal walks and fresh sea air.
School Catchments - West Leigh Infant School and West Leigh Junior Schools
Belfairs Academy
St. Michael's Independent School is also close by.
All schools listed are roughly within a 10 minute walk away.
Tenure - Freehold
Brochures
BURNHAM ROAD, Leigh-On-Sea- COUNCIL TAXA payment made to your local authority in order to pay for local services like schools, libraries, and refuse collection. The amount you pay depends on the value of the property.Read more about council Tax in our glossary page.
- Band: G
- PARKINGDetails of how and where vehicles can be parked, and any associated costs.Read more about parking in our glossary page.
- On street,Driveway,No disabled parking,EV charging
- GARDENA property has access to an outdoor space, which could be private or shared.
- Ask agent
- ACCESSIBILITYHow a property has been adapted to meet the needs of vulnerable or disabled individuals.Read more about accessibility in our glossary page.
- Ask agent

Add an important place to see how long it'd take to get there from our property listings.
__mins driving to your place
Affordability

About Appointmoor Estates, Westcliff-On-Sea
72 The Ridgeway, Westcliff-On-Sea, SS0 8NU


Notes
Staying secure when looking for property
Ensure you're up to date with our latest advice on how to avoid fraud or scams when looking for property online.
Visit our security centre to find out moreDisclaimer - Property reference 35030689. The information displayed about this property comprises a property advertisement. Rightmove.co.uk makes no warranty as to the accuracy or completeness of the advertisement or any linked or associated information, and Rightmove has no control over the content. This property advertisement does not constitute property particulars. The information is provided and maintained by Appointmoor Estates, Westcliff-On-Sea. Please contact the selling agent or developer directly to obtain any information which may be available under the terms of The Energy Performance of Buildings (Certificates and Inspections) (England and Wales) Regulations 2007 or the Home Report if in relation to a residential property in Scotland.
*This is the average speed from the provider with the fastest broadband package available at this postcode. The average speed displayed is based on the download speeds of at least 50% of customers at peak time (8pm to 10pm). Fibre/cable services at the postcode are subject to availability and may differ between properties within a postcode. Speeds can be affected by a range of technical and environmental factors. The speed at the property may be lower than that listed above. You can check the estimated speed and confirm availability to a property prior to purchasing on the broadband provider's website. Providers may increase charges. The information is provided and maintained by Decision Technologies Limited. **This is indicative only and based on a 2-person household with multiple devices and simultaneous usage. Broadband performance is affected by multiple factors including number of occupants and devices, simultaneous usage, router range etc. For more information speak to your broadband provider.