Mill Place, Teddesley Park Estate, Penkridge, Staffs, ST19

Letting details
- Let available date:
- Ask agent
- Deposit:
- £915A deposit provides security for a landlord against damage, or unpaid rent by a tenant.Read more about deposit in our glossary page.
- Furnish type:
- Ask agent
- Council Tax:
- Ask agent
- PROPERTY TYPE
Mews
- BEDROOMS
1
- BATHROOMS
1
- SIZE
Ask agent
Key features
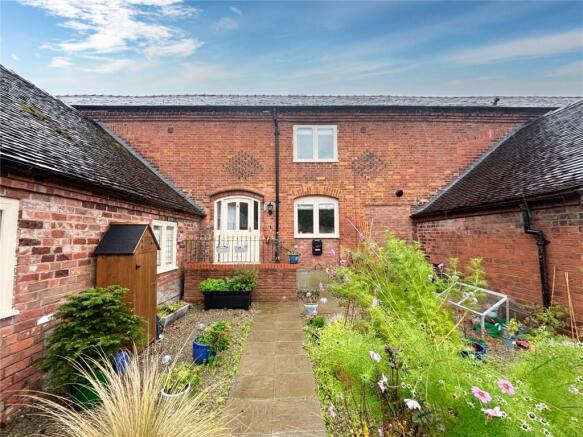
- Barn Conversion
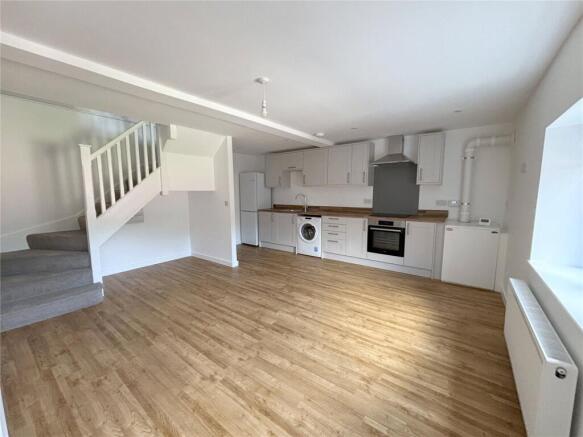
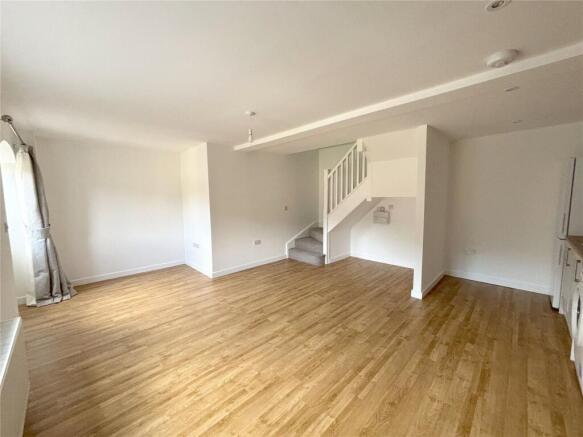
- Open Plan Lounge/Kitchen
- One Bedroom
- Ensuite Shower Room
- Oil Fired Central Heating
- Double Glazed
- Communal Grounds and Parking
- Sorry No Pets, Smokers or Sharers
- ** Available January 2027**
Description
A BEAUTIFULLY converted BARN CONVERSION with open plan lounge/kitchen and spacious en-suite Bedroom set in the heart of the picturesque TEDDESLEY PARK ESTATE enjoying a RURAL location yet within EASY ACCESS to Cannock and the SOUGHT AFTER VILLAGE of PENKRIDGE
Open Plan Lounge/Kitchen
5.97m x 1.98m (19' 7" x 6' 6")
With double glazed access door, double glazed window, radiator, wood veneer floor, down lighters, ceiling mounted smoke alarm. The kitchen area is fitted with a range of base units, drawers, laminate work surfaces, inset stainless steel sink with mixer taps, wall cupboards, electric built in oven, electric hob with oven hood/extractor over, free standing automatic washer dryer, free standing fridge freezer and television aerial point.
First Floor
Stairs leading to
Bedroom
3.43m x 3.78m (11' 3" x 12' 5")
With double glazed window, wood veneer floor, exposed beams, two radiators, ceiling mounted smoke alarm, television aerial point, walk in wardrobe with hanging rails and leading to
Ensuite Shower Room
2.18m x 2.44m (7' 2" x 8' 0")
Fitted with white suite incorporating fully tiled shower cubicle with shower mixer taps over, low flush WC, pedestal hand basin with mixer taps and tiled splashguard, chrome heated towel rail, down lights and extractor fan.
Outside
.
Small terraced area to the front of the main building which forms part of communal courtyard. Residents parking is located within the estate.
Note
Please note that the parking of boats, caravans, trailers etc is not permitted without the express written permission of the landlord.
.
OIL FIRED CENTRAL HEATING – is installed run from the Mistral oil fired boiler located in the kitchen which also provides domestic hot water. SERVICES - Mains electricity and drainage is connected. WATER - is provided via a private well and pump and water rates are not charged within the estate. The cost of water is included within the monthly rent. PETS - Due to the property being located on a working farm, strictly no pets are allowed. Council Tax Band - To be confirmed. TENANCY TERMS – A 12 months Assured Shorthold Tenancy is envisaged at a rent of £725.00 per calendar month. The ingoing tenant will be required to pay a deposit of £836.00. APPLYING TO RENT THIS PROPERTY - If you are interested in applying for this property you will need to complete an application form and pay a holding deposit in the sum of £167.00 (one weeks rent). Details confirming the use of the holding deposit will be provided to you together with the application forms. VIEWING BY (truncated)
Brochures
Particulars- COUNCIL TAXA payment made to your local authority in order to pay for local services like schools, libraries, and refuse collection. The amount you pay depends on the value of the property.Read more about council Tax in our glossary page.
- Band: B
- PARKINGDetails of how and where vehicles can be parked, and any associated costs.Read more about parking in our glossary page.
- Yes
- GARDENA property has access to an outdoor space, which could be private or shared.
- Ask agent
- ACCESSIBILITYHow a property has been adapted to meet the needs of vulnerable or disabled individuals.Read more about accessibility in our glossary page.
- Ask agent

Add an important place to see how long it'd take to get there from our property listings.
__mins driving to your place
Notes
Staying secure when looking for property
Ensure you're up to date with our latest advice on how to avoid fraud or scams when looking for property online.
Visit our security centre to find out moreDisclaimer - Property reference BAS240139_L. The information displayed about this property comprises a property advertisement. Rightmove.co.uk makes no warranty as to the accuracy or completeness of the advertisement or any linked or associated information, and Rightmove has no control over the content. This property advertisement does not constitute property particulars. The information is provided and maintained by Boot & Son Chartered Surveyors, Cannock. Please contact the selling agent or developer directly to obtain any information which may be available under the terms of The Energy Performance of Buildings (Certificates and Inspections) (England and Wales) Regulations 2007 or the Home Report if in relation to a residential property in Scotland.
*This is the average speed from the provider with the fastest broadband package available at this postcode. The average speed displayed is based on the download speeds of at least 50% of customers at peak time (8pm to 10pm). Fibre/cable services at the postcode are subject to availability and may differ between properties within a postcode. Speeds can be affected by a range of technical and environmental factors. The speed at the property may be lower than that listed above. You can check the estimated speed and confirm availability to a property prior to purchasing on the broadband provider's website. Providers may increase charges. The information is provided and maintained by Decision Technologies Limited. **This is indicative only and based on a 2-person household with multiple devices and simultaneous usage. Broadband performance is affected by multiple factors including number of occupants and devices, simultaneous usage, router range etc. For more information speak to your broadband provider.