
Wood End Road, Harrow

- PROPERTY TYPE
Semi-Detached
- BEDROOMS
4
- BATHROOMS
2
- SIZE
1,686 sq ft
157 sq m
- TENUREDescribes how you own a property. There are different types of tenure - freehold, leasehold, and commonhold.Read more about tenure in our glossary page.
Freehold
Key features
- Stunning Four-Bedroom Semi-Detached Family Home Offered Chain Free
- Extensively Refurbished with Exceptional Attention to Detail Throughout
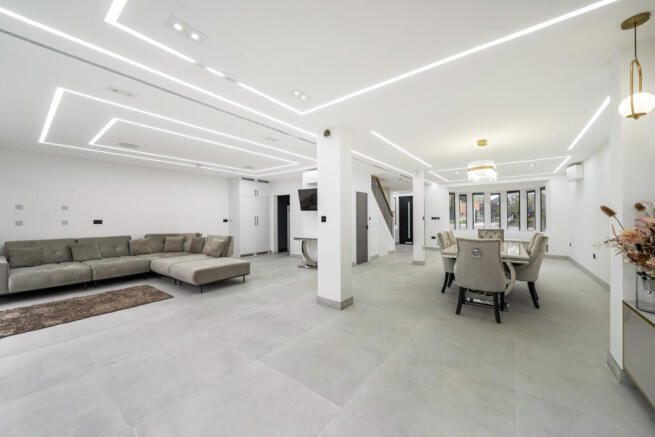
- Expansive Reception and Dining Areas with Elegant Contemporary Finishes
- Luxury Kitchen with Marble Worktops and Integrated Appliances
- Four Beautifully Finished Bathrooms and Bespoke Dressing Room
- Cleverly Integrated Smart Home Technology, Air Conditioning and Underfloor Heating
- Beautifully Presented Rear Garden Extending to Approximately 58 Feet
- Private Driveway for Up to Six Vehicles with Electric Vehicle Charging Point
- Wonderful Outlook Over Harrow Cricket Club, Convenient for Highly Regarded Schools and Transport Links
Description
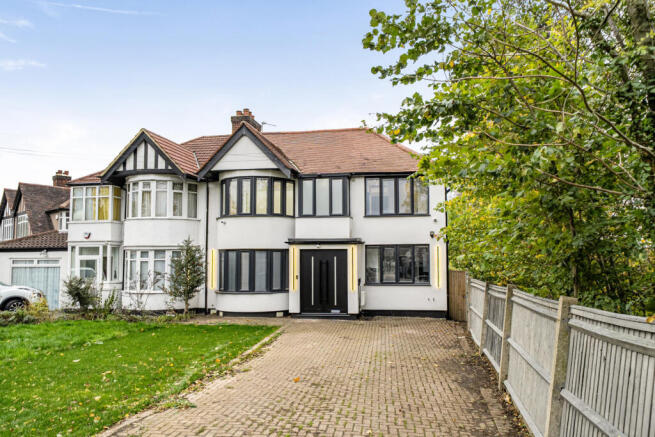
From the moment you arrive, the quality and craftsmanship are immediately apparent. An elegant white-rendered exterior creates a striking first impression, complemented by a substantial private driveway accommodating up to six vehicles, an electric vehicle charging point and impressive German-imported stainless steel double entrance doors. Every element has been carefully considered, with significant investment in design, comfort, security and technology.
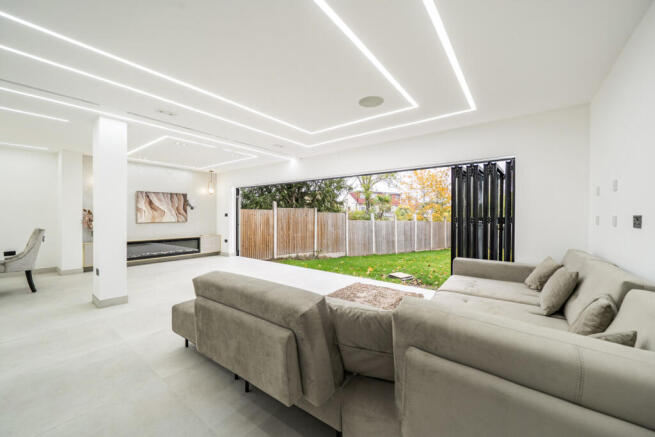
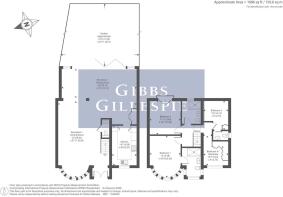
Internally, the property extends to approximately 1,686 sq. ft., offering beautifully presented and versatile living spaces, perfectly suited to modern family life and entertaining. The expansive ground-floor accommodation features impressive reception and dining areas, including a dedicated television lounge and elegant fireplace. Contemporary finishes, recessed LED lighting and thoughtful detailing create a sophisticated yet welcoming atmosphere throughout.
At the heart of the home is a beautifully appointed contemporary kitchen, featuring luxurious marble worktops, sleek cabinetry and integrated appliances, combining exceptional style with everyday practicality.
The first floor continues to impress with four beautifully appointed bedrooms, featuring bespoke furniture with intelligently designed storage, integrated lighting, mirrors and discreet wireless phone charging. One bedroom benefits from a charming Juliet balcony, while a stunning bespoke dressing room features beautifully crafted wardrobes and sensor lighting. Four contemporary bathrooms with high-quality fittings further enhance the accommodation, with underfloor heating to the first-floor bathrooms.
What truly sets this home apart is the exceptional technology seamlessly integrated throughout. Smart underfloor heating serves the entire ground floor, complemented by six air-conditioning units with convenient app-based controls. An impressive 32 network points, centralised IT cabinet, concealed multimedia cabling, integrated ceiling speakers and comprehensive CCTV infrastructure demonstrate the remarkable thought behind this technologically advanced home.
The extensive refurbishment also includes renewed electrical, plumbing and gas installations, new windows with integrated blinds, enhanced insulation and carefully considered lighting, ensuring modern comfort without compromising the property's elegant appearance.
Externally, the beautifully presented rear garden extends to approximately 58 feet, offering a wonderful private setting for outdoor dining, entertaining and family enjoyment. The attractive frontage, generous parking and peaceful green surroundings further enhance this exceptional home.
The location is equally impressive. Situated on Wood End Road, directly opposite the highly regarded Harrow Cricket Club, the property enjoys a wonderful open outlook and tranquil residential setting. Excellent schooling options include Harrow School, John Lyon School and Orley Farm School, while Sudbury Hill Underground and Sudbury Hill Harrow railway stations provide convenient connections towards Central London and beyond.
The property also offers exciting potential for further loft accommodation, subject to the necessary consents and approvals.
An outstanding opportunity to acquire a truly distinctive, chain-free family residence where luxurious finishes, intelligent design and cutting-edge technology come together effortlessly. Internal viewing is essential to fully appreciate the exceptional quality and remarkable attention to detail this home has to offer.
- COUNCIL TAXA payment made to your local authority in order to pay for local services like schools, libraries, and refuse collection. The amount you pay depends on the value of the property.Read more about council Tax in our glossary page.
- Band: E
- PARKINGDetails of how and where vehicles can be parked, and any associated costs.Read more about parking in our glossary page.
- Yes
- GARDENA property has access to an outdoor space, which could be private or shared.
- Yes
- ACCESSIBILITYHow a property has been adapted to meet the needs of vulnerable or disabled individuals.Read more about accessibility in our glossary page.
- Ask agent

Add an important place to see how long it'd take to get there from our property listings.
__mins driving to your place
Affordability




Notes
Staying secure when looking for property
Ensure you're up to date with our latest advice on how to avoid fraud or scams when looking for property online.
Visit our security centre to find out moreDisclaimer - Property reference HRW260484. The information displayed about this property comprises a property advertisement. Rightmove.co.uk makes no warranty as to the accuracy or completeness of the advertisement or any linked or associated information, and Rightmove has no control over the content. This property advertisement does not constitute property particulars. The information is provided and maintained by Gibbs Gillespie, Harrow Sales. Please contact the selling agent or developer directly to obtain any information which may be available under the terms of The Energy Performance of Buildings (Certificates and Inspections) (England and Wales) Regulations 2007 or the Home Report if in relation to a residential property in Scotland.
*This is the average speed from the provider with the fastest broadband package available at this postcode. The average speed displayed is based on the download speeds of at least 50% of customers at peak time (8pm to 10pm). Fibre/cable services at the postcode are subject to availability and may differ between properties within a postcode. Speeds can be affected by a range of technical and environmental factors. The speed at the property may be lower than that listed above. You can check the estimated speed and confirm availability to a property prior to purchasing on the broadband provider's website. Providers may increase charges. The information is provided and maintained by Decision Technologies Limited. **This is indicative only and based on a 2-person household with multiple devices and simultaneous usage. Broadband performance is affected by multiple factors including number of occupants and devices, simultaneous usage, router range etc. For more information speak to your broadband provider.