Lyndhurst Farm, Norton

- PROPERTY TYPE
Detached
- BEDROOMS
5
- BATHROOMS
2
- SIZE
Ask agent
- TENUREDescribes how you own a property. There are different types of tenure - freehold, leasehold, and commonhold.Read more about tenure in our glossary page.
Freehold
Key features
- Five Bedroom Detached Farmhouse Dating Back to 1700’s
- Characterful Dual-Aspect Lounge with Inglenook Fireplace
- Farmhouse Kitchen with Useful Pantry and Separate Utility Space
- Versatile Reception Rooms Ideal for Playroom, Dining or Home Working
- Elegant Central Hallway with Turned Staircase and Stone Flooring
- Spacious Master Bedroom with Dual-Aspect Views and Bespoke Fitted Wardrobes
- Four Further Double Bedrooms, Two with En-Suite Facilities
- Generous Family Bathroom with Freestanding Roll-Top Bath and Separate Shower
- Impressive Two-Storey Barn and Car Port with Development Potential
- Private Enclosed Gardens with Indian Stone Patio and Extensive Block-Paved Driveway
Description
LYNDHURST FARM
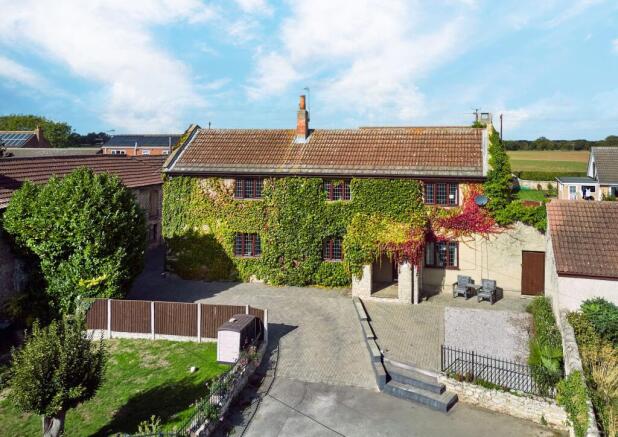
Set back from the High Street in the sought-after village of Norton is a stunning detached farmhouse that has been part of the village's architecture for over 300 years.
Still retaining some of its original features, from exposed ceiling beams to open fireplaces, this fabulous five-bedroom property is now a fully modernised family home with no onward chain.
Complete with an attractive two-storey brick barn offering development potential, along with immaculate outdoor spaces and versatile reception rooms, there is little left to be desired in the search for the perfect period property.
With highly regarded schooling on your doorstep and just a short journey from the nearby market towns of Selby and Pontefract, the lifestyle and location will suit all generations.
Step inside, after admiring the Virginia creeper-adorned façade, to appreciate the substantial amount of space and character waiting beyond the front door.
Charm and intrigue
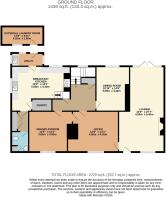
From the block-paved driveway, a central entrance porch leads you into the impressive dual-aspect lounge, which spans the entirety of the house from front to rear.
Bursting with character and charming intrigue, standout features include exposed timber beam panelling and the focal point of an inglenook brick fireplace, complete with a handsome cast iron wood-burning stove to warm the winter evenings.
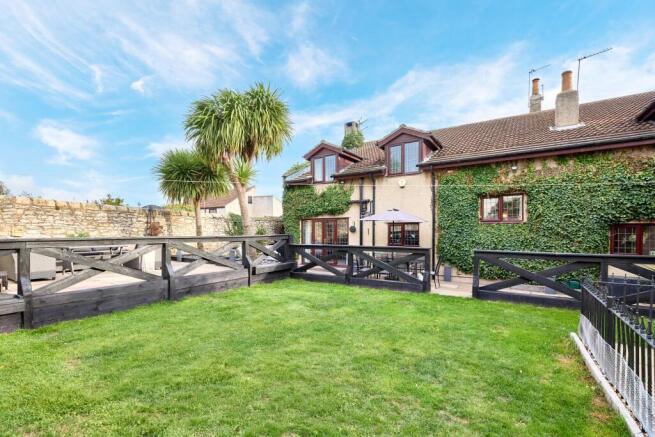
During the summer months, the rear patio doors are flung open, extending the entertaining space onto the Indian stone seating area.
An internal door leads to a pair of twin reception rooms, almost identical in size and layout, with wood-effect Karndean flooring running between them for continuity.
Each boasts a large front-aspect window, with one set up as an office and the other as a snug/study space, offering versatility for the whole family, with the option to create a playroom or ground-floor bedroom for multi-generational living.
Rustic dining
The grand central hallway, with its turned staircase and polished stone floor, reflects the home's period. A rustic timber door leads to the dining room, where the exposed ceiling beams continue, preserving the character that oozes throughout the home.
With views out to the rear garden and ample space for a large table, it is the ideal room for the whole family to gather around for traditional Sunday roasts and special occasions alike.
Farmhouse practicality
Step down from the hallway as the stone floor continues through to the farmhouse kitchen, which features a circular breakfast bar, ideal for enjoying a morning coffee and catch up before the day ahead.
Classic oak cabinetry is finished with matt granite worktops and tiled upstands, while the electric induction range cooker sits neatly within the chimney breast.
A large Belfast sink amplifies the country cottage charm, contrasted by ambient spotlights overhead that add a modern twist to this functional space.
Further storage can be found in the pantry cupboard, fondly known as “the secret supermarket” and another convenient area comprising a cloakroom with a bespoke coat cupboard and ground-floor W.C, which also houses the boiler.
Heading back through the kitchen you’ll pass the separate utility room at the rear, with an additional sink and external access door leading out to the laundry room in the courtyard. Inside this useful brick outhouse, you'll find a dedicated space for the washing appliances.
Generous family bathroom
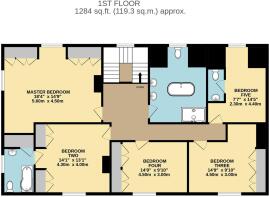
A striking gallery landing, with a rear-facing window, leads to five generously proportioned double bedrooms.
The larger-than-average family bathroom sits at the top of the stairs, featuring a dormer window and a freestanding roll-top bath sitting proudly at its centre.
Contrasting slate and mosaic tiles wrap the room, which is complete with a corner shower enclosure, low-cistern W.C, twin vanity wash basins and a tall chrome heated towel rail.
Delightful spaces
The expansive master bedroom is situated above the kitchen, boasting dual-aspect views and bespoke fitted wardrobes within the alcoves on either side of the dormer window.
With soft luxury carpet underfoot and ample floorspace for freestanding furniture, the delightful bedrooms throughout the home offer the perfect blend of blank-canvas opportunities, punctuated by quaint character.
Sweet dreams
Bedroom two offers a magnificent alternative to the master bedroom. Between the fitted oak wardrobes is an internal door leading to an impressive three-piece suite, tiled from floor to ceiling, featuring an electric shower over the bath, modern W.C and wash basin.
With a second door opening to the airing cupboard, which backs onto the master bedroom, there is an opportunity here to create a ‘Jack and Jill’ shared en-suite layout.
The third and fourth front-facing bedrooms each have the signature rustic timber beams running across the ceiling and a wall of fitted wardrobes, providing practical storage solutions.
Completing the first-floor accommodation is the fifth bedroom. Equally as charming as the rest, it features a private W.C and wash basin within an en-suite tucked away in the corner, making it an ideal choice for a guest room.
Private grounds with renovation potential
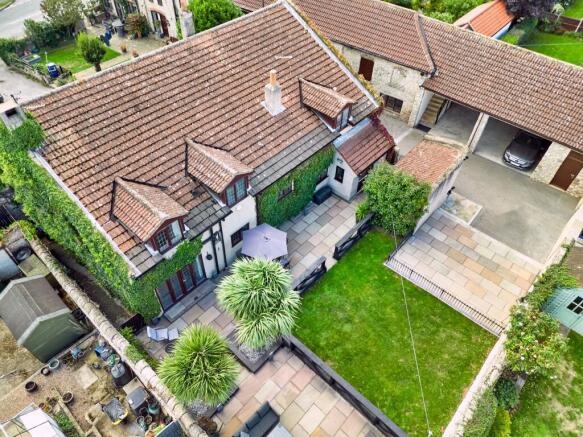
As you sweep past the house, the block paving driveway wraps around to the rear and past the impressive two-storey stone barn and attached extra-height car port. Spanning just under 1,700 sqft, with an open fireplace feature intact, it offers incredible renovation potential for either business or residential.
A private and peaceful enclosed garden sits at the rear of Lyndhurst Farm, with an immaculate Indian stone patio crafted in an L-shape alongside the farmhouse's fenced central lawn. Summer days are spent dining al fresco and lounging beneath the mature palms, but it's equally blissful in winter, with a firepit or patio heater glowing under the stars.
Area to explore
Norton may be a small parish, but it is bursting with amenities and everyday family lifestyle necessities, making it one of the most sought-after villages in the area.
With a nursery and infant school on your doorstep, and Campsmount Academy close by, you won't have to venture far for highly regarded schooling for the children. The village also boasts two pubs, an Indian restaurant and a small shop for added convenience.
For those keen to explore, there are scenic walks to neighbouring villages such as Campsall and Kirk Smeaton, where you'll find rural surroundings, nature reserves, country parks and quaint establishments to stop for a refreshment.
Commuters will also be within easy reach of the A1 motorway, which is just five minutes away, for journeys further afield.
Some barn/outbuilding photographs have been digitally styled for visual purposes only
Freehold Property and Council Tax Band F
EPC Rating: C
Disclaimer
Disclaimer
Whilst every effort has been made to ensure the accuracy of the information provided, purchasers are encouraged to verify all details independently to ensure they meet their own requirements.
Brochures
Property Brochure- COUNCIL TAXA payment made to your local authority in order to pay for local services like schools, libraries, and refuse collection. The amount you pay depends on the value of the property.Read more about council Tax in our glossary page.
- Band: F
- PARKINGDetails of how and where vehicles can be parked, and any associated costs.Read more about parking in our glossary page.
- Yes
- GARDENA property has access to an outdoor space, which could be private or shared.
- Yes
- ACCESSIBILITYHow a property has been adapted to meet the needs of vulnerable or disabled individuals.Read more about accessibility in our glossary page.
- Ask agent

Add an important place to see how long it'd take to get there from our property listings.
__mins driving to your place
Affordability

Notes
Staying secure when looking for property
Ensure you're up to date with our latest advice on how to avoid fraud or scams when looking for property online.
Visit our security centre to find out moreDisclaimer - Property reference bb8eaa96-f32e-427a-b138-e1a5d8afdde4. The information displayed about this property comprises a property advertisement. Rightmove.co.uk makes no warranty as to the accuracy or completeness of the advertisement or any linked or associated information, and Rightmove has no control over the content. This property advertisement does not constitute property particulars. The information is provided and maintained by Enfields Luxe, Pontefract. Please contact the selling agent or developer directly to obtain any information which may be available under the terms of The Energy Performance of Buildings (Certificates and Inspections) (England and Wales) Regulations 2007 or the Home Report if in relation to a residential property in Scotland.
*This is the average speed from the provider with the fastest broadband package available at this postcode. The average speed displayed is based on the download speeds of at least 50% of customers at peak time (8pm to 10pm). Fibre/cable services at the postcode are subject to availability and may differ between properties within a postcode. Speeds can be affected by a range of technical and environmental factors. The speed at the property may be lower than that listed above. You can check the estimated speed and confirm availability to a property prior to purchasing on the broadband provider's website. Providers may increase charges. The information is provided and maintained by Decision Technologies Limited. **This is indicative only and based on a 2-person household with multiple devices and simultaneous usage. Broadband performance is affected by multiple factors including number of occupants and devices, simultaneous usage, router range etc. For more information speak to your broadband provider.