Smock Walk, Croydon, CR0

- PROPERTY TYPE
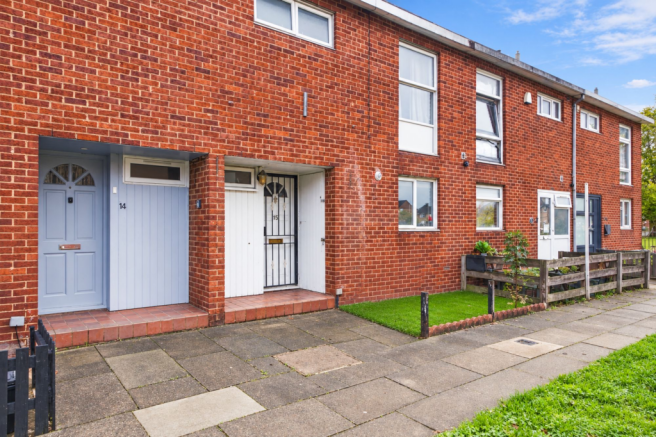
Terraced
- BEDROOMS
5
- BATHROOMS
2
- SIZE
1,227 sq ft
114 sq m
- TENUREDescribes how you own a property. There are different types of tenure - freehold, leasehold, and commonhold.Read more about tenure in our glossary page.
Freehold
Key features
- Substantial refurbishment throughout, completed with care and attention to detail
- Versatile four/five-bedroom accommodation arranged over three floors
- Dedicated home office, ideal for remote working or professional use
- New consumer unit and upgraded electrical infrastructure
- Extensive interlinked fire alarm system
- Emergency lighting and fire-safety signage installed
- Window restrictors fitted to relevant upper-floor windows
- Contemporary interior with stylish finishes and durable flooring throughout
- Generous rear garden with timber storage shed
- Gated rear access to car parking, with potential for family living, investment or alternative accommodation use (subject to necessary permissions, licences and registrations)
Description
***Vendor comments*** “When I first took on this property, I didn’t simply want to make it look good for a sale. I had a very specific vision for it.
My intention was to create a home that could eventually be used as supported accommodation or a children’s home, so I approached the refurbishment very differently from someone simply renovating a property to put it back on the market.
I knew that if the property was going to be responsible for housing and supporting people, it needed to be safe, practical, durable and, above all, welcoming. So rather than concentrating only on paint colours and finishes, I invested in the things you don’t always immediately see; the electrics, fire safety measures, emergency lighting and other important infrastructure, while still making sure the finished property felt like a home.
Plans have since changed, which is why I am now selling, but the next owner will benefit from all of the work, thought and investment that has already gone into it.
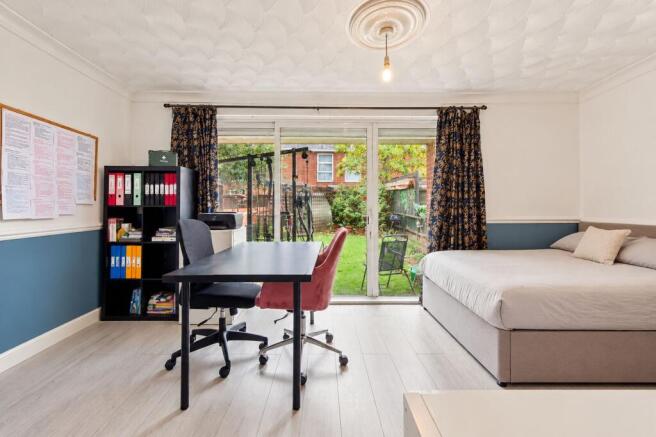
One of the things I particularly love about the property is its versatility. There are four to five bedrooms arranged over three floors, together with a dedicated office, a full bathroom and a separate W/C. I wanted rooms that weren’t restricted to one purpose, so the house could adapt as life changed.
For a family, that could mean children having their own bedrooms while still retaining a separate office for working from home. For an investor or professional provider, the layout could potentially lend itself to an HMO, supported accommodation or children’s home use, subject of course to the appropriate permissions, licences and registrations.
Although a great deal of attention went into safety and practicality, I never wanted the property to have an institutional feel. I wanted it to feel contemporary, comfortable and considered.
Throughout the house I chose matte-black door handles and silver chrome switches and sockets, creating a consistent finish from room to room. On the ground floor I chose light grey laminate flooring because I wanted the main living areas to feel bright and open. On the upper floors I went with a deeper grey, giving the bedrooms a slightly calmer and more settled feel. They may seem like small details individually, but together they give the house a sense of continuity and make it feel as though it has been designed as one home rather than renovated room by room.
Probably the most important part of the refurbishment, however, is the part that isn’t immediately obvious in photographs. Because of what I originally intended the property to become, I invested heavily in its electrical and fire-safety infrastructure. The property has a new consumer unit, an extensive interlinked fire alarm system, emergency lighting, fire-safety signage and window restrictors to relevant upper-floor windows.
These weren’t things I added because they would make the property easier to sell. I installed them because I was preparing the building with regulated accommodation in mind, and I wanted things done properly. For me, that distinction matters.
This isn’t a house where somebody has simply fitted new flooring, painted the walls and called it refurbished. A significant amount of work and investment has gone into the property itself and into creating something designed to last.
For a family, that means moving into a home where a great deal of attention has already been paid to safety and practicality. For a professional operator, it means much of the physical groundwork that can be costly, time-consuming and disruptive when adapting an ordinary residential property has already been considered and installed. Any future operator would naturally need to satisfy themselves that the property meets the precise requirements of their intended use and obtain any necessary permissions, licences or registrations.
Then there is the garden, which is genuinely one of my favourite parts of the property. For a South London home, the rear garden is wonderfully generous. There is plenty of lawn and open space, and I can imagine it being enjoyed in completely different ways depending on who lives here next; children playing outside, summer barbecues with family and friends, or simply somewhere peaceful to sit and unwind at the end of the day. There is also a timber shed providing useful storage for bikes, garden equipment and all the things you don’t necessarily want taking up space inside the house.
At the rear is another feature that makes the property particularly practical: gated access to the car-parking area. Having secure vehicle access alongside such a generous garden is a real advantage, particularly in London.
The location was another part of the property’s appeal for me. Beulah Grove has that established South London residential feel while still benefiting from everything the wider Croydon area has to offer. There are schools, shops, amenities, parks and public transport throughout the surrounding area, while Croydon’s transport connections make travelling into Central London and towards Gatwick straightforward.
I think the most important part of this property’s story is that I didn’t refurbish this house to flip it. I refurbished it because I had plans for it. That’s why money went into things that an ordinary refurbishment might have skipped. It’s why attention was paid to fire detection, emergency lighting, electrical infrastructure, window safety and durable finishes, as well as how the house actually looks and feels.
My plans changed, but the standard to which I prepared the property hasn’t. So although I’m now ready to hand the keys to somebody else, I feel I’m handing over much more than an ordinary refurbished house. I’m handing over a property that has had considerable thought, care and investment put into it — a home where so much of the difficult and disruptive work has already been done.
Perhaps the next owner will fill it with family life. Perhaps somebody will see its potential as an investment. Or perhaps another provider will pick up the vision I originally had for it and take it through the appropriate approvals to become a home that supports other people. Whatever its next chapter turns out to be, it is ready for somebody new to make it their own.
I created this home with a purpose. My plans may have changed, but all of that work remains, ready for the person who sees what this property could become next”.
EPC Rating: D
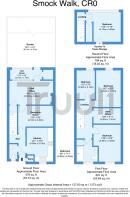
Reception Room
4.09m x 2.44m
Staff Office
5.51m x 2.79m
Sun Room
3.73m x 1.14m
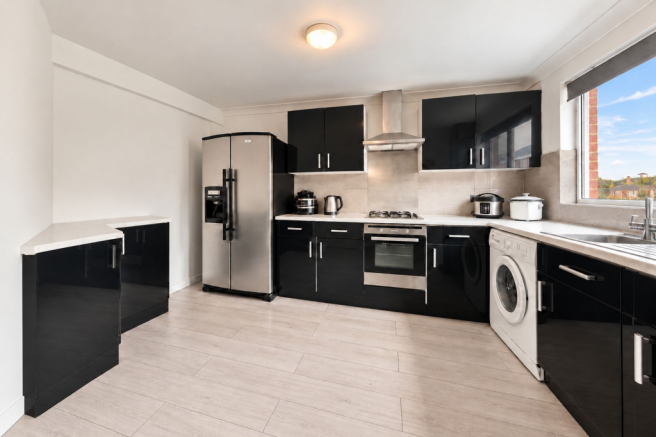
Kitchen
3.99m x 3.1m
Bedroom 1
4.42m x 3.2m
Bedroom 2
4.32m x 3.2m
Bedroom 3
3.4m x 2.13m
Staff Office
3.2m x 1.8m
Bathroom
2.59m x 2.41m
Bedroom 4
4.09m x 3.51m
Garden
8.15m x 4.95m
Brochures
Property Brochure- COUNCIL TAXA payment made to your local authority in order to pay for local services like schools, libraries, and refuse collection. The amount you pay depends on the value of the property.Read more about council Tax in our glossary page.
- Band: D
- PARKINGDetails of how and where vehicles can be parked, and any associated costs.Read more about parking in our glossary page.
- Yes
- GARDENA property has access to an outdoor space, which could be private or shared.
- Yes
- ACCESSIBILITYHow a property has been adapted to meet the needs of vulnerable or disabled individuals.Read more about accessibility in our glossary page.
- Ask agent

Add an important place to see how long it'd take to get there from our property listings.
__mins driving to your place
Affordability

Notes
Staying secure when looking for property
Ensure you're up to date with our latest advice on how to avoid fraud or scams when looking for property online.
Visit our security centre to find out moreDisclaimer - Property reference d28c0ea1-17e5-4163-a477-b54d36a38186. The information displayed about this property comprises a property advertisement. Rightmove.co.uk makes no warranty as to the accuracy or completeness of the advertisement or any linked or associated information, and Rightmove has no control over the content. This property advertisement does not constitute property particulars. The information is provided and maintained by Truuli, London. Please contact the selling agent or developer directly to obtain any information which may be available under the terms of The Energy Performance of Buildings (Certificates and Inspections) (England and Wales) Regulations 2007 or the Home Report if in relation to a residential property in Scotland.
*This is the average speed from the provider with the fastest broadband package available at this postcode. The average speed displayed is based on the download speeds of at least 50% of customers at peak time (8pm to 10pm). Fibre/cable services at the postcode are subject to availability and may differ between properties within a postcode. Speeds can be affected by a range of technical and environmental factors. The speed at the property may be lower than that listed above. You can check the estimated speed and confirm availability to a property prior to purchasing on the broadband provider's website. Providers may increase charges. The information is provided and maintained by Decision Technologies Limited. **This is indicative only and based on a 2-person household with multiple devices and simultaneous usage. Broadband performance is affected by multiple factors including number of occupants and devices, simultaneous usage, router range etc. For more information speak to your broadband provider.