The Old Vicarage, Old Vicarage Garden, Skellingthorpe, Lincoln, LN6

- PROPERTY TYPE
Detached
- BEDROOMS
9
- BATHROOMS
6
- SIZE
Ask agent
- TENUREDescribes how you own a property. There are different types of tenure - freehold, leasehold, and commonhold.Read more about tenure in our glossary page.
Freehold
Key features
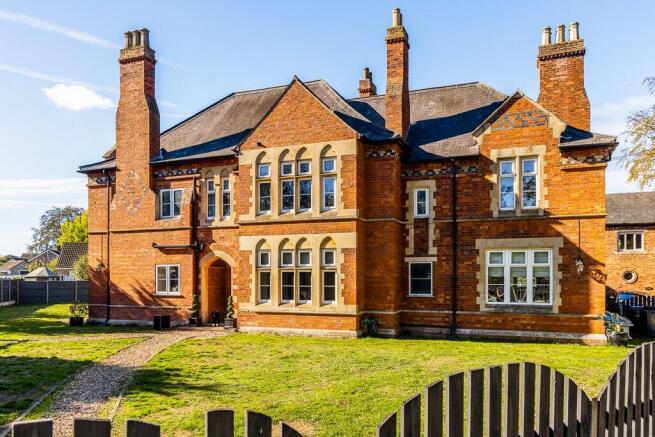
- A handsome nine-bedroom Victorian home with a self-contained annexe, generous proportions and striking architectural features
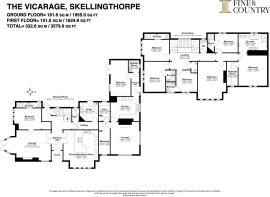
- Offering approximately 3,580 sq ft (STS) of accommodation which llends itself particularly well to multigenerational living
- Situated in a thriving village with a wide range of amenities, beautiful scenic walks nearby and the historic city of Lincoln just three miles away
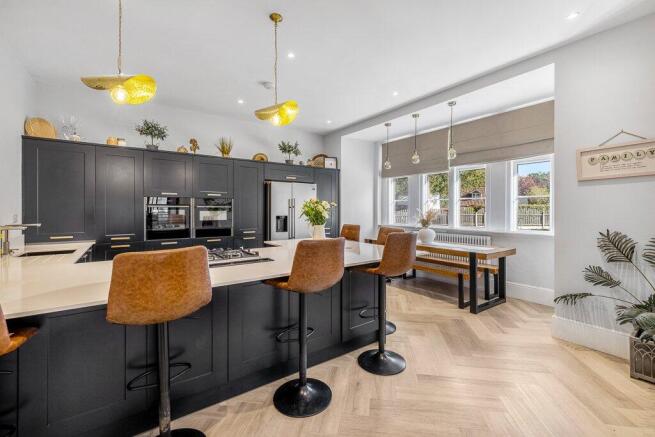
- A stunning contemporary kitchen/breakfast room with sleek cabinetry, elegant worktops and a generous central island with breakfast bar
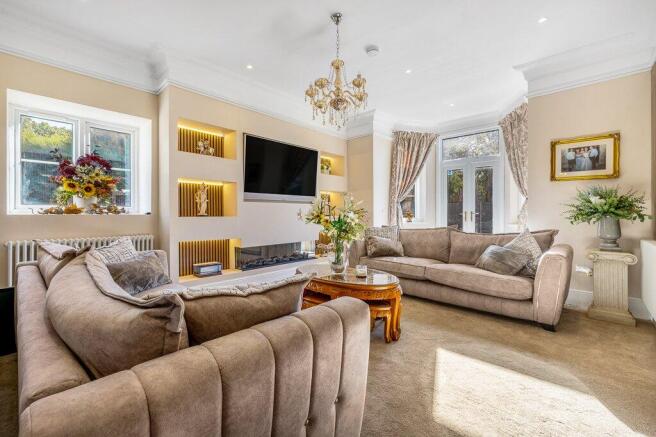
- A light-filled spacious main lounge with timber panelling, illuminated display alcoves and a contemporary feature fire with panoramic glass
- Luxurious principal bedroom suite includes a spacious en-suite bathroom and separate dressing room with wardrobes and drawers
- Annexe offers an appealing arrangements for multigenerational living, older children and potential letting (subject to the necessary consents)
- Generous lawned gardens providing an expansive paved terrace and outdoor seating area offer an inviting setting for al fresco dining
- Driveway parking for two vehicles, complemented by a separate private car park for 10+ cars (owned by The Old Vicarage)
- Excellent transport links locally via road and rail, with direct trains from Lincoln to London
Description
Lovingly restored to its former glory by the current owners, this impressive Victorian home retains its period elegance and generous proportions, complemented by stunning contemporary interiors.
The magnificent entrance hall and sweeping timber staircase create a wonderful first impression, setting the tone for the quality and attention to detail throughout. From the stunning main kitchen to the spacious bedrooms and luxurious bathrooms, every element has been carefully considered.
Another major attraction is the flexible layout, which includes a self-contained annexe with its own kitchen, generous lounge, office, two bedrooms, shower room and separate side entrance. This offers excellent possibilities for multigenerational living or potential letting, subject to the necessary consents.
Outside, the generous gardens wrap around the house, with spacious lawns for entertaining and relaxing. An expansive terrace provides an inviting setting for al fresco dining. There is driveway parking for two cars, plus a substantial private car park across the road.
Skellingthorpe offers the best of both worlds, combining the charm of village life with excellent amenities, beautiful countryside and Lincoln close by. For those looking for a beautifully refurbished family home with the flexibility to accommodate different generations comfortably, The Vicarage offers something rather special.
Vendor insights
“When we were looking for a large, flexible family home to accommodate our multi-generational living plans in 2025, The Old Vicarage immediately stood out. We all instantly fell in love with the property – its beautiful proportions, character, many period features and tranquil surroundings, yet close proximity to Lincoln.
The property had been converted into four generous flats many years ago, but with obvious potential to be lovingly transformed back into a warm and welcoming luxury family home. This was a significant challenge, but undeterred, we stayed focused on our vision, which kept us going through months of hard work to bring it back to its former glory.
The layout is extremely flexible, and we are really proud of what we have accomplished. The self-contained annexe could be used for multi-generational living or letting, subject to the necessary consents, while most of the bedrooms benefit from en-suites or shower rooms.
During the work, we discovered some previously hidden period features, which we have carefully incorporated into the restoration. No expense has been spared on what has been a true labour of love.
Since completion, The Old Vicarage has been a wonderful home for entertaining friends and family. The outside space wraps around the building and enjoys the sun throughout the day during the summer months. The parking area is extensive and very useful, with opportunities to develop this further.
The village is wonderful, with a huge range of amenities. There are some lovely walks straight out into the countryside from here, yet you’re just a few miles from Lincoln.
We envisaged this as our forever home and never intended to sell the property so soon after completing the renovations in 2025. However, an unexpected career change means we are now relocating to Scotland as a family. Whilst we are excited about our next chapter, we will be sad to say goodbye to The Old Vicarage. If we could, we would take the house with us! We have thoroughly enjoyed our all-too-short time here, and we know it will make a wonderful family home for the next owners.”
Key Features
• A handsome nine-bedroom Victorian home with a self-contained annexe, generous proportions and striking architectural features
• A former vicarage believed to date from around 1860
• Beautifully converted and refurbished to a high standard, with generous period features paired with quality contemporary finishes
• Offering approximately 3,580 sq ft (STS) of accommodation, with an exceptionally flexible layout that lends itself particularly well to multigenerational living
• Situated in a thriving village with a wide range of amenities, beautiful scenic walks nearby and the historic city of Lincoln just three miles away
• Excellent transport links locally via road and rail, with direct trains from Lincoln to London
Main house – ground floor:
• An impressive entrance hall with beautiful, patterned tiled flooring, decorative wall panelling, a magnificent timber staircase, a striking feature window and useful understairs storage
• A light-filled spacious main lounge with timber panelling, illuminated display alcoves and a contemporary feature fire with panoramic glass. French doors open onto the garden.
• A stunning contemporary kitchen/breakfast room with sleek cabinetry, elegant worktops and a generous central island with breakfast bar
• Premium appliances include a large fridge/freezer, NEFF oven and microwave, five-ring gas hob with extractor, warming drawer and a sink with a Waterdrop tap providing hot and filtered water
• A separate dining area provides a relaxed setting for everyday family meals
• Practical utility room with fitted cabinetry, space for appliances and direct access to the courtyard
• Ground-floor bedroom with a wardrobe and a contemporary en-suite shower room
• Separate ground-floor WC featuring a traditional Victorian-style high-level cistern toilet
Ground-floor annexe – with separate side entrance:
• Annexe offers an appealing arrangements for multigenerational living, older children, visiting guests or potential letting (subject to the necessary consents)
• Generous double-aspect lounge with a characterful feature fireplace, providing a comfortable space to relax independently of the main house
• Well-equipped kitchen with timber cabinetry, ample worktop space, an integrated fridge-freezer, dishwasher and extractor fan
• Dedicated office with a built-in desk and shelving
• Beautifully appointed bedroom with a wardrobe, complemented by a contemporary shower room, leading to the attractive paved courtyard
• Second bedroom provides additional flexibility for family or overnight guests
• A cellar (sealed), accessed via a small hatch in one bedroom
Main house – first floor:
• A magnificent galleried landing with an impressive Gothic-style feature window
• Six beautifully appointed bedrooms, all benefiting from en-suite facilities, apart from the bedroom currently used as a lounge
• All bathrooms are finished to a high standard, with contemporary suites and attractive floor-to-ceiling tiling
• Luxurious principal bedroom suite includes a spacious en-suite bathroom and separate dressing room with wardrobes and drawers
• Principal en-suite features a freestanding oval stone bath, a generous walk-in shower, twin washbasins, WC and bidet, two heated towel rails and elegant marble-effect tiling
• Separate upstairs WC
General:
• Extensive improvements to the main house include a new central heating system with copper pipework, a modern boiler, new hot water system and traditional-style radiators, installed in 2025
• The property has also undergone comprehensive rewiring as part of the refurbishment
Outside:
• Generous lawned gardens provide plenty of room for children's games, family gatherings and enjoying time outdoors
• An expansive paved terrace and outdoor seating area offer an inviting setting for al fresco dining and relaxed summer evenings
• Hot tub
• Two timber sheds for gardening equipment and outdoor essentials
• Driveway parking for two vehicles, complemented by a separate private car park for 10+ cars (owned by The Old Vicarage)
• The property also includes ownership of the access road leading to the house[KB1.1]
Location
Skellingthorpe is a thriving village offering an excellent range of local amenities, including shops, traditional pubs, two primary schools, a GP surgery, a veterinary practice and a community hub.
The village is surrounded by beautiful Lincolnshire countryside, with a wealth of scenic walking and cycling routes nearby. These include the woodland trails around Old Wood, an ancient woodland managed by the Woodland Trust, and the traffic-free National Cycle Network Route 64, which offers a scenic route into Lincoln.
Lincoln is one of the country’s finest medieval cities, with a beautiful cathedral and castle alongside charming, cobbled streets, independent shops, cafes, restaurants and museums. Other local places to explore include Doddington Hall and Gardens, an Elizabethan country house with beautiful gardens, a café, farm shop and award-winning restaurant, as well as Whisby Nature Park, with walking trails and indoor and outdoor play areas.
The local area offers excellent transport links, with the A46 providing convenient access to the A1 north and south. For rail travel, Lincoln offers regular services to Newark North Gate, with onward high-speed connections to London King's Cross (journey time from 1 hour and 15 minutes).
Direct services from Lincoln to the capital take approximately two hours, while regular trains also connect the city with Nottingham, Sheffield, Leeds and Peterborough.
Please note: mileages and journey times are all approximate.
Schools
The local area offers an excellent range of state and independent schools, making the city particularly appealing for families.
The village has two primary schools: Skellingthorpe the Holt Primary School and Skellingthorpe St Lawrence Church of England Primary School. Secondary schools in the local area include The Priory Witham Academy, Sir Robert Pattinson Academy, The Priory Academy LSST, and Lincoln Christ's Hospital School.
Of these, The Priory Academy LSST is particularly well regarded, rated ‘Good’ by Ofsted, with ‘Outstanding’ for personal development and sixth form provision. Sir Robert Pattinson Academy, The Priory Witham Academy and Lincoln Christ's Hospital School are all rated ‘Good’ by Ofsted.
For independent education, the Lincoln Minster Schools prep and senior provide co-educational schooling from the early years through to sixth form.
Lincoln is also home to two universities.
Prospective buyers should check the latest admissions policies and catchment areas directly with the relevant local authorities.
Services:
Mains electricity, water and drainage; gas central heating
Local Authority: North Kesteven District Council
Council Tax Band: TBC
EPC: D
Tenure: Freehold.
The property was previously arranged as four flats (Flats 1–4, The Vicarage) and has subsequently been combined to form a single residential dwelling.
An application to update the registered title is currently pending with HM Land Registry.
Agents Note: The property is subject to restrictive covenants as recorded in the registered title and purchasers are advised to seek further clarification from their solicitor.
- COUNCIL TAXA payment made to your local authority in order to pay for local services like schools, libraries, and refuse collection. The amount you pay depends on the value of the property.Read more about council Tax in our glossary page.
- Band: TBC
- PARKINGDetails of how and where vehicles can be parked, and any associated costs.Read more about parking in our glossary page.
- Yes
- GARDENA property has access to an outdoor space, which could be private or shared.
- Yes
- ACCESSIBILITYHow a property has been adapted to meet the needs of vulnerable or disabled individuals.Read more about accessibility in our glossary page.
- Ask agent
The Old Vicarage, Old Vicarage Garden, Skellingthorpe, Lincoln, LN6

Add an important place to see how long it'd take to get there from our property listings.
__mins driving to your place
Affordability
About Fine & Country, Central Lincolnshire and Grantham
55 High Street Navenby LN5 0DZ



Notes
Staying secure when looking for property
Ensure you're up to date with our latest advice on how to avoid fraud or scams when looking for property online.
Visit our security centre to find out moreDisclaimer - Property reference FAC260200. The information displayed about this property comprises a property advertisement. Rightmove.co.uk makes no warranty as to the accuracy or completeness of the advertisement or any linked or associated information, and Rightmove has no control over the content. This property advertisement does not constitute property particulars. The information is provided and maintained by Fine & Country, Central Lincolnshire and Grantham. Please contact the selling agent or developer directly to obtain any information which may be available under the terms of The Energy Performance of Buildings (Certificates and Inspections) (England and Wales) Regulations 2007 or the Home Report if in relation to a residential property in Scotland.
*This is the average speed from the provider with the fastest broadband package available at this postcode. The average speed displayed is based on the download speeds of at least 50% of customers at peak time (8pm to 10pm). Fibre/cable services at the postcode are subject to availability and may differ between properties within a postcode. Speeds can be affected by a range of technical and environmental factors. The speed at the property may be lower than that listed above. You can check the estimated speed and confirm availability to a property prior to purchasing on the broadband provider's website. Providers may increase charges. The information is provided and maintained by Decision Technologies Limited. **This is indicative only and based on a 2-person household with multiple devices and simultaneous usage. Broadband performance is affected by multiple factors including number of occupants and devices, simultaneous usage, router range etc. For more information speak to your broadband provider.