Shepton Beauchamp, Ilminster

- PROPERTY TYPE
House
- BEDROOMS
5
- BATHROOMS
2
- SIZE
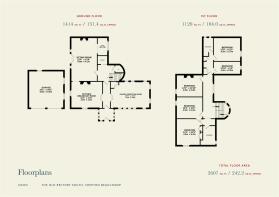
2,600 sq ft
242 sq m
- TENUREDescribes how you own a property. There are different types of tenure - freehold, leasehold, and commonhold.Read more about tenure in our glossary page.
Freehold
Key features
- A Period Family Home
- Peaceful Village Location
- Kitchen/Dining Room
- Former Chapel/Reception
- Sitting Room
- 5 Bedrooms
- 2 Bathrooms
- Double Garage And Parking
- Good Sized Garden
- Tennis Court
Description
Immediate Area - Shepton Beauchamp sits just under 3 miles West of South Petherton. The village itself has a great shop with a deli counter and café seating, a traditional village pub, primary school and pre-school, recreation ground with a children’s play area, a church and a village meadow. There is a fantastic events team that organize film nights, street parties and several other events throughout the year. The village has excellent walks in all directions.
South Petherton has a good range of independent shops, cafés, a thriving pub and much more including the award winning restaurant Holm.
The towns of Ilminster (3.8 miles) and Crewkerne (6.3 miles) offer a range of supermarkets and more independent shops and eateries. Crewkerne has a mainline train service direct to London Waterloo and Castle Cary (21 miles) has a fast service into London Paddington.
The larger towns of Yeovil (12.5 miles) and Taunton (15 miles) have a wider selection of high street shops and restaurants to choose from.
The World Heritage Jurassic Coast at Lyme Regis is just 20 miles away.
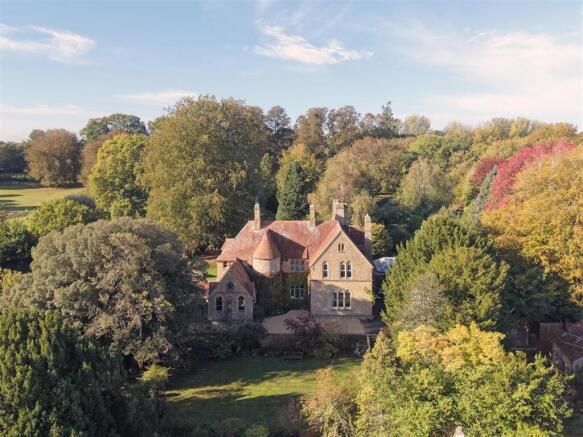
The House - Built between 1873-74, in the Victorian Gothic revival style, from local hamstone under a clay tiled roof. Cleverly divided into two separate homes in the 1970s this south-facing half sits within a generous and private plot, backing onto open parkland, and has a wonderfully homely and welcoming feel throughout.
In recent years the house has undergone a program of improvements, including re-landscaping of the gardens, the creation of a large, gravelled parking and turning area, refurbishment of gutters, windows, roof and garage roof along with updating of the electrics, plumbing and redecoration.
Interior - A stone and timber glazed porch leads from the terrace to the front door and into the entrance hall, with exposed floorboards underfoot.
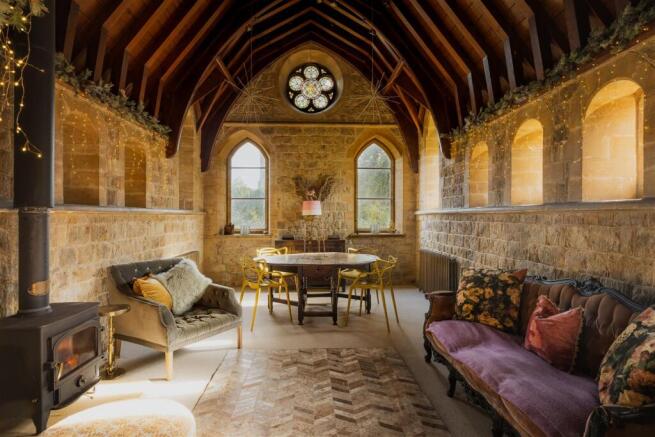
To the right is the former chapel. Double doors open into this incredible space, which has served as a dining hall, playroom and party room over the years. Full of character, the chapel has a magnificent arch braced timber vaulted ceiling, a stained-glass rose window, tall arched windows, exposed local stone walls and a woodburning stove. A wonderfully versatile room, it is as impressive as it is welcoming. Historically it was used for daily prayer and confessions.
Opposite the chapel is the kitchen/dining room. The exposed timber floorboards from the entrance hall continue through into this lovely, light-filled room, with a stone mullion window to the front and a large window overlooking the garden to the rear. The fitted kitchen has timber-fronted cupboards, wooden worktops, an electric range cooker, an integrated dishwasher, a double Butler sink and a working open fireplace.
An arched opening from the kitchen leads into the spacious sitting room, with French doors opening onto the garden, original timber shutters and a central open fireplace flanked by fitted shelves and cupboards. To one side, a wide opening leads into an area that has historically been used as an office. A window seat sits beneath the large stone mullion windows, which perfectly frame the view across to the church. Also in this space is a built in desk with shelving above.
A door leads through to the inner hall, with a useful utility room to the left and an impressive staircase rising within a circular turret. A series of arched, leaded-glass windows line the stairwell, while a handy WC is tucked away beneath the stairs.
On the first floor are four double bedrooms, a single bedroom, a family bathroom and a separate shower room at the opposite end of the house. The family bathroom has a freestanding bath, separate shower cubicle and wonderful views towards St Michael’s Church. The wide landing is light and airy, with exposed wooden floorboards and another large window overlooking the church.
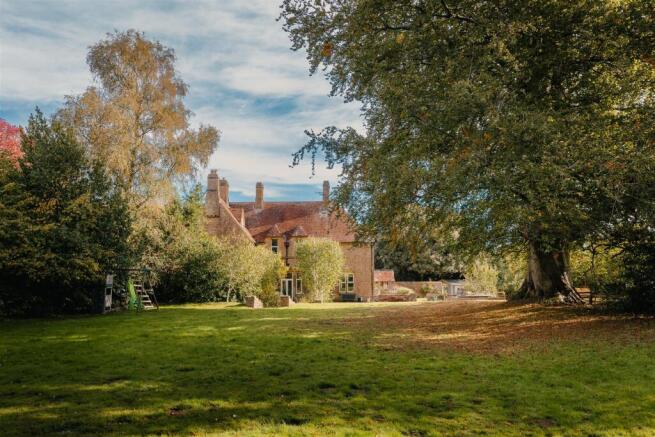
Outside - The house is approached via a shared driveway that leads to a private, gravelled driveway. The driveway runs to the side of the house, past the double garage (with a recent new roof), and ends in a large parking area to the front of the house. The total plot is just under 1.2 acres and includes a large terrace with plenty of entertaining space, and generous lawns with mature trees and borders that back onto open fields behind. To the front, behind the parking area, is an asphalt tennis court.
Services - Mains electricity, water and drainage. Oil central heating.
Local Authority - Somerset Council – Band G
Eaves Notes - There is a flying freehold with The Old Rectory next door so please do get in touch for further details on this.
There is evidence of a veranda in the original plans, running the length of the back of the house. Our clients have been advised that this could make an extension more favourable to planners but you should make your own enquiries if this is of interest.
Summary - A wonderful family home, forming one half of this Grade II listed former rectory, in the pretty village of Shepton Beauchamp. The house has great proportions, high ceilings and bags of character not least in the former chapel, turreted staircase and bell housing.
Brochures
Eaves-Brochure-The-Old-Rectory-South.pdf- COUNCIL TAXA payment made to your local authority in order to pay for local services like schools, libraries, and refuse collection. The amount you pay depends on the value of the property.Read more about council Tax in our glossary page.
- Band: G
- LISTED PROPERTYA property designated as being of architectural or historical interest, with additional obligations imposed upon the owner.Read more about listed properties in our glossary page.
- Listed
- PARKINGDetails of how and where vehicles can be parked, and any associated costs.Read more about parking in our glossary page.
- Garage,Driveway
- GARDENA property has access to an outdoor space, which could be private or shared.
- Yes
- ACCESSIBILITYHow a property has been adapted to meet the needs of vulnerable or disabled individuals.Read more about accessibility in our glossary page.
- Ask agent

Add an important place to see how long it'd take to get there from our property listings.
__mins driving to your place
Affordability

Notes
Staying secure when looking for property
Ensure you're up to date with our latest advice on how to avoid fraud or scams when looking for property online.
Visit our security centre to find out moreDisclaimer - Property reference 35030758. The information displayed about this property comprises a property advertisement. Rightmove.co.uk makes no warranty as to the accuracy or completeness of the advertisement or any linked or associated information, and Rightmove has no control over the content. This property advertisement does not constitute property particulars. The information is provided and maintained by Eaves, Covering Somerset, Dorset & Devon. Please contact the selling agent or developer directly to obtain any information which may be available under the terms of The Energy Performance of Buildings (Certificates and Inspections) (England and Wales) Regulations 2007 or the Home Report if in relation to a residential property in Scotland.
*This is the average speed from the provider with the fastest broadband package available at this postcode. The average speed displayed is based on the download speeds of at least 50% of customers at peak time (8pm to 10pm). Fibre/cable services at the postcode are subject to availability and may differ between properties within a postcode. Speeds can be affected by a range of technical and environmental factors. The speed at the property may be lower than that listed above. You can check the estimated speed and confirm availability to a property prior to purchasing on the broadband provider's website. Providers may increase charges. The information is provided and maintained by Decision Technologies Limited. **This is indicative only and based on a 2-person household with multiple devices and simultaneous usage. Broadband performance is affected by multiple factors including number of occupants and devices, simultaneous usage, router range etc. For more information speak to your broadband provider.