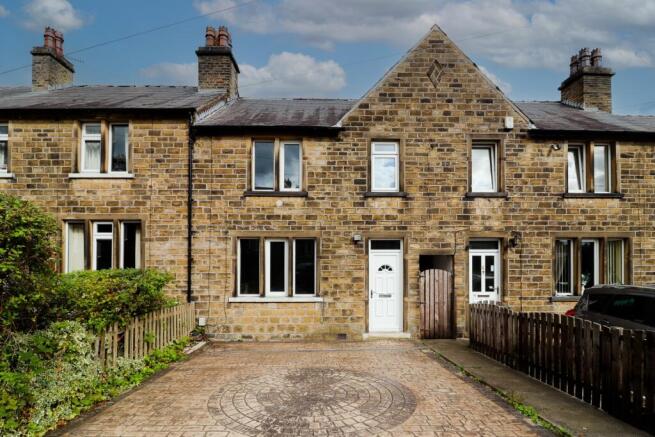
49 Hawes Avenue, Huddersfield

- PROPERTY TYPE
Terraced
- BEDROOMS
3
- BATHROOMS
1
- SIZE
Ask agent
- TENUREDescribes how you own a property. There are different types of tenure - freehold, leasehold, and commonhold.Read more about tenure in our glossary page.
Freehold
Key features
- No Chain
- Dedicated Off-Road Parking via private paved driveway
- Three Well-Proportioned Bedrooms
- Charming Stone-Built Terraced Property
- Enclosed Rear Garden featuring patio, lawn, and mature hedging
- Pleasant Wooded Views and open green aspect to the rear
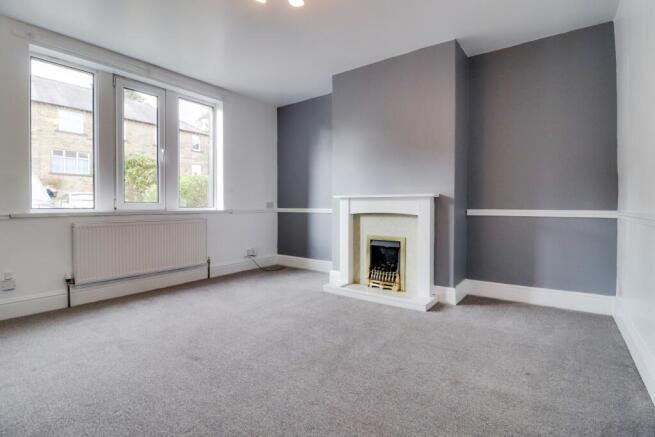
- Spacious Living Room with feature fireplace and under-stairs storage
- Full-Width Dining Kitchen with modern blue shaker-style units
- Family Bathroom with bath/shower, plus a separate WC
Description
Welcome to Hawes Avenue, a beautifully presented three-bedroom stone-fronted home that perfectly balances traditional Yorkshire character with crisp, modern convenience. Tucked away in the ever-popular area of Reinwood, this inviting terrace greets you from the moment you arrive with its generous paved front driveway, ensuring the absolute convenience of dedicated off-road parking right outside your door.
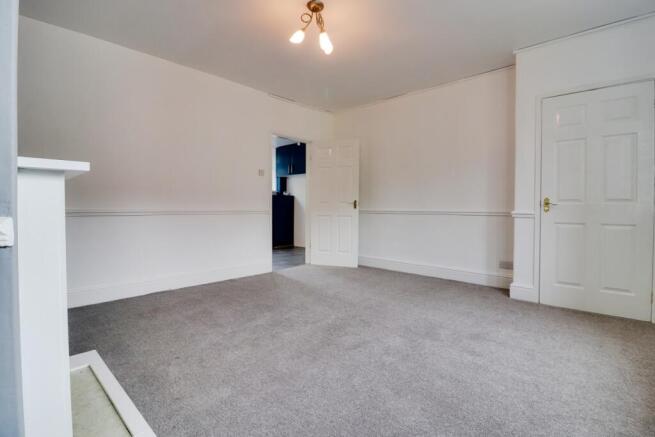
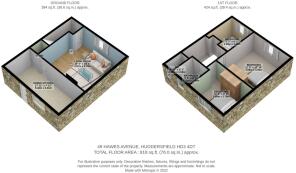
Step inside into the welcoming entrance lobby, ideal for coats and shoes, before moving through to the spacious and airy living room. Bathed in natural light from the large front windows, this relaxing reception space features fresh neutral décor, plush carpeting underfoot, and an attractive feature fireplace with surround that provides a lovely focal point for cosy evenings in. There is plenty of room here for multiple sofas and furnishings, plus handy under-stairs storage tucked neatly out of sight.
Continuing through, the dining kitchen spans the full width of the rear of the house, creating a bright and social hub for cooking and entertaining. Fitted with eye-catching cobalt blue cabinetry complemented by marble-effect worktops, tiled splashbacks, and contemporary wood-look flooring, it is as practical as it is stylish. The kitchen offers generous room for food prep and appliances, space for a dining table, and direct access out to the rear garden.
Upstairs, the bright landing leads to three well-proportioned bedrooms, decorated in crisp white tones, ready to move straight into. The master bedroom is an impressive double overlooking the front, offering abundant floor space for wardrobes and drawers. The second bedroom is another comfortable double situated to the rear, enjoying peaceful, elevated views over the garden and surrounding trees. Bedroom three is a generous single that would make a wonderful child's room, guest space, or dedicated home office. Serving the bedrooms is a bright family bathroom featuring a bathtub with an overhead shower and wash basin, smartly paired with an adjacent, separate WC—an arrangement that makes busy morning routines run smoothly.
Outside to the rear is where this property truly shines. Stepping out from the kitchen, you find a paved patio area that opens onto an enclosed lawn garden bordered by mature greenery. Beyond the boundary fence lies a delightful open green aspect and wooded backdrop, providing a wonderful sense of privacy and natural tranquillity that is rare to find so close to town.
Positioned in the sought-after residential district of Reinwood, Hawes Avenue offers an exceptional location for day-to-day life. Families will appreciate being within walking distance of reputable primary and secondary schools, including Reinwood Infant and Nursery School and Salendine Nook High School. Huddersfield Royal Infirmary is just minutes away, and local shops, supermarkets, and amenities at Lindley and Salendine Nook are virtually on your doorstep. For commuters, the property provides straightforward access into Huddersfield town centre alongside swift links to the M62 motorway network, connecting you seamlessly across West Yorkshire and Greater Manchester.
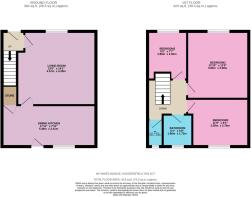
Living Room
4.57m x 4.29m - 14'12" x 14'1"
Kitchen
5.46m x 2.41m - 17'11" x 7'11"
Master Bedroom
3.92m x 3.58m - 12'10" x 11'9"
Bedroom 2
3.58m x 2.78m - 11'9" x 9'1"
Bedroom 3
2.8m x 2.3m - 9'2" x 7'7"
Bathroom
1.86m x 1.72m - 6'1" x 5'8"
WC
1.56m x 0.88m - 5'1" x 2'11"
- COUNCIL TAXA payment made to your local authority in order to pay for local services like schools, libraries, and refuse collection. The amount you pay depends on the value of the property.Read more about council Tax in our glossary page.
- Band: A
- PARKINGDetails of how and where vehicles can be parked, and any associated costs.Read more about parking in our glossary page.
- Yes
- GARDENA property has access to an outdoor space, which could be private or shared.
- Yes
- ACCESSIBILITYHow a property has been adapted to meet the needs of vulnerable or disabled individuals.Read more about accessibility in our glossary page.
- Ask agent

Add an important place to see how long it'd take to get there from our property listings.
__mins driving to your place
Affordability

Notes
Staying secure when looking for property
Ensure you're up to date with our latest advice on how to avoid fraud or scams when looking for property online.
Visit our security centre to find out moreDisclaimer - Property reference 10861880. The information displayed about this property comprises a property advertisement. Rightmove.co.uk makes no warranty as to the accuracy or completeness of the advertisement or any linked or associated information, and Rightmove has no control over the content. This property advertisement does not constitute property particulars. The information is provided and maintained by EweMove, Covering Lindley & Colne Valley. Please contact the selling agent or developer directly to obtain any information which may be available under the terms of The Energy Performance of Buildings (Certificates and Inspections) (England and Wales) Regulations 2007 or the Home Report if in relation to a residential property in Scotland.
*This is the average speed from the provider with the fastest broadband package available at this postcode. The average speed displayed is based on the download speeds of at least 50% of customers at peak time (8pm to 10pm). Fibre/cable services at the postcode are subject to availability and may differ between properties within a postcode. Speeds can be affected by a range of technical and environmental factors. The speed at the property may be lower than that listed above. You can check the estimated speed and confirm availability to a property prior to purchasing on the broadband provider's website. Providers may increase charges. The information is provided and maintained by Decision Technologies Limited. **This is indicative only and based on a 2-person household with multiple devices and simultaneous usage. Broadband performance is affected by multiple factors including number of occupants and devices, simultaneous usage, router range etc. For more information speak to your broadband provider.