Mallet Road, Hither Green, SE13

- PROPERTY TYPE
Terraced
- BEDROOMS
4
- BATHROOMS
2
- SIZE
1,368 sq ft
127 sq m
- TENUREDescribes how you own a property. There are different types of tenure - freehold, leasehold, and commonhold.Read more about tenure in our glossary page.
Freehold
Key features
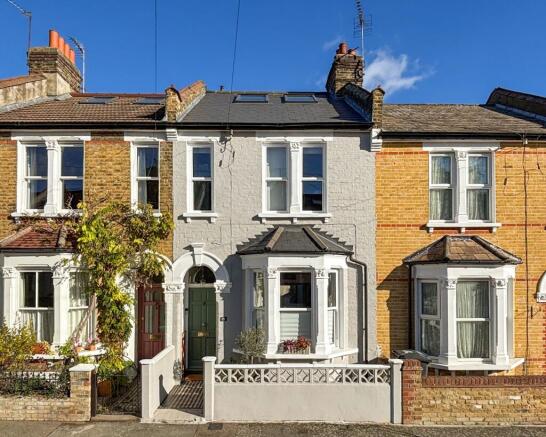
- Four Bedroom Victorian Family Home
- Fully Renovated And Extended In 2022
- Original Period Features And Contemporary Finishes
- Stylish Open-Plan Kitchen And Living Space
- Modern Kitchen With Quartz Worktops And Integrated Appliances
- Two Beautifully Finished Bathrooms
- Spacious Loft Extension With Bespoke Eaves Storage
- Bi-Folding Doors And Skylights Flooding The Space With Natural Light
- - Close To Hither Green Station And Highly Regarded Local Schools
Description
A beautifully renovated and thoughtfully extended four-bedroom Victorian family home, ideally situated on a quiet residential road in the heart of Hither Green. Fully refurbished by the current owners in 2022, the property has been transformed into a stylish, turnkey home, combining charming period features with high-quality contemporary finishes and carefully considered design. The rear and loft extensions maximise the available space, creating a versatile home perfectly suited to modern family living.
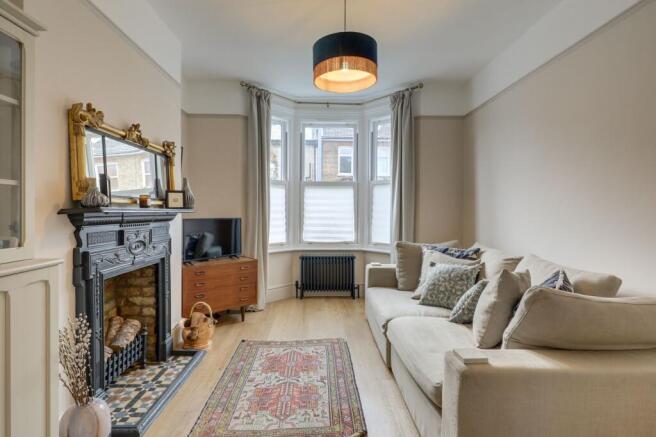
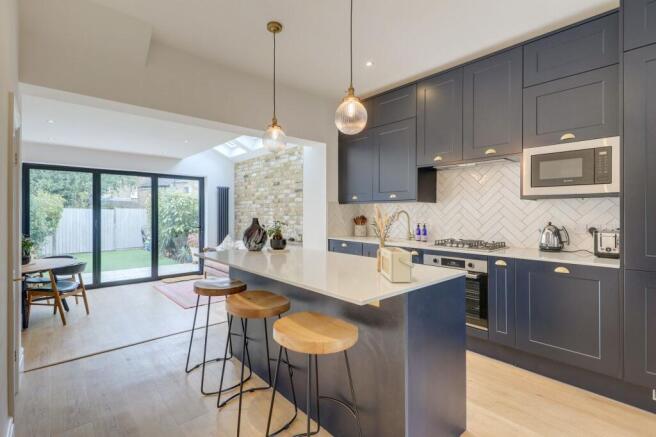
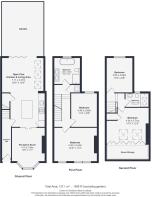
The ground floor houses a welcoming reception room, featuring a bay window, charming original fireplace and cast-iron column radiator. Stylish Crittall-style sliding pocket doors lead through to the impressive open-plan kitchen and living space, allowing the areas to flow beautifully together or be separated when desired. The sleek modern kitchen features a central island with breakfast bar, quartz worktops, integrated appliances and generous storage. This flows into a spacious dining and living area, with ample room for a large dining table and comfortable seating. Large aluminium bi-folding doors and overhead skylights flood the space with natural light, creating a wonderful setting for entertaining and everyday family life, with direct access to the rear garden.
The first floor offers two generous double bedrooms and a stunning family bathroom, beautifully finished with a freestanding roll-top bath, walk-in shower with rainfall head and double vanity unit, creating a relaxing, spa-like retreat. A thoughtfully positioned utility cupboard and separate airing cupboard add further practicality.
The loft extension provides two further well-proportioned double bedrooms, with the larger bedroom benefiting from extensive bespoke built-in storage within the eaves. A stylish additional shower room completes the upper floor, making the layout ideal for growing families, guests or those working from home.
The 2022 renovation included a full electrical rewire, new copper plumbing, a new Worcester Bosch boiler, complete replastering and new ceilings throughout, alongside brand-new sash windows and high-quality aluminium bi-fold doors. Extra-large Velux windows and skylights were incorporated to maximise natural light, while generous storage, additional power sockets and thoughtful practical touches were carefully planned throughout. The home retains an array of attractive Victorian details, including traditional radiators, high skirting boards, decorative dado and picture rails, and the original fireplace, complemented by Farrow & Ball paint finishes.
Mallet Road is ideally positioned within the popular Hither Green area, known for its friendly, village-like feel, strong community spirit and excellent local amenities. Hither Green Station is approximately five minutes away, offering convenient connections into central London, while the area is popular with families thanks to its selection of well-regarded nurseries and schools, including Brindishe Manor and Brindishe Green. Mountsfield Park is also nearby, providing open green space for recreation, alongside a range of independent shops, supermarkets, everyday amenities and popular spots to eat and drink.
EPC Rating: F
Reception Room
4.1m x 3.38m
Double-glazed sash bay windows, pendant ceiling light, original fireplace, cast iron column radiator, wood flooring.
Open Plan Kitchen & Living Area
7.11m x 4.27m
Bi-folding doors to garden, skylights, inset ceiling spotlights, understairs storage cupboard, fitted kitchen units and central island, quarts worktops, sink with mixer tap, integrated dishwasher, fridge/freezer, microwave, oven, gas hob and extractor hood, cast iron column radiators, wood flooring.
Bedroom
4.4m x 3.44m
Double-glazed sash windows, pendant ceiling light, cast iron column radiator, wood flooring.
Bedroom
3.46m x 2.66m
Double-glazed sash window, pendant ceiling light, cast iron column radiator, wood flooring.
Bathroom
2.68m x 2.65m
Double-glazed sash window, pendant ceiling light, freestanding rolltop bathtub, walk-in shower, double vanity unit, WC, cast iron column radiator with towel, rail, tile flooring.
Landing
Pendant ceiling lights, wood flooring.
Laundry Room
Ceiling light, plumbing for washing machine, wood flooring.
Bedroom
4.34m x 3.71m
Velux roof windows, inset ceiling spotlights, built-in storage within the eaves, cupboard housing combi boiler, alcove shelving, cast iron column radiator, wood flooring.
Bedroom
3.55m x 2.65m
Double-glazed window, inset ceiling spotlights, cast iron column radiator, wood flooring.
Bathroom
2.39m x 1.4m
Double-glazed window and skylight, inset ceiling spotlights, walk-in shower, washbasin, WC, heated towel rail, tile flooring.
Garden
Paved patio leading to an artificial lawn, complemented by mature planted borders.
Disclaimer
Robert Stanford Estates prepares property particulars in line with the Consumer Rights Act (2015). These details are provided for general guidance only and do not constitute a contract or offer. Buyers should verify all information with their legal and professional advisers before exchange of contracts.
No guarantees are given regarding structure, services, or appliances. Measurements and distances are approximate and for illustration only. Any reliance on this information is at the buyer’s own risk.
- COUNCIL TAXA payment made to your local authority in order to pay for local services like schools, libraries, and refuse collection. The amount you pay depends on the value of the property.Read more about council Tax in our glossary page.
- Band: C
- PARKINGDetails of how and where vehicles can be parked, and any associated costs.Read more about parking in our glossary page.
- Ask agent
- GARDENA property has access to an outdoor space, which could be private or shared.
- Private garden
- ACCESSIBILITYHow a property has been adapted to meet the needs of vulnerable or disabled individuals.Read more about accessibility in our glossary page.
- Ask agent

Add an important place to see how long it'd take to get there from our property listings.
__mins driving to your place
Affordability



Notes
Staying secure when looking for property
Ensure you're up to date with our latest advice on how to avoid fraud or scams when looking for property online.
Visit our security centre to find out moreDisclaimer - Property reference a6ae50fa-fb0d-49fb-b7be-0c9584c3e77a. The information displayed about this property comprises a property advertisement. Rightmove.co.uk makes no warranty as to the accuracy or completeness of the advertisement or any linked or associated information, and Rightmove has no control over the content. This property advertisement does not constitute property particulars. The information is provided and maintained by Stanford Estates, Hither Green. Please contact the selling agent or developer directly to obtain any information which may be available under the terms of The Energy Performance of Buildings (Certificates and Inspections) (England and Wales) Regulations 2007 or the Home Report if in relation to a residential property in Scotland.
*This is the average speed from the provider with the fastest broadband package available at this postcode. The average speed displayed is based on the download speeds of at least 50% of customers at peak time (8pm to 10pm). Fibre/cable services at the postcode are subject to availability and may differ between properties within a postcode. Speeds can be affected by a range of technical and environmental factors. The speed at the property may be lower than that listed above. You can check the estimated speed and confirm availability to a property prior to purchasing on the broadband provider's website. Providers may increase charges. The information is provided and maintained by Decision Technologies Limited. **This is indicative only and based on a 2-person household with multiple devices and simultaneous usage. Broadband performance is affected by multiple factors including number of occupants and devices, simultaneous usage, router range etc. For more information speak to your broadband provider.