
The Limes, Swinton Grange, Malton, YO17 6QR

- PROPERTY TYPE
House
- BEDROOMS
3
- BATHROOMS
3
- SIZE
1,670 sq ft
155 sq m
- TENUREDescribes how you own a property. There are different types of tenure - freehold, leasehold, and commonhold.Read more about tenure in our glossary page.
Ask agent
Key features
- THREE EN-SUITE BEDROOMS
- OPEN-PLAN LIVING SPACE
- PRIVATE SOUTH FACING COURTYARD
- GARAGE & AMPLE PARKING
- B-RATED EPC
- BOOT ROOM, GUEST CLOAKROOM & WALK IN PANTRY
Description
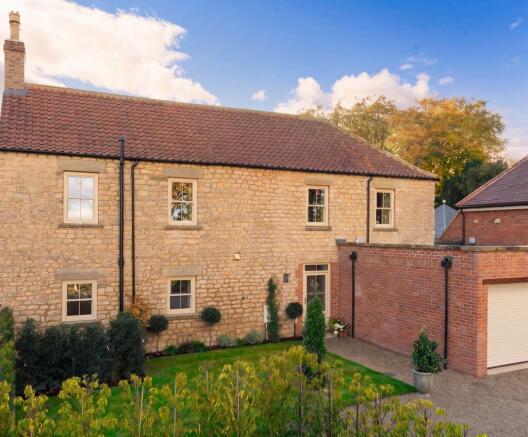
The Limes is an exceptional three-bedroom home, forming part of the exclusive Swinton Grange development. One of just nine individually designed properties within this private hamlet, The Limes has undergone a comprehensive programme of renovation and modernisation, creating a truly turnkey residence combining traditional character, bespoke craftsmanship and contemporary luxury. Complete with an integral garage, private driveway and enclosed south-facing courtyard garden, this outstanding property offers beautifully considered living in an idyllic yet exceptionally well-connected countryside setting.
Meticulously renovated to an exceptional standard, The Limes has benefited from an extensive programme of works, including a new roof, complete rewiring, renewed plumbing and the installation of modern, energy-efficient systems. Every detail has been thoughtfully considered, offering the charm and individuality of a traditional country home with all the reassurance and convenience of a fully modernised property, ready to move straight into.
Throughout, exposed timber beams, generous proportions, bespoke joinery and a beautifully crafted staircase create a wonderful sense of character, complemented by contemporary finishes and high-quality fixtures and fittings.
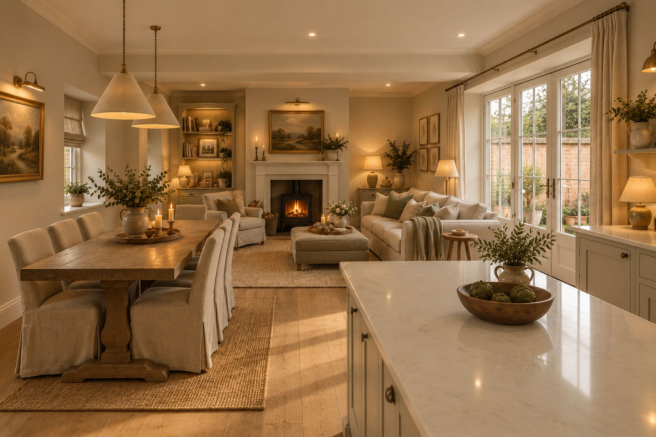
The impressive open-plan kitchen, dining and living room forms the heart of the home, providing an exceptional space for entertaining and everyday living. Flooded with natural light through extensive glazed doors opening onto the private south-facing courtyard garden, the room features a beautifully handmade, bespoke kitchen, complete with elegant cabinetry, a substantial central island, an electric Range cooker with induction hob and integrated appliances, including a dishwasher. A charming log-burning stove creates a wonderful focal point within the living area, adding warmth, character and a cosy atmosphere to this beautifully designed space. A separate walk-in pantry provides excellent additional storage, whilst the beautifully appointed boot and utility room features bespoke fitted cabinetry and dedicated plumbing for laundry appliances, combining practicality with exceptional craftsmanship.
The first floor offers three beautifully appointed bedrooms, each benefiting from its own private en-suite facilities. The principal bedroom suite is particularly impressive, featuring extensive bespoke fitted wardrobes and a luxurious en-suite bathroom with a substantial walk-in shower and separate bath. A perfectly positioned window enjoys delightful countryside views towards Swinton, creating a wonderful sense of tranquillity.
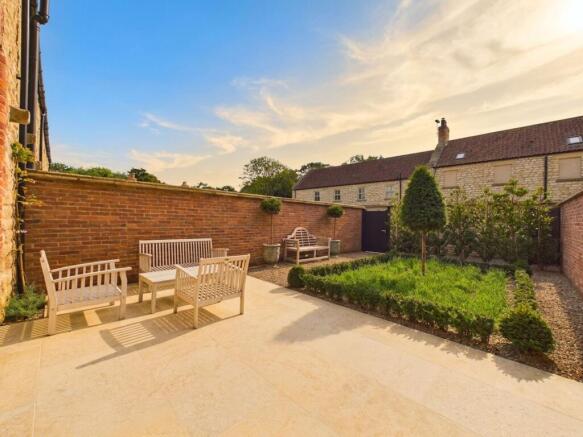
Outside, the enclosed south-facing courtyard garden provides a peaceful and low-maintenance retreat, ideal for alfresco dining and entertaining. An integral garage and generous private driveway further enhance the property's everyday practicality.
Energy efficiency has been a key consideration throughout the renovation, with solar panels, air source heating and an impressive B-rated EPC helping to minimise energy consumption and ongoing running costs. Full-fibre broadband connectivity further enhances the property's suitability for modern living and working from home. Combined with the extensive structural and mechanical improvements already undertaken, The Limes offers an exceptionally efficient, low-maintenance and truly turnkey home.
Swinton Grange enjoys an enviable position in the heart of the North Yorkshire countryside, offering peaceful rural living whilst remaining within easy reach of some of the region's most desirable destinations. The thriving market town of Malton, renowned as Yorkshire's Food Capital, is just a short drive away, offering an excellent selection of independent shops, artisan food producers, restaurants and everyday amenities. The picturesque market town of Helmsley, situated on the edge of the North York Moors National Park, is also conveniently accessible, with its charming boutiques, traditional tearooms and beautiful surrounding countryside.
The historic cathedral city of York is within easy reach, providing an outstanding range of shopping, dining, cultural attractions and transport connections. Malton railway station offers convenient connections to London King's Cross, with a simple change at York and journey times from approximately two and a half hours, making the location particularly appealing for those seeking a countryside lifestyle without compromising on connectivity.
Designed to offer an effortless lifestyle without sacrificing quality or character, The Limes is equally suited as a permanent residence or luxurious lock-up-and-leave country retreat. A rare opportunity to acquire a beautifully renovated, energy-efficient home within an exclusive private development, where every detail has been considered and every major improvement already completed.
EPC Rating: B
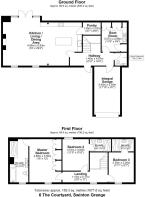
Kitchen/Dining/Living Area
8.93m x 4.88m
Guest Cloakroom
1.48m x 1.38m
Pantry
2.03m x 1.39m
Master Bedroom
3.65m x 4.88m
Master En-suite
2.09m x 4.87m
Bedroom Two
3m x 3.57m
En-suite
2.4m x 1.48m
Bedroom Three
2.93m x 3.39m
En-suite
2.55m x 1.5m
Boot Room
2.86m x 3.57m
Garage
2.93m x 5.45m
Disclaimer
AML
Please note that an AML fee is chargeable to the buyer once an offer is accepted to cover the cost of carrying out the required identity and anti-money laundering checks. Once these checks have been completed, the fee cannot be refunded, even if the property purchase does not go ahead.
Disclaimer
We take care to ensure our property details are accurate and fair, but they are for guidance only and do not form part of any contract. Measurements, floor plans, photographs, and descriptions are provided in good faith as a general guide, and should be checked by any prospective purchaser. We recommend that all buyers satisfy themselves on every aspect of the property before making a commitment to purchase.
- COUNCIL TAXA payment made to your local authority in order to pay for local services like schools, libraries, and refuse collection. The amount you pay depends on the value of the property.Read more about council Tax in our glossary page.
- Ask agent
- PARKINGDetails of how and where vehicles can be parked, and any associated costs.Read more about parking in our glossary page.
- Yes
- GARDENA property has access to an outdoor space, which could be private or shared.
- Private garden
- ACCESSIBILITYHow a property has been adapted to meet the needs of vulnerable or disabled individuals.Read more about accessibility in our glossary page.
- Ask agent

Add an important place to see how long it'd take to get there from our property listings.
__mins driving to your place
Affordability



Notes
Staying secure when looking for property
Ensure you're up to date with our latest advice on how to avoid fraud or scams when looking for property online.
Visit our security centre to find out moreDisclaimer - Property reference b0e64eb9-ecf7-447f-99f9-5d8404368e1d. The information displayed about this property comprises a property advertisement. Rightmove.co.uk makes no warranty as to the accuracy or completeness of the advertisement or any linked or associated information, and Rightmove has no control over the content. This property advertisement does not constitute property particulars. The information is provided and maintained by Willowgreen Estate Agents, Ryedale. Please contact the selling agent or developer directly to obtain any information which may be available under the terms of The Energy Performance of Buildings (Certificates and Inspections) (England and Wales) Regulations 2007 or the Home Report if in relation to a residential property in Scotland.
*This is the average speed from the provider with the fastest broadband package available at this postcode. The average speed displayed is based on the download speeds of at least 50% of customers at peak time (8pm to 10pm). Fibre/cable services at the postcode are subject to availability and may differ between properties within a postcode. Speeds can be affected by a range of technical and environmental factors. The speed at the property may be lower than that listed above. You can check the estimated speed and confirm availability to a property prior to purchasing on the broadband provider's website. Providers may increase charges. The information is provided and maintained by Decision Technologies Limited. **This is indicative only and based on a 2-person household with multiple devices and simultaneous usage. Broadband performance is affected by multiple factors including number of occupants and devices, simultaneous usage, router range etc. For more information speak to your broadband provider.