
Gordon Road, Peasedown St John

- PROPERTY TYPE
Detached
- BEDROOMS
4
- BATHROOMS
2
- SIZE
1,612 sq ft
150 sq m
- TENUREDescribes how you own a property. There are different types of tenure - freehold, leasehold, and commonhold.Read more about tenure in our glossary page.
Freehold
Key features
- Same owners for 46 years!
- High end kitchen
- Double fronted design
- Delightful garden
- Large garden studio
- Four great sized bedrooms
Description
It’s changed so much over the years to adapt to family life but never lost its special feeling. It’s a wonderful family home and I hope whoever buys it can feel the love it’s witnessed over the decades."
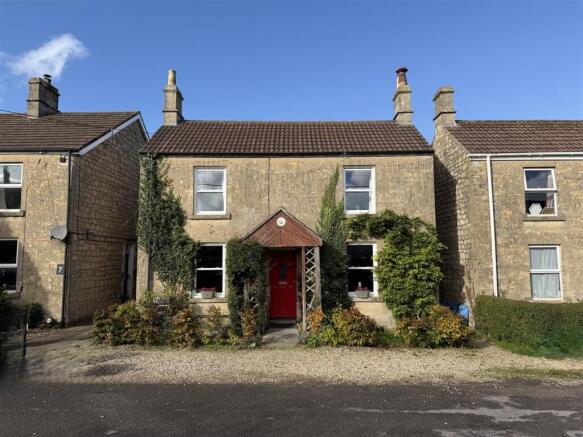
Apple Tree Cottage is a stylish, period cottage that its current owners have loved over their 46 year ownership. The property has evolved with life, seeing children raised and now grandchildren enjoying the same joys the property brought for their parents. Its wonderful garden is a true oasis, providing seclusion and areas that provide different purposes. Constructed in the Edwardian period the house provides a double fronted design and large rooms throughout, thanks to a double storey rear extension.
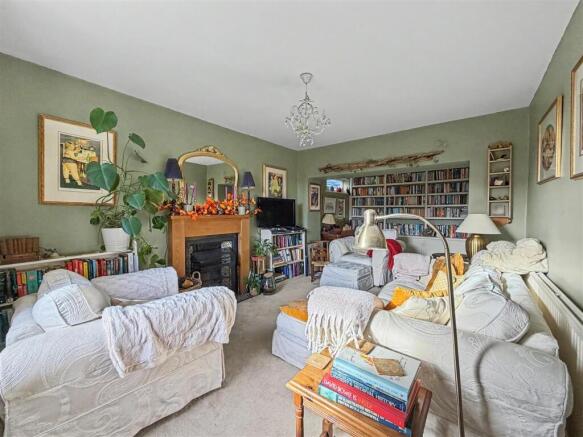
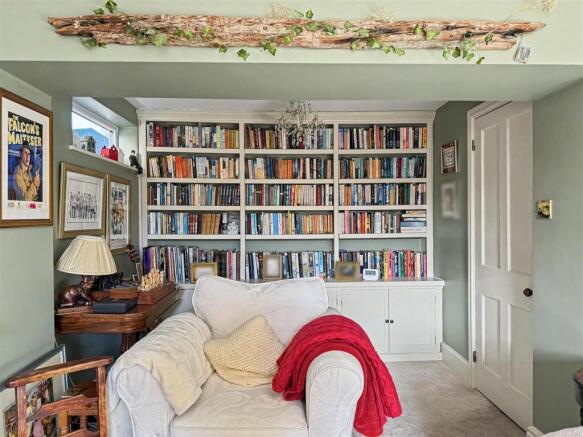
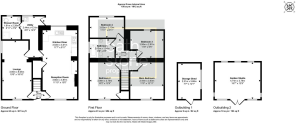
Stepping into the property, both living spaces run front to back within the original walls of the property. The lounge is the cosy evening room with an open fireplace offering a focal point and providing structure to the room. The rear section of the lounge has been extended and now offers additional space currently used as a reading area with a large bookcase. To the other side of the property is the kitchen/diner/family room. Again, running front to back with its dual aspect appeal the area is a great daytime room to enjoy. There is seating in front of a stove with dining space separating the kitchen.
The kitchen is a high end addition to the property with stylish and contrasting cabinetry and Silestone worktops that overlook the rear garden. The appliances are high end and integrated into the kitchen. They range from Neff, AEG, Siemens, Bosch and include a five-ring induction hob, dishwasher, microwave, full sized oven and oven/grill. Another wonderful addition is a high specification Quooker tap that provides chilled, boiling and fizzy water. The kitchen ties perfectly to the age of the property, whilst adding a modern touch.
To the rear of the property is an internal lobby leading onto a rear utility and shower room with w/c.
Rising to the first floor the property boasts great sized bedrooms. Two large doubles are located to the front of the property and to the rear an additional great sized double and smaller double room. Bedrooms one and two benefit from additional storage over the stairwell.
The family bathroom completes the first floor accommodation and is a three piece suite with w/c, hand basin and shower over bath. The space again ties beautifully into the age of the property, yet is a modern design offering the best of both worlds.
Throughout, the property offers a wonderful feel with its cosy and stylish appeal making it a great home for a host of buyers. The modern sash windows throughout compliment the age of the property whilst retaining energy efficiency, it is truly the best of both worlds here.
The rear garden provides a peaceful setting with plenty of mature shrubs, plants and trees adding plenty of personality. A large patio is located off the rear of the property with a pathway sweeping through the garden to a patio at the base of the garden. There are secluded areas for a hot tub and even woodland style play area for the children. With carefully planted trees, the garden is private and not overlooked.
Towards the base of the garden is a rear highlight. A 15'7 x 12'5 garden studio with plenty of windows for daylight and underfloor heating. With power and internet connected, the studio is the most perfect work from home space! Over the years it has been used for many purposes, including work, hosting parties and gym.
Parking is unique and within the Deeds states that you can park a horse and cart at the front of the property! Over the client's ownership, they have freely parked in front of their home and due to the property being located within a quiet street, it is never too busy for guests.
Located within the heart of Peasedown St. John you benefit from being within proximity to all amenities, including shops and public transport links. However, the sense of rural living is obvious with its quiet community and large leafy gardens. Bath is approx. 6.4 miles away, making it the ideal home for someone based in the city looking for rural living.
Brochures
Gordon Road, Peasedown St JohnBrochure- COUNCIL TAXA payment made to your local authority in order to pay for local services like schools, libraries, and refuse collection. The amount you pay depends on the value of the property.Read more about council Tax in our glossary page.
- Band: D
- PARKINGDetails of how and where vehicles can be parked, and any associated costs.Read more about parking in our glossary page.
- On street
- GARDENA property has access to an outdoor space, which could be private or shared.
- Yes
- ACCESSIBILITYHow a property has been adapted to meet the needs of vulnerable or disabled individuals.Read more about accessibility in our glossary page.
- Ask agent

Add an important place to see how long it'd take to get there from our property listings.
__mins driving to your place
Affordability

About Bath Stone Property, Midsomer Norton
1 Somer House, Midsomer Norton, BA3 2HN



Notes
Staying secure when looking for property
Ensure you're up to date with our latest advice on how to avoid fraud or scams when looking for property online.
Visit our security centre to find out moreDisclaimer - Property reference 35030786. The information displayed about this property comprises a property advertisement. Rightmove.co.uk makes no warranty as to the accuracy or completeness of the advertisement or any linked or associated information, and Rightmove has no control over the content. This property advertisement does not constitute property particulars. The information is provided and maintained by Bath Stone Property, Midsomer Norton. Please contact the selling agent or developer directly to obtain any information which may be available under the terms of The Energy Performance of Buildings (Certificates and Inspections) (England and Wales) Regulations 2007 or the Home Report if in relation to a residential property in Scotland.
*This is the average speed from the provider with the fastest broadband package available at this postcode. The average speed displayed is based on the download speeds of at least 50% of customers at peak time (8pm to 10pm). Fibre/cable services at the postcode are subject to availability and may differ between properties within a postcode. Speeds can be affected by a range of technical and environmental factors. The speed at the property may be lower than that listed above. You can check the estimated speed and confirm availability to a property prior to purchasing on the broadband provider's website. Providers may increase charges. The information is provided and maintained by Decision Technologies Limited. **This is indicative only and based on a 2-person household with multiple devices and simultaneous usage. Broadband performance is affected by multiple factors including number of occupants and devices, simultaneous usage, router range etc. For more information speak to your broadband provider.