Oak Close, Ottery St Mary

- PROPERTY TYPE
Detached
- BEDROOMS
4
- BATHROOMS
2
- SIZE
Ask agent
- TENUREDescribes how you own a property. There are different types of tenure - freehold, leasehold, and commonhold.Read more about tenure in our glossary page.
Freehold
Key features
- Wonderfully presented detached house
- Recently modernised and extended(loft)
- Kitchen breakfast room, Inner hallway
- Sitting Room with fireplace, Conservatory
- Large ground bedroom, Study/Bedroom 4, Bathroom
- Two spacious first floor bedrooms and a stylish shower room
- Beautiful mature, sunny garden with a pleasant aspect
- Located within walking distance of the schools and shops
- Recently updated modern gas fired central heating
- Driveway in front of the garage
Description
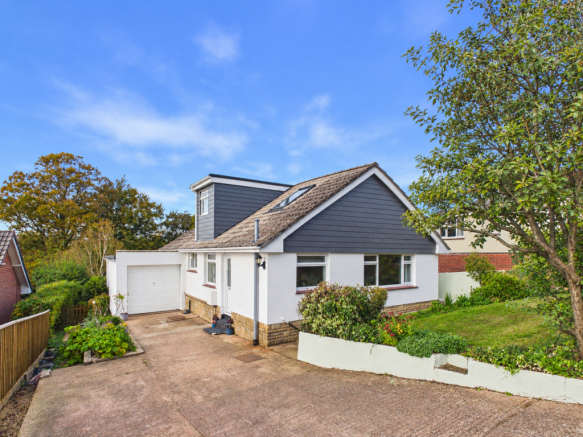
A recently renovated and deceptively spacious detached home, offering versatile accommodation ideally suited to families or those looking to enjoy retirement in a mature and highly desirable residential location.
The town centre is within walking distance and provides an excellent range of amenities, together with highly regarded primary and secondary schools. The A30 dual carriageway is also conveniently accessible, offering swift connections to the Cathedral City of Exeter, the M5 motorway and the beautiful Devon coastline.
The property has undergone a range of improvements over the last 18 months, with the current owners having successfully converted the loft to create additional first-floor accommodation, alongside updating and enhancing numerous other areas of the home. Further benefits include a recently installed gas central heating system and double glazing.
The result is a light, airy and well-proportioned home offering excellent flexibility and a layout that can adapt to a variety of lifestyles.
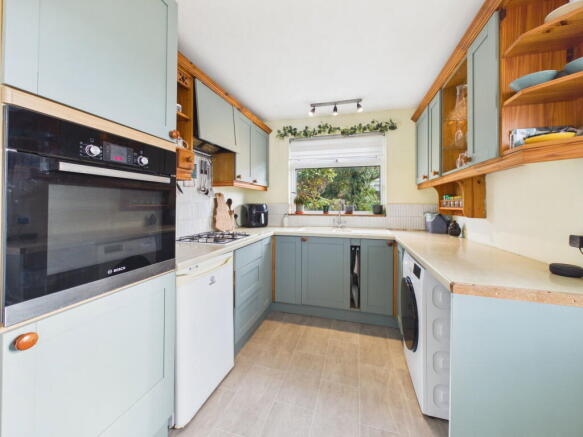
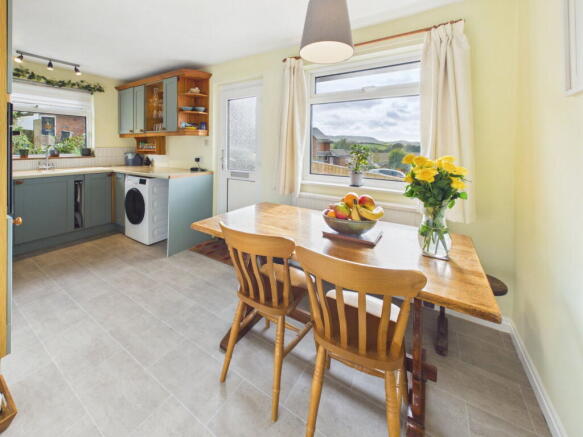
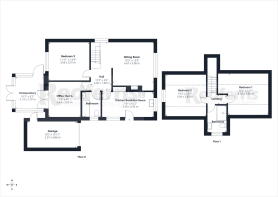
The ground floor accommodation briefly comprises a dual-aspect kitchen/dining room, fitted with a comprehensive range of wall and base units, incorporating an eye-level oven and inset gas hob, together with space for further modern appliances. There is ample room for a dining table and chairs, creating a sociable environment in which family and friends can cook, dine and entertain.
The comfortable sitting room provides a welcoming place to relax, with a feature fireplace creating an attractive focal point.
There is also a particularly generous double bedroom on the ground floor, together with a separate study/home office which could alternatively serve as a fourth bedroom, if required. This arrangement makes the property especially appealing for those seeking single-storey living, visiting family or multi-generational accommodation.
A further highlight is the spacious conservatory, which enjoys a lovely outlook across the rear garden and surrounding countryside. Large enough to accommodate additional dining or sitting furniture, this is a delightful space in which to relax and enjoy the garden throughout the seasons.
The ground floor is completed by a modern family bathroom, fitted with a stylish white suite.
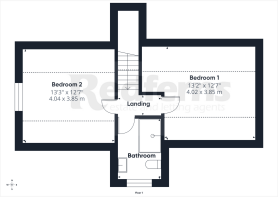
Stairs lead to the first floor, where the loft conversion has created two further spacious double bedrooms. Both rooms are light and airy, enjoy pleasant views and benefit from useful eaves storage. They are served by a contemporary shower room, incorporating a generous walk-in shower.
To the front of the property, a driveway provides off-road parking for several vehicles and leads to the attached garage, which benefits from light and power. The front garden is predominantly laid to lawn and complemented by mature hedging and established flowerbeds.
The rear garden is a particularly special feature, being generously proportioned and enjoying an excellent degree of privacy and seclusion. A haven for gardening enthusiasts, it boasts an abundance of established plants, mature shrubs and trees, providing an ever-changing display of colour and interest throughout the seasons.
The garden offers a wonderful variety of features, including an established orchard and polytunnel at the far end, a feature pond, lawned areas and informal grass pathways. There are also several seating areas from which to enjoy the peaceful surroundings.
A decking area and summerhouse provide further opportunities for outdoor dining, entertaining and relaxing during the warmer months. The garden enjoys a desirable south-westerly aspect, making the most of the sunshine throughout much of the day.
The overall plot extends to approximately 0.17 acres, offering an excellent combination of space, privacy and established outdoor interest.
In Summary
An attractive, recently improved detached home offering spacious and highly versatile accommodation, including three double bedrooms, a separate study/fourth bedroom option and two bathrooms. With the benefit of a ground-floor bedroom, recently converted loft accommodation, generous parking, an attached garage and a beautiful, established garden extending to approximately 0.17 acres, this is a home that offers something for a wide range of purchasers.
Situated in a sought-after residential location, within walking distance of the town centre and local schools, the property combines comfortable modern living with a wonderful outdoor setting. Early viewing is highly recommended to fully appreciate the space, flexibility and quality of accommodation on offer.
DIRECTIONS
What3words: ///meatballs.launched.dust
SERVICES
All main services are connected.
OUTGOINGS
Council Tax Band D (as stated on the GOV.UK website at the date of first listing).
MOBILE AND BROADBAND COVERAGE
Broadband is connected to the property. For specific coverage information, please visit checker.ofcom.org.uk.
AGENTS' NOTE
In accordance with anti-money laundering regulations, prospective purchasers will be required to provide proof of photographic identification and proof of residential address before a sale can be formally agreed. Acceptable identification includes a passport or driving licence, together with proof of address such as a recent utility bill, council tax statement or official HMRC correspondence.
IMPORTANT NOTICE
Every care has been taken in preparing these particulars, but they do not constitute, nor form any part of, an offer or contract. They have been prepared in good faith and are intended as a general guide to the property.
Statements contained within these particulars should not be relied upon as statements or representations of fact and are made without responsibility on the part of the agents or vendor. Prospective purchasers must satisfy themselves as to the accuracy of all information by inspection or otherwise.
Any reference to alterations, improvements or changes of use should not be taken as confirmation that all necessary planning, building regulation or other consents have been obtained. These should be verified by prospective purchasers.
All properties are offered subject to contract and being unsold. No responsibility can be accepted for expenses incurred by prospective purchasers in inspecting a property which has subsequently been sold, let or withdrawn.
Photographs show only certain parts and aspects of the property at the time they were taken. All measurements, areas and distances are approximate.
Property descriptions are inevitably subjective, although every effort is made to ensure accuracy. Should any matters be of particular importance, prospective purchasers are advised to contact the agents before arranging a viewing.
Redferns is a trading name of Redferns Ottery St Mary Limited. Registered in England and Wales, company number 4817078.
Registered Office: 8 Mill Street, Ottery St Mary, Devon EX11 1AD.
- COUNCIL TAXA payment made to your local authority in order to pay for local services like schools, libraries, and refuse collection. The amount you pay depends on the value of the property.Read more about council Tax in our glossary page.
- Band: D
- PARKINGDetails of how and where vehicles can be parked, and any associated costs.Read more about parking in our glossary page.
- Garage
- GARDENA property has access to an outdoor space, which could be private or shared.
- Private garden
- ACCESSIBILITYHow a property has been adapted to meet the needs of vulnerable or disabled individuals.Read more about accessibility in our glossary page.
- Ask agent
Energy performance certificate - ask agent
Oak Close, Ottery St Mary

Add an important place to see how long it'd take to get there from our property listings.
__mins driving to your place
About Redferns Estate and Letting agents, Ottery St Mary
8 Mill Street Ottery St. Mary EX11 1AD



Notes
Staying secure when looking for property
Ensure you're up to date with our latest advice on how to avoid fraud or scams when looking for property online.
Visit our security centre to find out moreDisclaimer - Property reference S1905486. The information displayed about this property comprises a property advertisement. Rightmove.co.uk makes no warranty as to the accuracy or completeness of the advertisement or any linked or associated information, and Rightmove has no control over the content. This property advertisement does not constitute property particulars. The information is provided and maintained by Redferns Estate and Letting agents, Ottery St Mary. Please contact the selling agent or developer directly to obtain any information which may be available under the terms of The Energy Performance of Buildings (Certificates and Inspections) (England and Wales) Regulations 2007 or the Home Report if in relation to a residential property in Scotland.
*This is the average speed from the provider with the fastest broadband package available at this postcode. The average speed displayed is based on the download speeds of at least 50% of customers at peak time (8pm to 10pm). Fibre/cable services at the postcode are subject to availability and may differ between properties within a postcode. Speeds can be affected by a range of technical and environmental factors. The speed at the property may be lower than that listed above. You can check the estimated speed and confirm availability to a property prior to purchasing on the broadband provider's website. Providers may increase charges. The information is provided and maintained by Decision Technologies Limited. **This is indicative only and based on a 2-person household with multiple devices and simultaneous usage. Broadband performance is affected by multiple factors including number of occupants and devices, simultaneous usage, router range etc. For more information speak to your broadband provider.