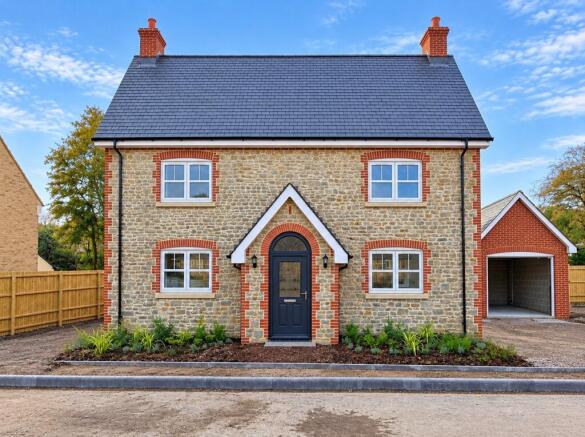
Langton House, Grove Gardens, Pond Walk, Stalbridge, DT10 2PY

- PROPERTY TYPE
Detached
- BEDROOMS
4
- BATHROOMS
2
- SIZE
Ask agent
- TENUREDescribes how you own a property. There are different types of tenure - freehold, leasehold, and commonhold.Read more about tenure in our glossary page.
Ask agent
Key features
- Beautifully presented four-bedroom detached new home
- Stylish kitchen/diner providing the perfect space for everyday living and entertaining
- Exclusive development of just nine homes in the rolling countryside of North Dorset
- Spacious master bedroom with a private en-suite shower room
- Separate utility room for added practicality and convenience
- Well-proportioned bedrooms offering flexibility for family living, guests or home working
- Premium internal finishes, including hard flooring, fitted carpets and elegant oak-Affect doors
- Energy-efficient design featuring an air source heat pump (ASHP), underfloor heating, high levels of insulation and doub
- Private driveway parking for at least two vehicles, plus a detached garage
- Freehold with 10-year new-build warranty and no onward chain
Description
DESCRIPTION
An exceptional opportunity to acquire Langton House, a beautifully appointed four-bedroom detached new home situated in the charming Dorset town of Stalbridge. Combining elegant contemporary design with generous proportions and a premium specification, this impressive property offers a wonderful balance of luxury, practicality and modern countryside living.
Langton House has been thoughtfully designed to create a light-filled and versatile living environment. High ceilings, generous windows and carefully selected internal finishes enhance the sense of space throughout, creating a welcoming home that combines contemporary styling with everyday comfort.
Every detail has been carefully considered, with refined interiors and a premium specification throughout. At the heart of the home is a beautifully appointed shaker-style kitchen designed by Haywood Kitchens, featuring elegant quartz worktops and a range of integrated appliances, including a dishwasher and double oven. A wine fridge adds a touch of everyday luxury, making the kitchen equally suited to relaxed evenings at home and entertaining family and friends. Combining timeless style with practicality, this is a space designed to be enjoyed.
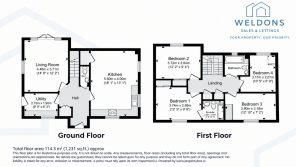
The impressive kitchen and dining area provides an inviting setting for everything from relaxed family breakfasts to entertaining guests. A separate utility room offers valuable additional practicality, keeping everyday household tasks discreetly tucked away and helping to maintain the clean, uncluttered feel of the main living spaces.
The principal living accommodation has been designed around modern lifestyles, with a natural sense of flow between the living spaces and flexibility to accommodate both relaxation and entertaining. Whether enjoying a quiet evening at home, spending time with family or hosting friends, Langton House offers a versatile layout suited to a variety of needs.
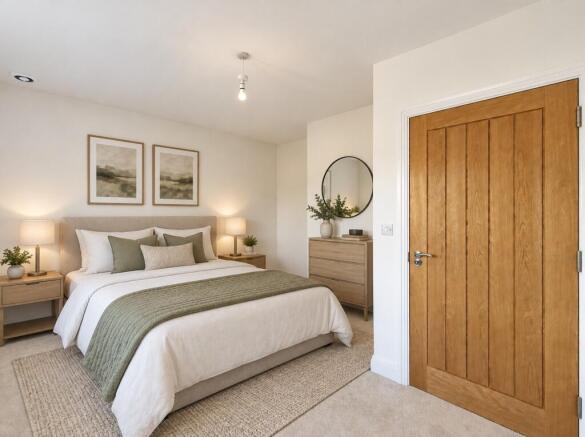
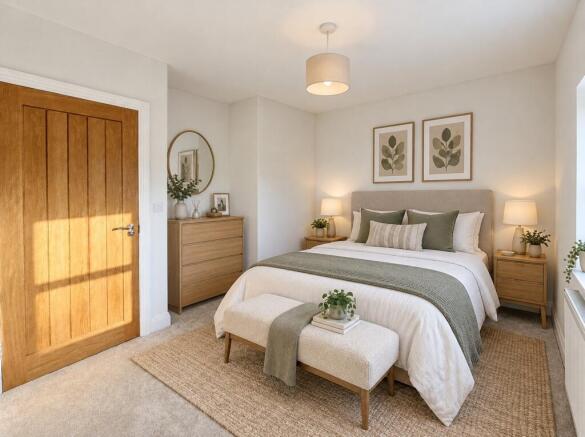
Upstairs, four well-proportioned bedrooms provide excellent accommodation for families, visiting guests or those seeking additional space for home working. The principal bedroom benefits from its own en-suite shower room, creating a private retreat at the end of the day. A contemporary family bathroom serves the remaining bedrooms, completing the first-floor accommodation with style and convenience.
Throughout Langton House, attention to detail is evident in the choice of finishes, including elegant oak-effect internal doors, fitted carpets and quality hard flooring. These carefully considered touches complement the property's clean architectural lines and contemporary specification, creating an interior that feels both refined and welcoming.
Modern efficiency is equally impressive. The property incorporates an air source heat pump, underfloor heating, high levels of insulation and double glazing, designed to enhance comfort and energy efficiency while potentially helping to reduce running costs compared with less efficient properties.
Externally, Langton House benefits from a detached garage and private driveway parking for at least two vehicles, providing excellent practicality for households with multiple cars and additional storage needs.
The development's external landscaping has also been thoughtfully considered, with planting plans incorporating trees throughout the development, helping to create an attractive, green setting that complements the surrounding countryside. Cleft fencing throughout the development adds a traditional touch, enhancing the overall appearance while providing defined boundaries and a cohesive finish.
Situated in the desirable North Dorset town of Stalbridge, Langton House offers the opportunity to enjoy a peaceful setting surrounded by beautiful countryside while remaining conveniently placed for local amenities and nearby towns. Its combination of generous accommodation, contemporary styling and thoughtful specification makes it an appealing choice for buyers seeking a high-quality modern home.
Offered with NO ONWARD CHAIN, Langton House presents an attractive opportunity for those looking to move without the complications of an additional property sale. Part exchange may also be available, subject to terms and conditions.
Combining elegant design, generous living space and a premium specification, Langton House is a superb example of contemporary living in a charming Dorset location. Early viewing is highly recommended.
THE DEVELOPER
Baddow Estates is a privately owned property development company specialising in residential land and new homes across Southern England. A Dorset-based family business, the company brings over 50 years of experience to creating high-quality homes and sustainable communities.
With a commitment to using local materials and skilled local trades wherever possible, Baddow Estates combines traditional values with a considered approach to modern development. Working collaboratively with landowners, professional advisers and local stakeholders, the company strives to deliver thoughtfully designed homes that offer lasting value to both homeowners and the wider community.
Reflecting its commitment to quality, sustainability and considered development, Baddow Estates' strapline is:
“Delivering quality homes and creating sustainable communities across southern England.”
THE LOCATION
Nestled amidst the rolling countryside of North Dorset, Stalbridge is a charming and characterful market town that combines the appeal of rural living with the convenience of everyday amenities. Its traditional high street offers a welcoming selection of independent shops, a popular privately owned supermarket and essential local services, all contributing to the town's strong community spirit.
Surrounded by the picturesque landscapes of the Blackmore Vale, Stalbridge is ideally placed for those who enjoy country walks, outdoor pursuits and the tranquillity of the Dorset countryside. The area also provides convenient access to Dorset's celebrated coastline and its outstanding natural landscapes, offering plenty of opportunities to explore the great outdoors.
The town is well suited to families and professionals alike, with a well-regarded local primary school and a choice of secondary schools in nearby Sherborne and the surrounding towns. Combining a peaceful setting with practical amenities, Stalbridge offers an appealing balance of countryside charm and modern convenience.
With its attractive rural surroundings, welcoming community and convenient local amenities, Stalbridge provides an appealing backdrop for Langton House, offering the opportunity to enjoy contemporary living in a charming Dorset market town.
PARKING ARRANGEMENTS
Detached garage and ample driveway parking.
OUTSIDE
Enclosed west facing rear garden.
ENERGY PERFORMANCE RATING
EPC Band: To be confirmed.
VIEWING ARRANGEMENTS
Strictly by appointment through Weldons Sales & Lettings.
LOCAL AUTHORITY
Dorset Council.
Council Tax Band: To be confirmed.
SERVICES
Mains electricity and water are believed to be connected.
AGENT'S NOTE
Viewing is essential to appreciate the accommodation on offer.
The property benefits from an air source heat pump.
We will endeavour to use photographs of the actual property but may also show pictures of the show home, similar plots and/or computer-generated images.
£2000 Reservation Fee Applies
TENURE
Freehold.
EXTRA INFORMATION
The property is situated within a conservation area.
Satellite and TV services, together with fibre broadband, are stated to be available.
Mobile phone and broadband coverage: Superfast and basic broadband services are stated to be available. Buyers are advised to check availability and speeds with their preferred providers.
Flood risk: Very low, subject to verification using the relevant official flood-risk information.
CONSUMER PROTECTION FROM UNFAIR TRADING REGULATIONS 2008
The agent has not tested any apparatus, equipment, fixtures, fittings or services and therefore cannot verify that they are in working order or fit for purpose. Buyers are advised to obtain independent verification from their solicitor or surveyor.
References to the tenure of the property are based on information supplied by the seller. The agent has not had sight of the title documents, and buyers are advised to obtain verification from their solicitor.
Items shown in photographs are not included in the sale unless specifically mentioned within these particulars. Such items may, however, be available by separate negotiation.
Buyers must check the availability of the property and arrange an appointment to view before embarking on any journey.
MONEY LAUNDERING REGULATIONS AND GENERAL INFORMATION
Intending purchasers will be asked to produce identification documentation at a later stage. We would ask for your co-operation to ensure there is no unnecessary delay in agreeing a sale.
These particulars do not constitute, or form part of, an offer or contract.
PHOTOGRAPHS AND MEASUREMENTS
Some images may have been taken using a wide-angle lens. Room sizes are approximate and are intended as a general guide only. Buyers must verify all dimensions carefully before ordering carpets, furniture or fitted items.
Prospective buyers are advised to recheck all measurements before committing to any expenditure.
Weldons Sales & Lettings has not tested any appliances, apparatus, equipment, fixtures, fittings or services. Buyers are advised to satisfy themselves as to the working condition of any appliances and services.
Weldons Sales & Lettings has not verified the legal title to the property. Buyers must obtain confirmation of the title and any relevant legal matters through their solicitor.
- COUNCIL TAXA payment made to your local authority in order to pay for local services like schools, libraries, and refuse collection. The amount you pay depends on the value of the property.Read more about council Tax in our glossary page.
- Ask agent
- PARKINGDetails of how and where vehicles can be parked, and any associated costs.Read more about parking in our glossary page.
- Yes
- GARDENA property has access to an outdoor space, which could be private or shared.
- Yes
- ACCESSIBILITYHow a property has been adapted to meet the needs of vulnerable or disabled individuals.Read more about accessibility in our glossary page.
- Ask agent
Energy performance certificate - ask agent
Langton House, Grove Gardens, Pond Walk, Stalbridge, DT10 2PY

Add an important place to see how long it'd take to get there from our property listings.
__mins driving to your place

Notes
Staying secure when looking for property
Ensure you're up to date with our latest advice on how to avoid fraud or scams when looking for property online.
Visit our security centre to find out moreDisclaimer - Property reference 281779. The information displayed about this property comprises a property advertisement. Rightmove.co.uk makes no warranty as to the accuracy or completeness of the advertisement or any linked or associated information, and Rightmove has no control over the content. This property advertisement does not constitute property particulars. The information is provided and maintained by Weldons Sales & Lettings, Shaftesbury. Please contact the selling agent or developer directly to obtain any information which may be available under the terms of The Energy Performance of Buildings (Certificates and Inspections) (England and Wales) Regulations 2007 or the Home Report if in relation to a residential property in Scotland.
*This is the average speed from the provider with the fastest broadband package available at this postcode. The average speed displayed is based on the download speeds of at least 50% of customers at peak time (8pm to 10pm). Fibre/cable services at the postcode are subject to availability and may differ between properties within a postcode. Speeds can be affected by a range of technical and environmental factors. The speed at the property may be lower than that listed above. You can check the estimated speed and confirm availability to a property prior to purchasing on the broadband provider's website. Providers may increase charges. The information is provided and maintained by Decision Technologies Limited. **This is indicative only and based on a 2-person household with multiple devices and simultaneous usage. Broadband performance is affected by multiple factors including number of occupants and devices, simultaneous usage, router range etc. For more information speak to your broadband provider.