
Hewitt Drive, Winsford, CW7

- PROPERTY TYPE
Semi-Detached
- BEDROOMS
2
- BATHROOMS
1
- SIZE
Ask agent
- TENUREDescribes how you own a property. There are different types of tenure - freehold, leasehold, and commonhold.Read more about tenure in our glossary page.
Freehold
Key features
- Beautiful outlook across neighbouring farmland to the rear
- Ideal for first-time buyers, downsizers and those seeking a countryside escape
- Stylish interiors creating a home that's ready to move straight into
- Master bedroom with dual-aspect countryside views and walk-in wardrobe
- Beautifully presented with views across the surrounding countryside
- Large lawn, patio entertaining space and neighbouring field views
- Ample off-road parking for several vehicles and excellent additional storage
- Practical spaces perfectly suited to everyday living
- Countryside walks on the doorstep and Stanthorne Park at the end of the road
- Conveniently positioned for Winsford, Northwich, Middlewich, Crewe rail links and motorway networks
Description
Perhaps you're looking to take that first step onto the property ladder, downsize without sacrificing outdoor space, or swap the hustle and bustle of city living for something a little more peaceful.
Well, I think your search might just end here.
Tucked away within a quiet cul-de-sac on the outskirts of Winsford, this beautifully presented home offers that increasingly sought-after combination of countryside living and everyday connectivity. With two generous double bedrooms, thoughtfully modernised interiors, a substantial driveway, detached garage and a fantastic rear garden overlooking neighbouring farmland, there's a whole lot more to this home than first meets the eye.
And with an asking price of offers over £200,000, it's a home that offers an awful lot for your money, too.
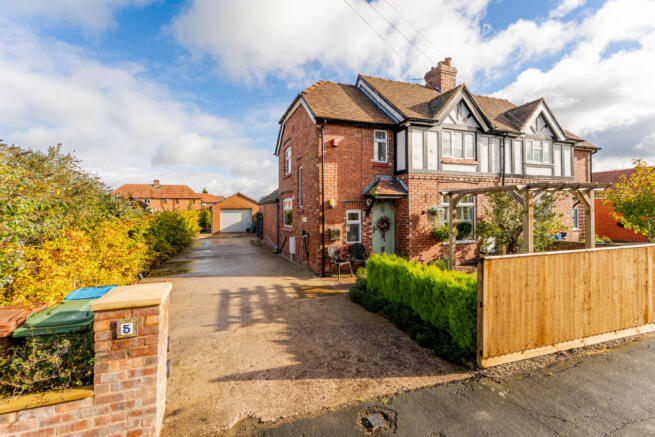
As you approach the property, you're welcomed by a charming front garden, offering an additional spot to sit outside with your morning coffee and enjoy the peaceful surroundings. Alongside the property, an extensive driveway provides off-road parking for several vehicles and leads towards the detached garage at the rear.
Step inside and you'll immediately appreciate just how thoughtfully this home has been presented. Beautiful interiors meet practical design, creating spaces that don't just look lovely but genuinely work for everyday life.
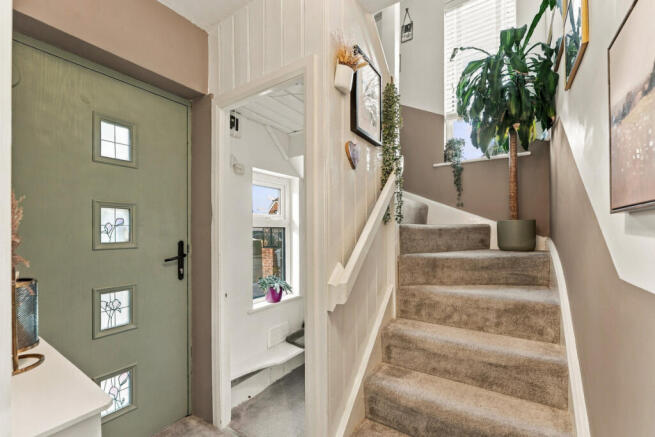
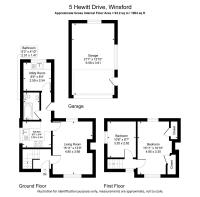
The bright and welcoming entrance hallway provides access to the ground floor accommodation, with a staircase leading to the first floor. Cleverly incorporated beneath the stairs is a generous storage cupboard that wraps around the staircase, offering plenty of room to tuck away coats, shoes, bags and those muddy walking boots after another countryside adventure.
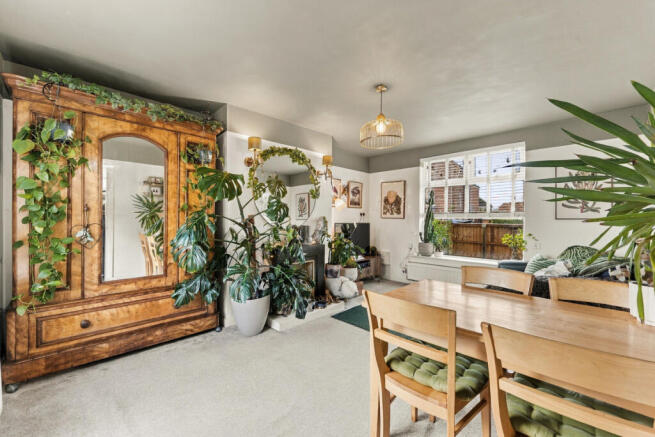
To the right, you'll discover the beautifully decorated living and dining room. A wonderfully proportioned space, with dual-aspect windows allowing natural light to flow through and providing lovely views towards the surrounding countryside.
There's plenty of room here to create a comfortable living area alongside a dedicated dining space, whether that's for cosy evenings on the sofa, Sunday dinners with family or entertaining friends. The rear window frames the neighbouring farmland, providing a lovely reminder of the peaceful setting that makes this home so special.
Continuing through the ground floor, the kitchen offers an excellent amount of storage and generous worktop space, with a practical layout that makes preparing everything from quick weekday dinners to leisurely weekend breakfasts feel effortless.
Beyond the kitchen, a further hallway connects the separate utility room, downstairs bathroom and rear garden.
And this is where the home really demonstrates how well it has been designed for everyday living.
The utility room provides that all-important dedicated space for laundry, cleaning essentials and the household bits and pieces you'd rather keep out of sight. With convenient access to the garden and downstairs bathroom, it's also perfectly positioned for muddy paws returning from countryside walks or little ones coming home after an afternoon at the nearby park.
Practical, considered and beautifully presented. Exactly what a home should be.
Upstairs, you'll find two fantastic double bedrooms, both offering excellent proportions and flexible accommodation to suit different lifestyles.
The master bedroom is a particularly lovely retreat, enjoying dual-aspect windows that provide views towards the quiet cul-de-sac at the front and the neighbouring countryside to the rear.
Imagine waking up to the peaceful surroundings of rural Cheshire, or catching the last of the evening light across the fields before settling down for the night.
There's also the added benefit of a walk-in wardrobe, providing dedicated storage for clothing, shoes and accessories, helping to keep the bedroom itself beautifully uncluttered and relaxing.
The second bedroom is another generous double, offering plenty of flexibility. Whether you need a comfortable guest bedroom, a child's room or a dedicated home office for those working remotely, there's no need to compromise on space.
Outside is where this home offers even more than you might expect.
Occupying a generous plot, the property benefits from a fantastic rear garden that provides a wonderful extension of the living accommodation, with the added luxury of neighbouring countryside views.
A spacious patio offers the perfect setting for summer barbecues, alfresco dining or simply sitting outside with a glass of something lovely after a long working week.
Beyond the patio, the generous lawn provides plenty of room for children to play, dogs to explore or those with green fingers to create their very own countryside garden.
The detached garage provides substantial additional storage, with a convenient side access door from the garden and vehicular access from the driveway. For buyers looking for a little more flexibility, it could also offer potential for alternative uses, such as a hobby room, studio or home office, subject to any necessary permissions and building requirements.
With generous parking, a detached garage, beautiful gardens and field views, it's an outdoor space that offers far more than simply somewhere to sit.
What's It Like to Live on Hewitt Drive, Winsford?
One of the biggest attractions of this home is its location.
Hewitt Drive sits within a peaceful residential cul-de-sac on the outskirts of Winsford, Cheshire, offering the opportunity to enjoy countryside surroundings without feeling disconnected from everyday life.
For those who love getting outdoors, countryside walks are right on the doorstep, with surrounding farmland and rural footpaths providing the perfect setting for morning dog walks, weekend adventures or simply enjoying a little fresh air.
Stanthorne Park is also conveniently positioned at the end of the road, providing a fantastic green space for children to play and families to enjoy.
Yet despite its peaceful setting, the property remains wonderfully connected.
Winsford town centre is within easy reach, offering supermarkets, shops and everyday amenities, while the neighbouring towns of Northwich and Middlewich provide further shopping, leisure facilities, restaurants and local services.
For commuters, the location offers convenient access to the surrounding road networks and motorway connections, making it a practical base for those travelling towards Manchester, Chester, Warrington, Liverpool and beyond.
Winsford railway station is also accessible locally, with rail connections towards Crewe providing onward services to major destinations, including London.
It's an ideal balance for those who want to maintain a busy professional lifestyle while having somewhere peaceful to escape to at the end of the day.
Whether you're a first-time buyer hoping to find a home with room to grow, a downsizer looking for countryside surroundings without giving up convenience, or someone ready to swap city streets for green fields and a slower pace of life, Hewitt Drive has something rather special to offer.
Because countryside living shouldn't mean having to compromise on the life you want to lead. And here, you really don't have to.
Disclaimer
Important information
These particulars have been prepared with reasonable care and are intended to provide a general description of the property. They do not form part of any offer or contract. Measurements, distances and floor plans are approximate and are provided for guidance only. Unless otherwise stated, services, heating systems and appliances have not been tested by the agent. Items shown in photographs are not necessarily included in the sale; inclusions should be confirmed through the conveyancing process.
Some images may have been enhanced using AI to help potential buyers visualise the property beyond the current furnishings. These images are illustrative and may not reflect the property’s current appearance.
Prospective buyers should arrange appropriate inspections, surveys and legal enquiries before committing to purchase. Please contact the agent if you require clarification of any information.
Brochures
Brochure 1Brochure 2- COUNCIL TAXA payment made to your local authority in order to pay for local services like schools, libraries, and refuse collection. The amount you pay depends on the value of the property.Read more about council Tax in our glossary page.
- Band: B
- PARKINGDetails of how and where vehicles can be parked, and any associated costs.Read more about parking in our glossary page.
- Garage,Driveway,Off street,EV charging
- GARDENA property has access to an outdoor space, which could be private or shared.
- Yes
- ACCESSIBILITYHow a property has been adapted to meet the needs of vulnerable or disabled individuals.Read more about accessibility in our glossary page.
- Ask agent

Add an important place to see how long it'd take to get there from our property listings.
__mins driving to your place
Affordability



Notes
Staying secure when looking for property
Ensure you're up to date with our latest advice on how to avoid fraud or scams when looking for property online.
Visit our security centre to find out moreDisclaimer - Property reference RX853870. The information displayed about this property comprises a property advertisement. Rightmove.co.uk makes no warranty as to the accuracy or completeness of the advertisement or any linked or associated information, and Rightmove has no control over the content. This property advertisement does not constitute property particulars. The information is provided and maintained by TAUK, Covering Nationwide. Please contact the selling agent or developer directly to obtain any information which may be available under the terms of The Energy Performance of Buildings (Certificates and Inspections) (England and Wales) Regulations 2007 or the Home Report if in relation to a residential property in Scotland.
*This is the average speed from the provider with the fastest broadband package available at this postcode. The average speed displayed is based on the download speeds of at least 50% of customers at peak time (8pm to 10pm). Fibre/cable services at the postcode are subject to availability and may differ between properties within a postcode. Speeds can be affected by a range of technical and environmental factors. The speed at the property may be lower than that listed above. You can check the estimated speed and confirm availability to a property prior to purchasing on the broadband provider's website. Providers may increase charges. The information is provided and maintained by Decision Technologies Limited. **This is indicative only and based on a 2-person household with multiple devices and simultaneous usage. Broadband performance is affected by multiple factors including number of occupants and devices, simultaneous usage, router range etc. For more information speak to your broadband provider.