Burman Road, Solihull

- PROPERTY TYPE
Detached
- BEDROOMS
3
- BATHROOMS
2
- SIZE
1,755 sq ft
163 sq m
- TENUREDescribes how you own a property. There are different types of tenure - freehold, leasehold, and commonhold.Read more about tenure in our glossary page.
Freehold
Key features
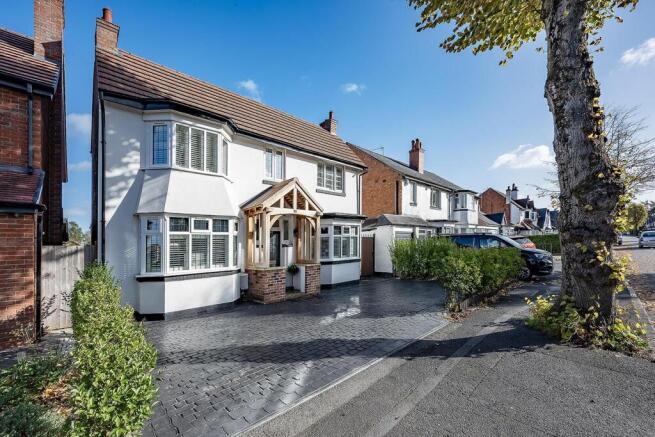
- Detached character home, renovated in 2024
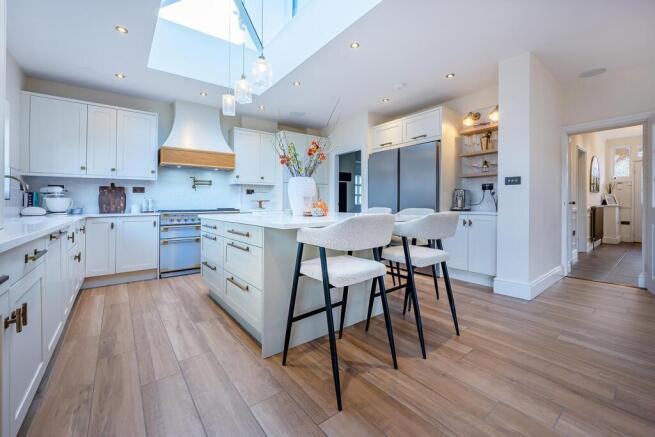
- Open-plan kitchen/family room with French doors to garden
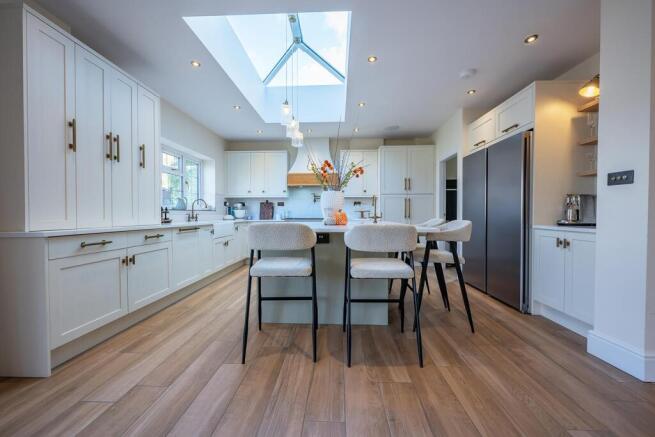
- Quartz worktops, island and Rangemaster Belfast sink
- Bay-fronted sitting room and dining room/office
- Utility room and tiled ground floor shower room
- Part-Underfloor heating and cast iron radiators
- Three bedrooms, all with fitted wardrobes
- Triple-glazed, rewired and new roof (2018)
- Landscaped garden and new driveway (2025)
- Scope to extend (STP); near Shirley station
Description
The house is approached over a new imprinted permeable driveway, laid in 2025, and greeted by a bespoke solid oak-framed porch canopy set against the crisp white render. Inside, the hallway sets the tone, with underfloor heating and a solid cast iron column radiator, one of a set throughout finished in custom bronze or white.
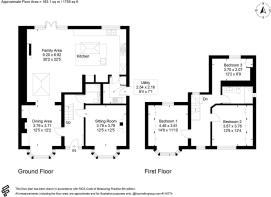
To the front, two bay-windowed rooms give the house valuable flexibility. The sitting room is a comfortable retreat arranged around its fireplace, while the dining room, reached from both the hallway and the family area, is equally suited to formal dining or a home office. Its gas fire is currently disconnected but could be reinstated.
The heart of the home is the ground-floor rear extension, an open-plan kitchen and family room filled with light from the roof lanterns above and the French doors that open straight onto the garden. The kitchen is fitted with Shaker-style cabinetry beneath Quartz worktops, with a large central island offering breakfast seating, a double Belfast sink by Rangemaster and a generous pantry cupboard, all set on ceramic wood-effect flooring with wet underfloor heating beneath. Beyond, the family area is arranged around an electric fire and served by a Sonos internal speaker system, making it the natural place to gather, relax and entertain.
A separate utility room adds a useful second cooking space with its own two-burner gas hob and sink. There is excellent housekeeping storage in the utility for everyday items such as the hoover, mop and ironing board, plus an integrated laundry drawer for added functionality. The ground-floor shower room is finished in Craven Dunhill wall tiling and flooring by Starel Stones, with underfloor heating and a Smart Washlet WC.
Upstairs, all three bedrooms benefit from floor-to-ceiling fitted wardrobes, keeping each room calm and uncluttered. The principal bedroom enjoys a bay window to the front, the second is another comfortable double, and the third makes an ideal nursery, child's room or study. The bathroom continues the quality of finish with a second Smart Washlet WC and Porcelanosa wall tiling. A ladder leads up to the loft, which was boarded and insulated in 2020.
Outside, the rear garden was freshly landscaped on completion of the works in 2024, with a paved patio for outdoor dining, a lawn beyond and canopy lighting to the rear fascias for long summer evenings. Double gated side access adds everyday practicality. For those looking to grow into the house, there is the opportunity to build above the rear extension to create a first-floor extension, subject to the necessary planning consents.
With the hard work already done and nearly a century of Burman Road history behind it, this is a rare chance to move straight into a beautifully finished family home in one of Shirley's most convenient locations.
Burman Road is an established residential road in the heart of Shirley, one of Solihull's most convenient and family-friendly neighbourhoods. Everyday needs are close at hand along the Stratford Road, where Parkgate brings together a supermarket, shops, cafés and restaurants beside the open green space of Shirley Park, while Solihull town centre, with the Touchwood shopping centre, John Lewis, a cinema and a wide choice of dining, is a short drive away.
Families are well served, with Burman Infant School and Haslucks Green School close by, Light Hall School for secondary education, and Solihull's sought-after independent schools, including Solihull School, within easy reach. Weekends are easily filled, from a stroll through Shirley Park, and the National Trust's Packwood House and Baddesley Clinton a short drive out into the Warwickshire countryside, with Shirley Golf Club on the doorstep for keen golfers.
Connections are excellent. Shirley station is around a ten-minute walk away, with direct services into Birmingham Moor Street and Snow Hill in around 15 to 20 minutes, while Solihull and Birmingham International stations offer fast trains to London. By road, Junction 4 of the M42 is close at hand, linking to the M40 for London and the wider motorway network, with Birmingham Airport and the NEC easily reached.
What's nearby (approximate distances)
•Shirley Station: 0.5 miles (around a 10-minute walk)
•Nearest primary: Burman Infant School: 2 min walk via Burman Close
•Haslucks Green School: 1.2 miles
•Nearest secondary: Light Hall School: 0.7 miles
•Local shops: Parkgate Shopping Centre, Stratford Road, Shirley: 1.2 miles
•Touchwood shopping centre, Solihull town centre: 3.3 miles
•Doctors' surgery: Haslucks Medical Centre, Haslucks Green Road: 0.3 miles
•Vet: Manor Vets, Colebrook Road, Shirley: 0.5 miles
General Information - Tenure: Freehold
Services: Mains electricity, gas, water and drainage connected. Fibre broadband, currently supplied by Virgin Media.
Heating: Heating system installed 2024, controlled via Hive, with solid cast iron column radiators and underfloor heating to the kitchen area, hallway and ground-floor WC.
Electrics: Complete rewire in 2017, updated in 2024 for an electric car charger and the ground-floor extension.
Roof: New replacement roof in 2018.
Windows: All new triple glazed windows, including French doors to the ground-floor extension.
Car charging: Capacity to fit an electric car charger (the previous car charger was removed for the white marble render process).
Listed Building: No
Local Authority: Solihull Metropolitan Borough Council | Council Tax Band D
EPC: Rating D
Postcode: B90 2BG
Fixtures and Fittings: The seller intends to take certain items with them; please refer to the Sales Agent for details.
Agents Note - We have not tested any of the electrical, central heating or sanitaryware appliances. Purchasers should make their own investigations as to the workings of the relevant items. Floor plans are for identification purposes only and not to scale. All room measurements and mileages quoted in these sales details are approximate. Subjective comments in these details imply the opinion of the selling agent at the time these details were prepared. Naturally, the opinions of purchasers may differ. These sales details are produced in good faith to offer a guide only and do not constitute any part of a contract or offer. We would advise that fixtures and fittings included within the sale are confirmed by the purchaser at the point of offer. Images used within these details are under copyright to EB&P and under no circumstances are to be reproduced by a third party without prior permission.
Anti Money Laundering (Aml) - We have a duty to know who our client is, including checking your identity and residence, original, or certified original, documents; and we carry out AML (Anti-money laundering) checks in a number of ways. We will ask you to provide documents to confirm your ID and proof of residence. We will also carry out electronic AML searches for every person who is our buyer and client. In some cases, we are also obliged to carry out further checks. We will let you know if we need to carry out further checks or require further information. We expect to receive your documents to satisfy the AML checks within 7 working days from the request. EB&P will charge £24 Incl. VAT per person for us to carry out the above checks.
Brochures
Floor PlanContact AgentProperty Details- COUNCIL TAXA payment made to your local authority in order to pay for local services like schools, libraries, and refuse collection. The amount you pay depends on the value of the property.Read more about council Tax in our glossary page.
- Band: D
- PARKINGDetails of how and where vehicles can be parked, and any associated costs.Read more about parking in our glossary page.
- Driveway
- GARDENA property has access to an outdoor space, which could be private or shared.
- Yes
- ACCESSIBILITYHow a property has been adapted to meet the needs of vulnerable or disabled individuals.Read more about accessibility in our glossary page.
- Ask agent

Add an important place to see how long it'd take to get there from our property listings.
__mins driving to your place
Affordability


Notes
Staying secure when looking for property
Ensure you're up to date with our latest advice on how to avoid fraud or scams when looking for property online.
Visit our security centre to find out moreDisclaimer - Property reference 35030828. The information displayed about this property comprises a property advertisement. Rightmove.co.uk makes no warranty as to the accuracy or completeness of the advertisement or any linked or associated information, and Rightmove has no control over the content. This property advertisement does not constitute property particulars. The information is provided and maintained by EB&P, Knowle. Please contact the selling agent or developer directly to obtain any information which may be available under the terms of The Energy Performance of Buildings (Certificates and Inspections) (England and Wales) Regulations 2007 or the Home Report if in relation to a residential property in Scotland.
*This is the average speed from the provider with the fastest broadband package available at this postcode. The average speed displayed is based on the download speeds of at least 50% of customers at peak time (8pm to 10pm). Fibre/cable services at the postcode are subject to availability and may differ between properties within a postcode. Speeds can be affected by a range of technical and environmental factors. The speed at the property may be lower than that listed above. You can check the estimated speed and confirm availability to a property prior to purchasing on the broadband provider's website. Providers may increase charges. The information is provided and maintained by Decision Technologies Limited. **This is indicative only and based on a 2-person household with multiple devices and simultaneous usage. Broadband performance is affected by multiple factors including number of occupants and devices, simultaneous usage, router range etc. For more information speak to your broadband provider.