
Great North Road, Stretton, Oakham, Rutland

- PROPERTY TYPE
Detached
- BEDROOMS
6
- BATHROOMS
3
- SIZE
3,440 sq ft
320 sq m
- TENUREDescribes how you own a property. There are different types of tenure - freehold, leasehold, and commonhold.Read more about tenure in our glossary page.
Freehold
Key features
- Currently Arranged As Two Independent Homes
- Generous Reception Rooms & Living Spaces
- Two Kitchens
- Six Bedrooms
- Three Bathrooms
- Garden Views
- Generous Plot
- Ample Driveway Parking
- Countryside Setting
- Scope To Personalise and Improve
Description
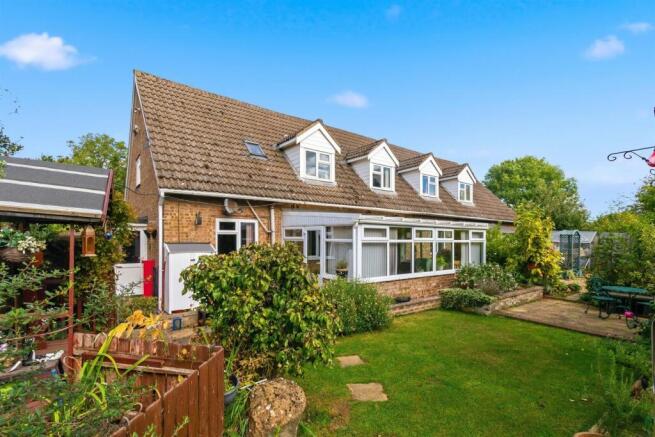
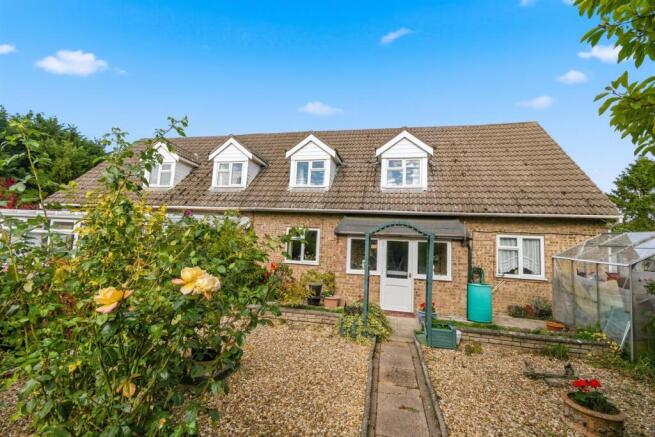
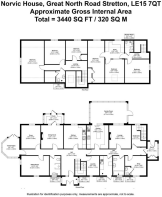
Ground Floor - Norvic House is a substantial and versatile property arranged as two similarly proportioned homes within one building. Interconnecting doors on the ground floor and first-floor landing link the two areas, each with its own entrance, kitchen and staircase, making the layout well suited to multi-generational living or two households.
One side comprises a dining kitchen, separate dining room, snug and sitting room, alongside a shower room and laundry. French doors from the conservatory open onto the garden, creating an additional space to relax and enjoy the outlook.
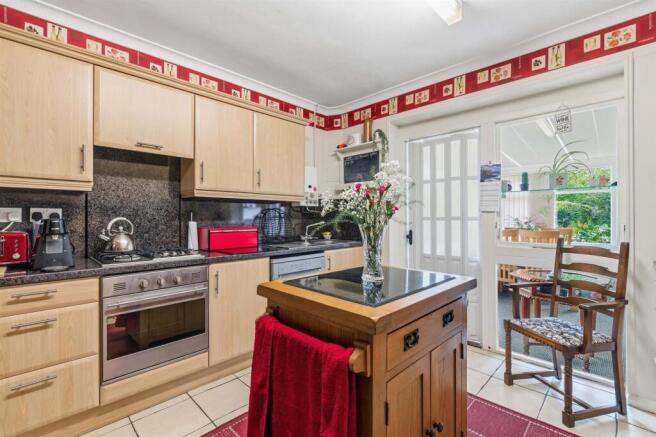
The second side features a kitchen with a freestanding island and a spacious garden room with windows on three sides and direct access to the garden. A separate lounge, snug and cloakroom are complemented by a utility room and bathroom. A rear porch completes the ground-floor accommodation.
With generous reception space and the option for each household to enjoy its own living area, the layout offers considerable flexibility while allowing both sides to remain connected.
First Floor - The first floor offers six bedrooms arranged across two landings, creating a flexible arrangement with room for family life, visiting guests and the changing needs of a busy household. An interconnecting door links the two sides of the property, allowing each area to remain connected while retaining a sense of independence. Sloping ceilings and dormer windows follow the roofline, giving the rooms varied proportions and a distinct layout.
The largest bedroom spans the end of the house, with a window set into the gable, while another generously proportioned room extends from the front to the rear. Four further bedrooms provide plenty of choice for family members, guests or alternative uses, whether as a hobby room, dressing room or additional workspace.
A separate study offers a quieter space to work from home, pursue hobbies or create a dedicated dressing room away from the main living areas. A shower room and separate WC serve the first floor, completing an adaptable layout with scope to suit a variety of household arrangements.
Outside - The first floor offers six bedrooms arranged across two landings, creating a flexible arrangement with room for family life, visiting guests and the changing needs of a busy household. An interconnecting door links the two sides of the property, allowing each area to remain connected while retaining a sense of independence. Sloping ceilings and dormer windows follow the roofline, giving the rooms varied proportions and a distinct layout.
The largest bedroom spans the end of the house, with a window set into the gable, while another generously proportioned room extends from the front to the rear. Four further bedrooms provide plenty of choice for family members, guests or alternative uses, whether as a hobby room, dressing room or additional workspace.
A separate study offers a quieter space to work from home, pursue hobbies or create a dedicated dressing room away from the main living areas. A shower room and separate WC serve the first floor, completing an adaptable layout with scope to suit a variety of household arrangements.
Location - Stretton village is located approximately eight miles east of Oakham. The village offers a parish church, public house, essential day-to-day shopping is obtainable from the nearby garage and a more comprehensive supermarket is only a short drive away. Schooling is available at Cottesmore and Great Casterton, with free school buses each morning and evening and the easy access to the A1 is an advantage for commuters travelling north or south in addition to local journeys
Services & Council Tax - The property is offered to the market with mains water and electricity, coal & electric central heating and private small sewage treatment plant.
Rutland County Council – Tax Band G
Tenure - Freehold
Anti Money Laundering - As a regulated profession, and in accordance with the Anti-Money Laundering Regulations, we are legally required to carry out due diligence checks on all purchasers to verify their identity. A non-refundable administration fee of £65 plus VAT per purchaser is payable upon an offer being accepted. This fee covers the cost of compliance procedures, including Anti-Money Laundering and identity verification checks. These checks are completed to meet our obligations under Anti Money Laundering Regulations (AML) and are a legal requirement.
Brochures
JS BrochureBrochure- COUNCIL TAXA payment made to your local authority in order to pay for local services like schools, libraries, and refuse collection. The amount you pay depends on the value of the property.Read more about council Tax in our glossary page.
- Band: D
- PARKINGDetails of how and where vehicles can be parked, and any associated costs.Read more about parking in our glossary page.
- Driveway
- GARDENA property has access to an outdoor space, which could be private or shared.
- Yes
- ACCESSIBILITYHow a property has been adapted to meet the needs of vulnerable or disabled individuals.Read more about accessibility in our glossary page.
- Ask agent
Energy performance certificate - ask agent

Add an important place to see how long it'd take to get there from our property listings.
__mins driving to your place
Affordability




Notes
Staying secure when looking for property
Ensure you're up to date with our latest advice on how to avoid fraud or scams when looking for property online.
Visit our security centre to find out moreDisclaimer - Property reference 35026292. The information displayed about this property comprises a property advertisement. Rightmove.co.uk makes no warranty as to the accuracy or completeness of the advertisement or any linked or associated information, and Rightmove has no control over the content. This property advertisement does not constitute property particulars. The information is provided and maintained by James Sellicks, Oakham. Please contact the selling agent or developer directly to obtain any information which may be available under the terms of The Energy Performance of Buildings (Certificates and Inspections) (England and Wales) Regulations 2007 or the Home Report if in relation to a residential property in Scotland.
*This is the average speed from the provider with the fastest broadband package available at this postcode. The average speed displayed is based on the download speeds of at least 50% of customers at peak time (8pm to 10pm). Fibre/cable services at the postcode are subject to availability and may differ between properties within a postcode. Speeds can be affected by a range of technical and environmental factors. The speed at the property may be lower than that listed above. You can check the estimated speed and confirm availability to a property prior to purchasing on the broadband provider's website. Providers may increase charges. The information is provided and maintained by Decision Technologies Limited. **This is indicative only and based on a 2-person household with multiple devices and simultaneous usage. Broadband performance is affected by multiple factors including number of occupants and devices, simultaneous usage, router range etc. For more information speak to your broadband provider.