
Greystoke Avenue, Blackburn, BB2

- PROPERTY TYPE
Semi-Detached
- BEDROOMS
3
- BATHROOMS
1
- SIZE
Ask agent
- TENUREDescribes how you own a property. There are different types of tenure - freehold, leasehold, and commonhold.Read more about tenure in our glossary page.
Freehold
Key features
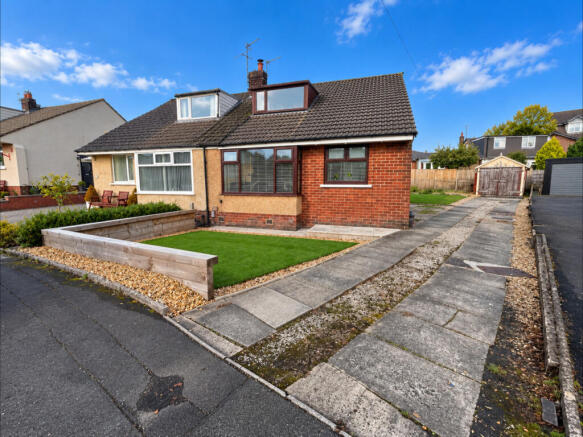
- Semi Detached Dorma Bungalow
- Refurbished To An Excellent Standard
- Large Generous Plot
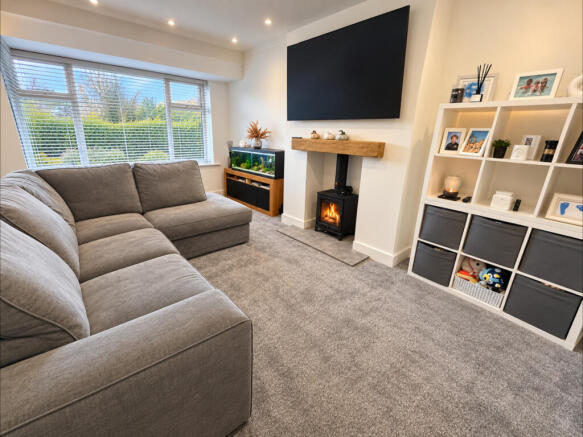
- Feature Wood Burner In The Lounge
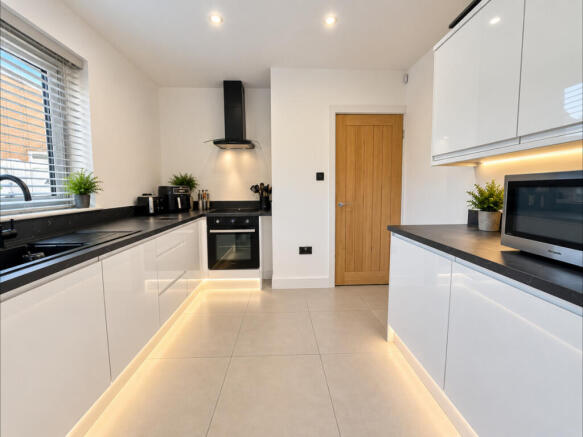
- Stunning Kitchen / Diner
- Three Bedrooms
- Modern Shower Room Suite With Underfloor Heating
- Potential To Extend Into The Loft Space
- Landscaped Gardens
- Driveway Providing Off Road Parking For Multiple Vehicles
Description
Ideally positioned in the ever-popular Cherry Tree area of Blackburn, the property is conveniently located for highly regarded primary and secondary schools, local amenities, excellent transport links including Cherry Tree railway station and the M65 motorway. The beautiful surrounding countryside, picturesque Pleasington and the expansive Witton Country Park are also within easy reach, providing wonderful opportunities for walking, leisure and outdoor pursuits.
A true credit to its current owners, this superb home has been thoughtfully transformed with contemporary finishes, quality fixtures and fittings, and meticulous attention to detail throughout.
The beautifully presented accommodation briefly comprises an inviting entrance porch leading into a welcoming hallway, a spacious lounge featuring a charming wood-burning stove that creates a warm and relaxing atmosphere, and a stunning contemporary kitchen/diner, perfectly designed for modern living and entertaining. The kitchen boasts an excellent range of stylish fitted units, complemented by integrated LED under-unit lighting and atmospheric low-level floor lighting, adding a sophisticated finishing touch.
The ground floor further benefits from two well-proportioned bedrooms and a luxuriously appointed three-piece shower room, complete with underfloor heating for additional comfort.
A staircase leads to the first floor, providing an additional versatile bedroom and access to a generous loft area, offering exciting potential for further conversion or development, subject to obtaining the necessary planning permissions and building regulations approval.
Externally, the property is equally impressive. Occupying a particularly generous plot, the bungalow enjoys beautifully landscaped gardens extending to the front, side and rear, providing attractive outdoor spaces for relaxation, entertaining and family enjoyment.
An extensive paved driveway offers ample off-road parking for multiple vehicles and leads to a detached garage, further enhancing the practicality and appeal of this outstanding home.
With just a few final finishing touches currently being completed, this exceptional property is already available for viewing and presents a wonderful opportunity for buyers seeking a stylish, extensively refurbished home in one of Blackburn’s most desirable residential locations.
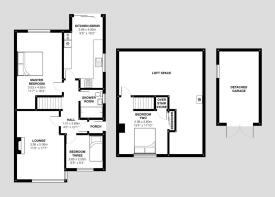
GROUND FLOOR
Entrance Porch
External double glazed composite door to the side aspect, tiled flooring, and alarm point.
Hallway
4'3" x 12'1" (1.3m x 3.68m)
Radiator, ceiling spot lighting, and staircase to the first floor.
Lounge
11'0" x 17'7" (3.35m x 5.36m)
Double glazed window to the front aspect, radiator, modern wood burning stove inset in chimney breast, ceiling Spot and LED feature lighting.
Kitchen / Diner
9'5" x 16'2" (2.87m x 4.93m)
Fitted with a range of modern wall and base units in a white gloss finish with under unit lighting and low level floor lighting. Complimentary work surfaces incorporating a matching sink and drainer with mixer tap and splash back. Electric oven, gas hob with extractor hood over. American style fridge freezer, plumbed for a washer, and space for appliances. Radiator, tiled flooring, ceiling spot lighting, double glazed window to the side aspect, and sliding patio door to the rear garden.
Master Bedroom
9'10" x 16'1" (3m x 4.9m)
Double glazed window to the rear aspect, radiator, TV point, and ceiling spot lighting.
Bedroom Three
8'8" x 8'4" (2.64m x 2.54m)
Double glazed window to the front aspect, radiator, and ceiling spot lighting.
Shower Room
4'11" x 7'1" (1.5m x 2.16m)
Modern three piece suite comprising walk in shower enclosure with rainfall style shower, floating vanity unit with inset wash hand basin with mixer tap, dual flush low level W.C., heated towel rail, elevated tiled walls. Tiled flooring with under floor heating, ceiling spot lighting, extractor, and double glazed window to the side aspect.
FIRST FLOOR
First Floor Landing
Staircase to the first floor landing. Open plan to the bedroom, and access to the loft space.
Bedroom Two
13'4" x 11'10" (4.06m x 3.61m)
Photo is AI generated and the room is under refurbishment and due to be completed in the next couple of weeks. Double glazed window to the front aspect, radiator, built in mid range wardrobe with sliding doors, and over stair storage cupboards.
Loft
Ideal for conversion with the necessary planning / building regulations. Part boarded and houses the combi boiler.
EXTERNAL
Front Garden
Low maintenance landscaped garden. Laid with artificial lawn, stone chipped borders, enclosed with railway sleepers and low level LED lighting.
Driveway
Flagged driveway providing ample off road parking for several vehicles and leading to the detached garage at the rear.
Garage
Double doors to the front, and side window.
Side Garden
Generous garden space mainly laid to lawn fenced to the side and rear with external downlighting.
Rear Garden
Landscaped garden mainly laid to lawn, with a shrub and rockery feature, paved patio area, fence enclosed with external lighting, and side access to the driveway.
Disclaimer
Important information
These particulars have been prepared with reasonable care and are intended to provide a general description of the property. They do not form part of any offer or contract. Measurements, distances and floor plans are approximate and are provided for guidance only. Unless otherwise stated, services, heating systems and appliances have not been tested by the agent. Items shown in photographs are not necessarily included in the sale; inclusions should be confirmed through the conveyancing process.
Some images may have been enhanced using AI to help potential buyers visualise the property beyond the current furnishings. These images are illustrative and may not reflect the property’s current appearance.
Prospective buyers should arrange appropriate inspections, surveys and legal enquiries before committing to purchase. Please contact the agent if you require clarification of any information.
Brochures
Brochure 1- COUNCIL TAXA payment made to your local authority in order to pay for local services like schools, libraries, and refuse collection. The amount you pay depends on the value of the property.Read more about council Tax in our glossary page.
- Ask agent
- PARKINGDetails of how and where vehicles can be parked, and any associated costs.Read more about parking in our glossary page.
- Yes
- GARDENA property has access to an outdoor space, which could be private or shared.
- Yes
- ACCESSIBILITYHow a property has been adapted to meet the needs of vulnerable or disabled individuals.Read more about accessibility in our glossary page.
- Ask agent

Add an important place to see how long it'd take to get there from our property listings.
__mins driving to your place
Affordability



Notes
Staying secure when looking for property
Ensure you're up to date with our latest advice on how to avoid fraud or scams when looking for property online.
Visit our security centre to find out moreDisclaimer - Property reference RX855946. The information displayed about this property comprises a property advertisement. Rightmove.co.uk makes no warranty as to the accuracy or completeness of the advertisement or any linked or associated information, and Rightmove has no control over the content. This property advertisement does not constitute property particulars. The information is provided and maintained by TAUK, Covering Nationwide. Please contact the selling agent or developer directly to obtain any information which may be available under the terms of The Energy Performance of Buildings (Certificates and Inspections) (England and Wales) Regulations 2007 or the Home Report if in relation to a residential property in Scotland.
*This is the average speed from the provider with the fastest broadband package available at this postcode. The average speed displayed is based on the download speeds of at least 50% of customers at peak time (8pm to 10pm). Fibre/cable services at the postcode are subject to availability and may differ between properties within a postcode. Speeds can be affected by a range of technical and environmental factors. The speed at the property may be lower than that listed above. You can check the estimated speed and confirm availability to a property prior to purchasing on the broadband provider's website. Providers may increase charges. The information is provided and maintained by Decision Technologies Limited. **This is indicative only and based on a 2-person household with multiple devices and simultaneous usage. Broadband performance is affected by multiple factors including number of occupants and devices, simultaneous usage, router range etc. For more information speak to your broadband provider.