Sea Lane, Ferring, Worthing

- PROPERTY TYPE
Detached
- BEDROOMS
3
- BATHROOMS
2
- SIZE
Ask agent
- TENUREDescribes how you own a property. There are different types of tenure - freehold, leasehold, and commonhold.Read more about tenure in our glossary page.
Freehold
Key features
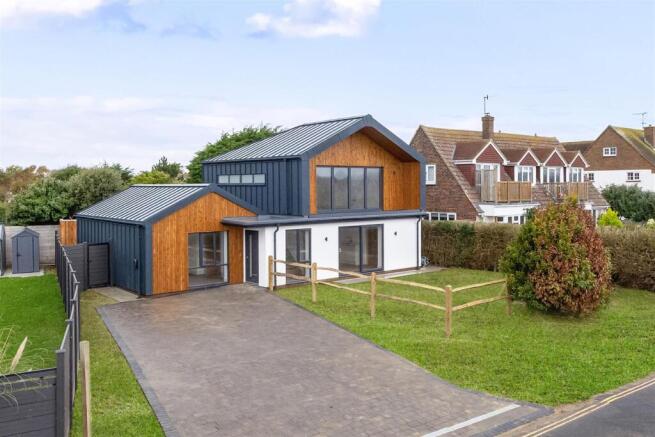
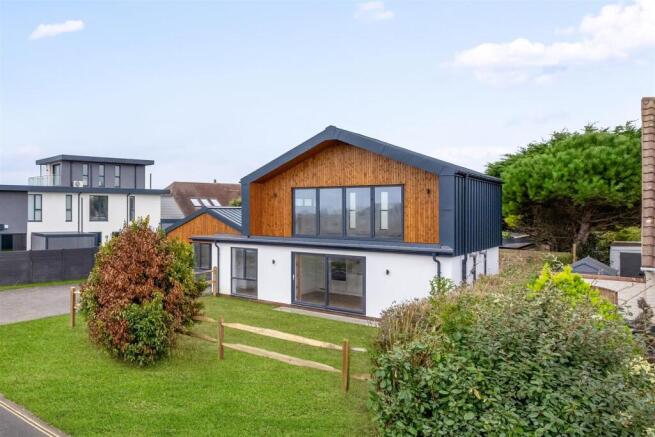
- Architecturally distinctive, newly constructed detached home
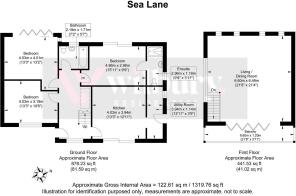
- Three bedrooms and thoughtfully arranged accommodation
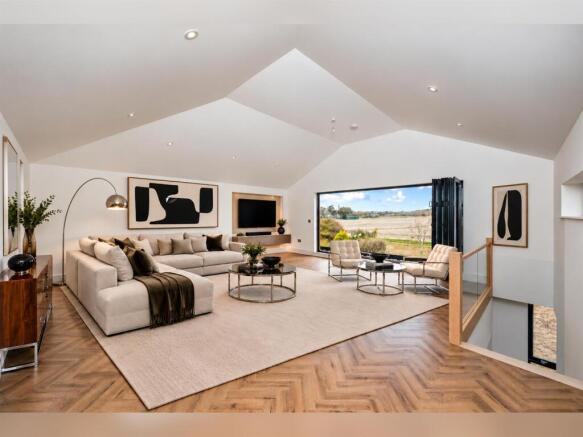
- Spectacular vaulted first-floor living space
- Extensive glazing maximising natural light throughout
- Private balcony with glass balustrade and countryside views
- Contemporary kitchen with integrated appliances
- Air-source heat pump and underfloor heating
- Generous private driveway with electric vehicle charging
- Landscaped gardens with wildlife-conscious design
- Chain free | ICW structural warranty | November 2026 completion
Description
There is something rather special about a home designed around its surroundings.
Occupying a distinctive position on Sea Lane, this newly built detached home takes its cues from Ferring's coastal landscape. Natural materials, clean architectural lines and extensive glazing create a considered relationship between the house, the light and the land beyond.
Glass is integral to the design. Generous windows invite daylight deep into the interiors, while the remarkable first-floor living space makes the most of its elevated position. Here, an angular vaulted ceiling gives the room a striking sense of volume, while broad bi-fold doors open onto a private balcony with a glass balustrade, framing views across the surrounding open landscape and creating a seamless connection between inside and out.
Inside, warm herringbone flooring, timber details and a restrained palette soften the contemporary architecture. A thoughtfully appointed kitchen with integrated appliances sits alongside versatile accommodation comprising three bedrooms and beautifully finished bathrooms.
The gardens continue the relationship with the natural setting, with space to sit, entertain and enjoy the changing seasons. Wildlife-conscious measures form part of the approved development.
Practicality has been considered just as carefully: generous private parking, electric vehicle charging and an all-electric heating system with an air-source heat pump and underfloor heating.
Offered chain free with an ICW new-build structural warranty, the home is expected to be completed in November 2026.
A distinctive contemporary home shaped by light, landscape and the pleasures of everyday living.
New Build Information: Construction is anticipated to be completed in November 2026. This date is indicative and subject to change. The property will be supplied with an ICW structural warranty, subject to the terms and conditions of the policy.
Photography and Virtual Staging: Certain marketing photographs have been digitally enhanced or virtually staged using computer-generated imagery and artificial intelligence. Furniture, furnishings and decorative items shown may not be included in the sale. Images are illustrative only and may not accurately represent the finished specification, layout or dimensions.
Property Information: All descriptions, measurements and details are provided for guidance only. Fixtures, fittings, finishes, landscaping and appliances included in the sale should be confirmed against the developer's final specification. Prospective purchasers should verify relevant information through their legal advisers before entering into a contract.
Brochures
Sea Lane, Ferring, Worthing- COUNCIL TAXA payment made to your local authority in order to pay for local services like schools, libraries, and refuse collection. The amount you pay depends on the value of the property.Read more about council Tax in our glossary page.
- Band: TBC
- PARKINGDetails of how and where vehicles can be parked, and any associated costs.Read more about parking in our glossary page.
- Off street
- GARDENA property has access to an outdoor space, which could be private or shared.
- Yes
- ACCESSIBILITYHow a property has been adapted to meet the needs of vulnerable or disabled individuals.Read more about accessibility in our glossary page.
- Ask agent
Energy performance certificate - ask agent

Add an important place to see how long it'd take to get there from our property listings.
__mins driving to your place
Affordability
About Wilbury Residential, Hove
North & South Studios, 3 Wilbury Grove, Hove, East Sussex, BN3 3JQ


Notes
Staying secure when looking for property
Ensure you're up to date with our latest advice on how to avoid fraud or scams when looking for property online.
Visit our security centre to find out moreDisclaimer - Property reference 35030954. The information displayed about this property comprises a property advertisement. Rightmove.co.uk makes no warranty as to the accuracy or completeness of the advertisement or any linked or associated information, and Rightmove has no control over the content. This property advertisement does not constitute property particulars. The information is provided and maintained by Wilbury Residential, Hove. Please contact the selling agent or developer directly to obtain any information which may be available under the terms of The Energy Performance of Buildings (Certificates and Inspections) (England and Wales) Regulations 2007 or the Home Report if in relation to a residential property in Scotland.
*This is the average speed from the provider with the fastest broadband package available at this postcode. The average speed displayed is based on the download speeds of at least 50% of customers at peak time (8pm to 10pm). Fibre/cable services at the postcode are subject to availability and may differ between properties within a postcode. Speeds can be affected by a range of technical and environmental factors. The speed at the property may be lower than that listed above. You can check the estimated speed and confirm availability to a property prior to purchasing on the broadband provider's website. Providers may increase charges. The information is provided and maintained by Decision Technologies Limited. **This is indicative only and based on a 2-person household with multiple devices and simultaneous usage. Broadband performance is affected by multiple factors including number of occupants and devices, simultaneous usage, router range etc. For more information speak to your broadband provider.