
High Street, Manea, PE15

- PROPERTY TYPE
Semi-Detached
- BEDROOMS
4
- BATHROOMS
1
- SIZE
1,399 sq ft
130 sq m
- TENUREDescribes how you own a property. There are different types of tenure - freehold, leasehold, and commonhold.Read more about tenure in our glossary page.
Freehold
Key features
- Guide Price £250,000 - £275,000
- Outstanding A-Rated Energy Efficiency (EPC A)
- Solar Panels & Air Source Heat Pump
- Spacious Lounge & Dining Area with Exposed Beams
- Additional Family Room / Snug
- Generous Kitchen & Separate Utility Room
- Family Bathroom with Bath & Separate Shower
- Enclosed Courtyard Garden & Separate Garden Plot
- Former Outdoor Swimming Pool with Potential
- Two Garages, Workshop Space & Off-Road Parking
Description
Combining traditional charm with modern energy efficiency, this distinctive four-bedroom home in the popular Fenland village of Manea offers far more than first meets the eye. With spacious and versatile accommodation, exposed timber beams, solar panels, air source heating, an impressive EPC A rating and the unusual benefit of a separate garden with garages and a former swimming pool, this is a property with plenty of personality and some rather unexpected extras.
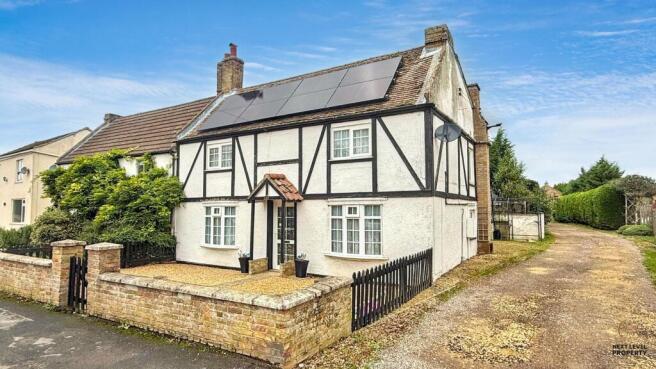
Set within the village of Manea, near March, the property immediately catches the eye with its attractive cottage-style appearance. White rendered elevations, contrasting timber detailing and a traditional tiled entrance canopy create a welcoming first impression, while the solar panels positioned on the roof provide a clue that this characterful home has embraced modern energy efficiency.
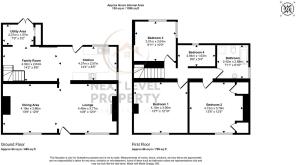
Step inside and you'll discover a home that offers a surprising amount of accommodation, with generous living spaces, four bedrooms and a layout that provides plenty of flexibility for everyday family life.
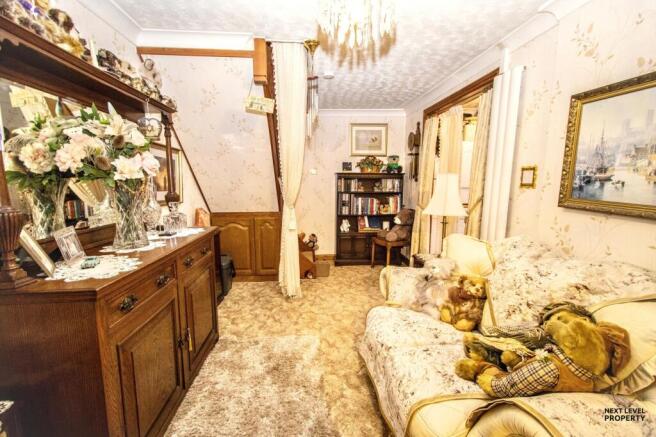
Living AccommodationAt the heart of the home is a wonderfully characterful lounge and dining area, where exposed timber beams, traditional detailing and a striking brick fireplace with a substantial wooden mantel create a warm and welcoming atmosphere.
The lounge offers generous space for comfortable seating, making it the perfect place to settle down at the end of the day. The fireplace provides an attractive focal point, while the timber features give the room a distinctive personality that is increasingly difficult to find in more modern properties.
Flowing naturally from the lounge, the dining area continues the traditional feel, with an impressive exposed ceiling beam creating a subtle division between the two spaces. There is plenty of room for a family dining table and additional furniture, making this a lovely setting for everything from everyday meals to entertaining friends and family.
Together, these two areas create a substantial and sociable living space that feels both comfortable and inviting.
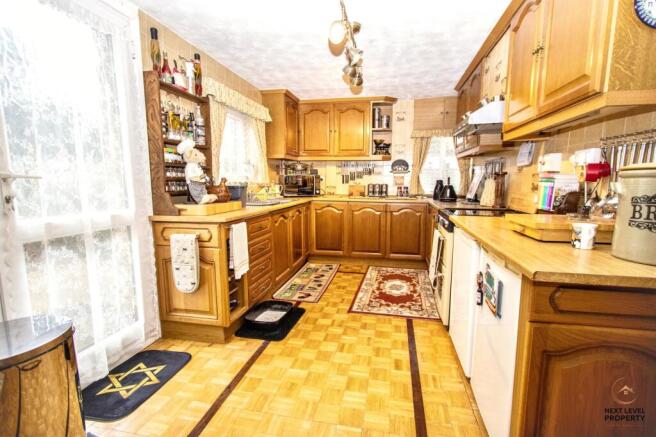
Kitchen & Family RoomThe kitchen is another generously proportioned room, fitted with an extensive range of traditional wood-fronted wall and base units, complemented by ample worktop space and tiled splashbacks. There is a fitted oven, hob and extractor hood, along with space for additional appliances, while the attractive parquet-style flooring adds further warmth and character.
Natural light enters through the windows, and a glazed external door provides convenient access outside.
One of the particularly appealing aspects of the layout is the additional family room, positioned directly off the kitchen and connected by a wide opening.
Currently arranged as a cosy sitting area, this delightful space offers somewhere to enjoy a morning coffee, read a book or simply relax away from the main lounge. It could equally make a lovely snug or informal television room, giving family members the opportunity to enjoy their own space while remaining connected to the heart of the home.
A useful understairs storage cupboard adds further practicality.
Completing this part of the accommodation is a separate utility room, providing dedicated space for laundry appliances, additional refrigeration and household storage. With worktop space, cupboards and glazed double doors leading outside, it is a particularly useful addition that helps keep the main kitchen free from everyday clutter.
Four Bedrooms & Family BathroomThe property offers four bedrooms, providing plenty of flexibility for families, visiting guests or those requiring space to work from home.
Bedroom one is an impressively spacious principal bedroom, comfortably accommodating a large double bed alongside an extensive range of freestanding furniture. Its generous proportions allow plenty of freedom when arranging the room, while natural light and neutral décor create a comfortable and restful environment.
Bedroom two is another well-proportioned double bedroom, with space for a double bed and additional furniture. This room also contains two built-in cupboards housing equipment associated with the property's solar panel and air source heating systems.
Bedroom three provides a further comfortable double bedroom, making it ideal for family members or guests, while bedroom four is currently arranged as a sitting and reading room. This versatile additional space could easily serve as a single bedroom, nursery, home office or hobby room, depending on individual requirements.
The family bathroom is fitted with a four-piece suite, including a panelled bath with timber surrounds, separate shower enclosure, pedestal wash basin and WC. Complementary wall tiling and a window providing natural light complete this practical and well-proportioned room.
Modern Energy Efficiency – EPC Rating AOne of the property's most impressive features is its outstanding A-rated energy efficiency.
While the exterior and interior retain much of the charm and character associated with a traditional home, the property benefits from solar panels and an air source heat pump, providing a modern approach to energy generation and heating.
Achieving an EPC rating of A is a particularly attractive feature, especially for buyers who are conscious of energy consumption and the ongoing costs associated with running a home.
It is an unusual and appealing combination: the character and individuality of an older-style property, together with energy-efficient technology that is more commonly associated with modern homes.
Courtyard GardenImmediately to the rear of the house is an attractive and sheltered courtyard-style garden, offering a mixture of decorative gravel, paved pathways, established planting and mature shrubs.
An ornamental metal archway adds a charming feature, while a separate area of artificial lawn and a paved seating space beneath a metal pergola-style structure provide somewhere to sit and enjoy the outdoors.
The courtyard offers a pleasant balance between greenery and manageable outdoor space, with several areas in which to relax. The external air source heat pump is also positioned here.
However, the outdoor accommodation doesn't end at the rear of the house.
A Separate Garden with an Interesting HistoryA short distance along the shared access lane is a further, generous garden area, providing an unusual and particularly appealing addition to the property.
Predominantly laid to lawn, this separate garden is bordered by mature hedging, established shrubs and fencing, creating a sheltered outdoor space with plenty of room for gardening, recreation or entertaining.
The additional land offers possibilities for buyers who enjoy spending time outdoors, whether that means growing plants, creating further seating areas or simply having more space to enjoy.
And tucked away towards the far end is something rather unexpected.
A former outdoor swimming pool!
Although no longer in use, the original pool area remains a distinctive feature of the garden. It presents an interesting opportunity for a buyer to investigate the possibility of reinstatement or to explore alternative landscaping ideas, subject to its condition, any necessary works and relevant consents.
It's certainly not something you come across in every village property!
Garages, Outbuildings & ParkingAlso positioned along the shared access lane, adjoining the separate garden, are two garages providing valuable additional storage and parking facilities.
One is of brick construction with double doors, while the second is a substantial timber-built garage with double doors to the front and a side window.
The timber building offers particularly useful space for vehicle storage, workshop activities, hobbies or general storage, while the additional hardstanding provides off-road parking.
For buyers with vehicles, equipment, hobbies or projects requiring additional space, these facilities are a real advantage.
The access lane is shared with a small number of neighbouring properties and provides access to the garages, parking and separate garden area.
A Home with Character, Space & Something DifferentWhat makes this property particularly appealing is the combination of features it offers.
There is the traditional charm of the exposed beams and fireplace, the generous and flexible living accommodation, four bedrooms and the convenience of a separate utility room.
Then there is the modern side of the property, with solar panels, air source heating and an impressive EPC A rating.
Add to that the courtyard garden, a further separate garden, two garages, additional parking and the intriguing former swimming pool, and you have a home that offers a great deal more than its attractive frontage might initially suggest.
For buyers seeking a characterful village home with versatile accommodation, excellent energy efficiency and plenty of additional outdoor space, this distinctive property in Manea is certainly worthy of closer inspection.
Viewing is highly recommended to appreciate the accommodation and the range of additional features on offer.
EPC Rating: D
Lounge Area
A charming and characterful living space, featuring exposed timber beams and a striking brick fireplace with a substantial wooden mantel, creating an attractive focal point. The room offers generous space for comfortable seating and additional furniture, making it ideal for relaxing or entertaining. A large window allows natural light to filter into the room, while traditional wall lighting adds to the warm and inviting atmosphere. With its distinctive period-style features and homely feel, this is a welcoming space in which to unwind.
Dining Area
Flowing seamlessly from the lounge, the dining area continues the property's charming, characterful feel, with an impressive exposed timber ceiling beam creating a natural division between the two spaces. Generously proportioned, there is ample room for a family dining table and additional furniture, making it equally suited to everyday meals and entertaining guests. A window provides natural light, while the open-plan arrangement allows conversation to flow easily between the dining and seating areas. Together, these two spaces create a wonderfully sociable and versatile living environment, full of warmth and traditional character.
Kitchen
A spacious and welcoming kitchen, fitted with an extensive range of traditional wood-fronted wall and base units, complemented by generous worktop space and tiled splashbacks. The practical layout provides plenty of storage and preparation areas, with a fitted oven, hob and extractor hood, together with space for additional appliances. Windows bring natural light into the room, while the attractive parquet-style flooring adds warmth and character. A glazed external door provides access outside, and a wide opening leads through to an adjoining reception area, creating a lovely connection between the kitchen and the additional living accommodation.
Family Room
A delightful additional reception room, offering a cosy and comfortable space to relax away from the main lounge. Positioned directly off the kitchen, the room enjoys an open connection between the two areas, making it particularly well suited to everyday family living. There is space for a sofa and occasional furniture, while the soft carpeting, decorative finishes and attractive ceiling light create a warm, homely atmosphere. A useful understairs cupboard provides additional storage, and the room's versatile layout makes it equally suitable as a snug, reading room or informal sitting area. A lovely extension of the living accommodation, adding flexibility and character to the home.
Utility Room
A practical and useful addition to the home, providing a dedicated space for laundry and household appliances away from the main kitchen. Fitted with worktop space and storage cupboards, the room offers space for a washing machine, tumble dryer and additional refrigeration appliances. The wood-effect flooring provides a practical finish, while glazed double doors allow natural light into the room and offer direct access outside. Ideal for keeping everyday household tasks organised, this separate utility area adds valuable convenience to the accommodation.
Bedroom 1
An impressively spacious principal bedroom, offering generous proportions and plenty of room for a large double bed alongside an extensive range of bedroom furniture. The room comfortably accommodates wardrobes, chests of drawers and additional furnishings without feeling overcrowded. A window provides natural light, while soft carpeting and neutral décor create a warm and restful atmosphere. Ceiling spotlights provide additional illumination, and the overall sense of space makes this a particularly comfortable main bedroom, with plenty of flexibility to arrange the furniture to suit individual preferences.
Bedroom 2
A comfortable and well-proportioned double bedroom, enjoying a pleasant outlook through the window and offering space for a double bed and additional bedroom furniture. The room features soft carpeting, a radiator and two useful built-in cupboards, which house the equipment associated with the property's solar panel system and air source heating. These installations provide an important practical benefit to the home, while the bedroom itself remains an inviting and versatile space, equally suitable for family members or visiting guests.
Bedroom 3
A further comfortable double bedroom, offering a versatile space that could equally serve as a guest bedroom, children's room or home office if required. Currently accommodating a double bed and freestanding wardrobe, the room benefits from a window providing natural light, together with soft carpeting and neutral décor. Its practical proportions make it a useful addition to the accommodation, providing flexibility to suit the needs of a growing family or those looking for additional space.
Bedroom 4
A versatile fourth bedroom, currently arranged as a comfortable sitting and reading room, demonstrating the flexibility this additional space offers. Featuring a window providing natural light, a radiator and soft carpeting, the room could be used as a single bedroom, nursery, home office or quiet retreat, depending on individual requirements. Its adaptable nature makes it a particularly useful addition to the accommodation, ideal for those working from home or simply looking for a little extra space.
Bathroom
A spacious family bathroom fitted with a four-piece suite, offering the convenience of both a bath and a separate shower enclosure. The panelled bath features attractive timber surrounds and a mixer tap with shower attachment, while the corner shower enclosure provides a practical option for everyday use. A pedestal wash basin and low-level WC complete the suite. Complementary wall tiling with a decorative border adds character, while a window provides natural light and ventilation. With its generous proportions and choice of bathing facilities, this is a practical and comfortable bathroom for family living.
Front Garden
A charming and distinctive property with an attractive cottage-style appearance, featuring white rendered elevations complemented by contrasting exposed timber detailing beneath a traditional pitched roof. A welcoming entrance porch with a tiled canopy adds to the property's character, while the enclosed frontage is finished with decorative gravel, low brick boundary walls and traditional-style fencing, creating an appealing first impression. Solar panels are discreetly positioned on the front roof slope, providing an additional energy-efficient feature. To the side, a shared access roadway serves a small number of neighbouring properties to the rear and continues towards the property's own garden area, garages and parking facilities, providing valuable off-road parking and practical access away from the main frontage.
Courtyard
Immediately to the rear of the property is a charming and sheltered courtyard-style garden, thoughtfully arranged with a mixture of paved pathways, decorative gravel and established planting. Mature shrubs and colourful borders provide greenery and interest, while an attractive ornamental metal archway leads through to a separate area featuring artificial lawn and a paved seating space beneath a metal pergola-style structure. The garden offers several inviting spots to sit and relax, with relatively low-maintenance surfaces making it practical to enjoy throughout the year. The external air source heat pump is also positioned within this area, serving the property's heating system. A delightful outdoor space with plenty of character and a lovely sense of seclusion.
Rear Garden
Situated a short distance down the shared access lane is a generous additional garden, offering a wonderful extension to the property's outdoor space. Predominantly laid to lawn and bordered by mature hedging and established shrubs, it provides a sheltered setting with plenty of room for gardening, recreation and outdoor entertaining.
An especially interesting feature is the former outdoor swimming pool, now disused, which offers an opportunity for a new owner to explore reinstatement or alternative landscaping possibilities, subject to any necessary works and consents.
A substantial timber outbuilding provides useful storage or workshop space, complemented by an adjoining brick-built garage. Together, these additional facilities and the separate garden offer considerable versatility and potential.
Parking - Garage
Located a short distance from the house, along the shared access lane and adjoining the separate garden area, are two useful garages providing valuable storage and parking facilities. One is of brick construction with double doors, while the second is a substantial timber-built garage with double doors to the front and a window to the side. The timber garage offers particularly versatile space, suitable for vehicle storage, a workshop or hobbies. An additional area of hardstanding to the front provides off-road parking, with convenient access from the shared lane. Together, these facilities offer excellent practicality and flexibility, particularly for buyers requiring additional storage or space for projects.
- COUNCIL TAXA payment made to your local authority in order to pay for local services like schools, libraries, and refuse collection. The amount you pay depends on the value of the property.Read more about council Tax in our glossary page.
- Band: C
- PARKINGDetails of how and where vehicles can be parked, and any associated costs.Read more about parking in our glossary page.
- Garage
- GARDENA property has access to an outdoor space, which could be private or shared.
- Front garden,Patio,Rear garden
- ACCESSIBILITYHow a property has been adapted to meet the needs of vulnerable or disabled individuals.Read more about accessibility in our glossary page.
- Ask agent

Add an important place to see how long it'd take to get there from our property listings.
__mins driving to your place
Affordability



Notes
Staying secure when looking for property
Ensure you're up to date with our latest advice on how to avoid fraud or scams when looking for property online.
Visit our security centre to find out moreDisclaimer - Property reference 1fb36163-04f6-463a-8e4b-f0221978dfb4. The information displayed about this property comprises a property advertisement. Rightmove.co.uk makes no warranty as to the accuracy or completeness of the advertisement or any linked or associated information, and Rightmove has no control over the content. This property advertisement does not constitute property particulars. The information is provided and maintained by Next Level Property, March. Please contact the selling agent or developer directly to obtain any information which may be available under the terms of The Energy Performance of Buildings (Certificates and Inspections) (England and Wales) Regulations 2007 or the Home Report if in relation to a residential property in Scotland.
*This is the average speed from the provider with the fastest broadband package available at this postcode. The average speed displayed is based on the download speeds of at least 50% of customers at peak time (8pm to 10pm). Fibre/cable services at the postcode are subject to availability and may differ between properties within a postcode. Speeds can be affected by a range of technical and environmental factors. The speed at the property may be lower than that listed above. You can check the estimated speed and confirm availability to a property prior to purchasing on the broadband provider's website. Providers may increase charges. The information is provided and maintained by Decision Technologies Limited. **This is indicative only and based on a 2-person household with multiple devices and simultaneous usage. Broadband performance is affected by multiple factors including number of occupants and devices, simultaneous usage, router range etc. For more information speak to your broadband provider.